Welcome to this charming single-story 3-bedroom, 2-bathroom home in the heart of Old Northwest Reno! Offering 1,176 square feet of comfortable living space on a desirable corner lot, this property combines convenience, character, and plenty of room to make it your own. Ideally located near schools, shopping, and downtown Reno, this home puts you close to everything while offering a peaceful place to call home. As you make your way up the long driveway, the spacious 2-car garage provides plenty of parking and storage. Inside, the thoughtful layout creates nice separation between the bedrooms and main living areas, offering privacy for both residents and guests. The inviting living room features high ceilings, a ceiling fan, easy access to the outdoor living area, and a cozy wood-burning fireplace—perfect for chilly fall mornings and relaxing evenings. Just off the living room, the kitchen offers a bright and classic feel with crisp white cabinetry, matching white appliances, a convenient dining nook, and a charming teal-and-white tile backsplash that adds a touch of classic Reno character. The kitchen also provides direct access to the garage and laundry area for everyday convenience. The primary bedroom features a generous closet and private en-suite bathroom complete with a pedestal sink and enclosed shower, accented by timeless black-and-white tile details. The second and third bedrooms offer excellent versatility, with spacious closets and large windows that fill the rooms with natural light. Step outside to the .16-acre corner lot and discover one of the property's standout features: a massive side yard with ample space for RVs, boats, and other large toys. The remaining backyard is a blank canvas ready for your vision—create a garden, entertaining area, play space, or your own private outdoor retreat. With its desirable Old Northwest location, functional single-story floor plan, generous outdoor space, and unmistakable Reno charm, this home is ready for its next chapter. Come see all that this inviting property has to offer!
Active under contract-show
$450,000
3015 Slater Ave, Reno, NV 89503
3beds
1,176sqft
Single Family Residence
Built in 1964
7,405 Square Feet Lot
$437,100 Zestimate®
$383/sqft
$-- HOA
What's special
Timeless black-and-white tile detailsPrivate en-suite bathroomDesirable corner lotHigh ceilingsCrisp white cabinetryCozy wood-burning fireplaceConvenient dining nook
- 10 days
- 884
- 87
Likely to sell faster than
Zillow last checked:
Listing updated:
Listed by:
Terra Foster S.190469 775-351-8373,
Real Broker LLC,
Brittany Smith S.175592 209-304-5610,
Real Broker LLC
Source: NNRMLS,MLS#: 260011641
Facts & features
Interior
Bedrooms & bathrooms
- Bedrooms: 3
- Bathrooms: 2
- Full bathrooms: 2
Heating
- Natural Gas
Appliances
- Included: Dishwasher, Disposal, Electric Oven, Refrigerator
- Laundry: In Garage
Features
- No Interior Steps, Pantry
- Flooring: Wood
- Windows: Double Pane Windows
- Number of fireplaces: 1
- Common walls with other units/homes: No Common Walls
Interior area
- Total structure area: 1,176
- Total interior livable area: 1,176 sqft
Property
Parking
- Total spaces: 2
- Parking features: Attached, Garage
- Attached garage spaces: 2
Features
- Levels: One
- Stories: 1
- Exterior features: None
- Spa features: None
- Fencing: Back Yard,Front Yard,Full
- Has view: Yes
- View description: Mountain(s)
Lot
- Size: 7,405 Square Feet
- Features: Corner Lot, Level
Details
- Additional structures: None
- Parcel number: 00135307
- Zoning: Residential
Construction
Type & style
- Home type: SingleFamily
- Property subtype: Single Family Residence
Materials
- Foundation: Crawl Space
- Roof: Composition,Shingle
Condition
- New construction: No
- Year built: 1964
Utilities & green energy
- Sewer: Public Sewer
- Water: Public
- Utilities for property: Electricity Connected, Internet Connected, Natural Gas Connected, Phone Connected, Sewer Connected, Water Available, Water Connected, Water Meter Installed
Community & HOA
Community
- Security: Keyless Entry, Smoke Detector(s)
- Subdivision: Sierra Heights 3A
HOA
- Has HOA: No
Location
- Region: Reno
Financial & listing details
- Price per square foot: $383/sqft
- Tax assessed value: $165,996
- Annual tax amount: $859
- Date on market: 9/9/2026
- Cumulative days on market: 11 days
- Listing terms: 1031 Exchange,Cash,Conventional,FHA,VA Loan
Estimated market value
$437,100
$415,000 - $459,000
$2,382/mo
Price history
| Date | Event | Price |
|---|---|---|
| 9/14/2026 | Contingent | $450,000$383/sqft |
Source:  NNRMLS #260011641 Report a problem NNRMLS #260011641 Report a problem | ||
| 9/9/2026 | Listed for sale | $450,000+65.4%$383/sqft |
Source: NNRMLS #260011641 Report a problem | ||
| 5/31/2018 | Sold | $272,000$231/sqft |
Source: Public Record Report a problem | ||
| 4/20/2018 | Pending sale | $272,000$231/sqft |
Source: Ferrari-Lund Real Estate Reno #180005059 Report a problem | ||
| 4/20/2018 | Listed for sale | $272,000+79.5%$231/sqft |
Source: Ferrari-Lund Real Estate Reno #180005059 Report a problem | ||
| 4/21/2009 | Sold | $151,500-4.7%$129/sqft |
Source: Public Record Report a problem | ||
| 3/31/2009 | Price change | $159,000-3%$135/sqft |
Source: Prudential Real Estate #80017852 Report a problem | ||
| 3/1/2009 | Price change | $164,000-11.4%$139/sqft |
Source: Prudential Real Estate #80017852 Report a problem | ||
| 1/1/2009 | Price change | $185,000-8.4%$157/sqft |
Source: Coldwell Banker** #80017852 Report a problem | ||
| 11/20/2008 | Listed for sale | $202,000$172/sqft |
Source: Coldwell Banker** #80017852 Report a problem | ||
Public tax history
| Year | Property taxes | Tax assessment |
|---|---|---|
| 2026 | $860 +2.8% | $58,099 +1.1% |
| 2025 | $836 +2.9% | $57,469 +4.6% |
| 2024 | $812 +3% | $54,922 -0.7% |
| 2023 | $788 +3% | $55,306 +23.9% |
| 2022 | $766 +3.2% | $44,632 +31.1% |
| 2021 | $742 +3% | $34,035 +5.8% |
| 2020 | $720 -2.9% | $32,159 |
| 2019 | $742 +3% | $32,159 +26.1% |
| 2018 | $720 +10.9% | $25,495 +7.3% |
| 2017 | $650 | $23,756 +7% |
| 2016 | $650 | $22,211 +8.9% |
| 2015 | $650 +3.3% | $20,405 +8.9% |
| 2014 | $629 | $18,738 +12.8% |
| 2013 | $629 | $16,607 |
| 2012 | -- | $16,607 -3.3% |
| 2011 | -- | $17,175 -12.8% |
| 2010 | -- | $19,702 -30.4% |
| 2009 | -- | $28,291 -9.3% |
| 2008 | -- | $31,178 -17.9% |
| 2007 | -- | $37,996 +14.4% |
| 2006 | -- | $33,218 +15.8% |
| 2005 | -- | $28,684 +11.2% |
| 2004 | -- | $25,786 +1.4% |
| 2003 | -- | $25,442 +0.5% |
| 2002 | -- | $25,326 |
| 2001 | -- | $25,326 |
Find assessor info on the county website
Monthly payment
Est. payment
Payment breakdown
Explore the cost of this home by adjusting the details. Changes won't be saved.Climate risks
Neighborhood: Kings Row
Nearby schools
Schools provided by the listing agent
- Elementary: Towles
- Middle: Clayton
- High: McQueen
Source: NNRMLS. This data may not be complete. We recommend contacting the local school district to confirm school assignments for this home.
Similar homes
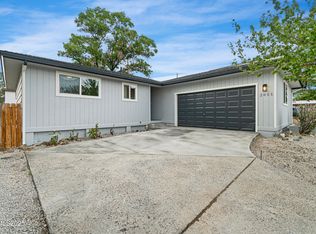
- $459,9003 bd3 ba1.5k sqft845 Wyoming Ave, Reno, NV 89503Active

 MLS ID #260012098, Brian Sundeen, Chase International-Damonte. NNRMLS
 - $525,0004 bd2 ba1.2k sqft3035 Attridge Pl, Reno, NV 89503Active
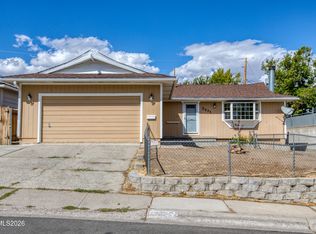 MLS ID #260012085, Brandon Goles, Realty One Group Eminence. NNRMLS
 - $445,0003 bd2 ba1k sqft2495 Sunray Dr, Reno, NV 89503Active
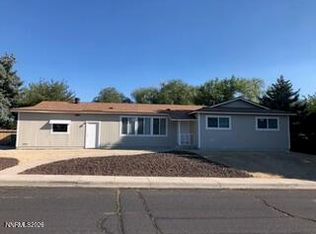 MLS ID #260011748, Kristin Lujan, Dandini Properties LLC. NNRMLS
 - $475,0002 bd2 ba1.1k sqft68 Sunnyside Dr, Reno, NV 89503Active
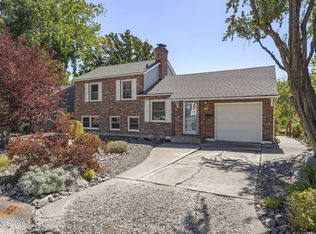 MLS ID #260012136, Kirsten Gardner, Dickson Realty - Downtown. NNRMLS
 - $510,0004 bd2 ba1.2k sqft3220 Kings Row, Reno, NV 89503ActiveMLS ID #260010738, Cesar Banda, Ferrari-Lund Real Estate Reno. NNRMLS
- $544,0003 bd2 ba1.1k sqft1215 Colusa Dr, Reno, NV 89503ActiveMLS ID #260010250, Raymond Solorzano, RE/MAX Professionals-Reno. NNRMLS
- $489,9003 bd2 ba1.2k sqft640 Nancy Cir, Reno, NV 89503ActiveMLS ID #260007006, Jack Cote, RE/MAX Gold. NNRMLS
- $600,0003 bd2 ba1.6k sqft850 Pennsylvania Dr, Reno, NV 89503ActiveMLS ID #260011695, Devin Scruggs, Dickson Realty - Caughlin. NNRMLS
- $599,0003 bd2 ba1.5k sqft2180 Gridley Ave, Reno, NV 89503ActiveMLS ID #260012106, Nicholas Abe, RE/MAX Professionals-Reno. NNRMLS
- $637,0003 bd2 ba1.4k sqft4029 Kings Row Row, Reno, NV 89503ActiveMLS ID #260012075, Laurie VandeBrake, Bliss Realty LLC. NNRMLS
- $480,0002 bd1 ba871 sqft960 Ralston St, Reno, NV 89503ActiveMLS ID #260011693, Catherine Howard, Ferrari-Lund Real Estate Reno. NNRMLS
- $495,0003 bd2 ba1.2k sqft4799 Arbor Ridge Dr, Reno, NV 89523ActiveMLS ID #260011827, Laura Vinson, Dickson Realty - Caughlin. NNRMLS
- $549,9003 bd2 ba1.1k sqft3860 Allen Glen Dr, Reno, NV 89503ActiveMLS ID #260007071, Charles Johns, Dickson Realty - Sparks. NNRMLS
- $450,0002 bd1 ba900 sqft1306 Canyon Creek Rd, Reno, NV 89523ActiveMLS ID #260012053, Annette Junell, Keller Williams Group One Inc.. NNRMLS
- $543,0003 bd2 ba1.5k sqft3989 Regal Dr, Reno, NV 89503ActiveMLS ID #260010977, Alicia Gardner, Redfin. NNRMLS
- $600,0004 bd3 ba1.6k sqft2652 Powder Dr, Reno, NV 89503ActiveMLS ID #260010755, Cameron Hulsey, Dickson Realty - Downtown. NNRMLS
- $455,0003 bd3 ba1.6k sqft3955 Kings Row, Reno, NV 89503ActiveMLS ID #260009798, Deb Leamy, Dickson Realty - Caughlin. NNRMLS
- $415,0003 bd2 ba1.4k sqft3160 Comstock Dr, Reno, NV 89512ActiveMLS ID #260007911, James Nava, Keller Williams Group One Inc.. NNRMLS
- $400,0003 bd3 ba1.5k sqft655 Stacie Nicole Ln, Reno, NV 89503ActiveMLS ID #260011911, Kyle Sims, Ferrari-Lund Real Estate South. NNRMLS
