Set on approximately 3.8 wooded acres along scenic River Road, this beautifully reimagined contemporary farmhouse with distinctive barn-inspired architecture offers a rare blend of character, privacy, and modern refinement. The three-bedroom, two-and-a-half-bath main residence has been thoughtfully refreshed throughout, creating a sophisticated yet inviting home that feels entirely at ease in its natural surroundings. Extensive improvements include a remodeled kitchen, renovated baths, refinished floors, new windows, fresh interior and exterior paint, and a new roof. Architectural details and an abundance of natural light add warmth and character, while the comprehensive updates provide the ease of a truly move-in-ready home. A detached one-bedroom cottage with a full kitchen and bath adds tremendous versatility and provides an ideal setting for guests, extended stays, a private office, or studio. The cottage has also been updated and features a new roof. Surrounded by mature trees and offering exceptional privacy and seasonal river views, the property feels like a secluded Bucks County retreat while remaining walking distance to Stockton and canal towpath, and just minutes from the restaurants, galleries, shops, and cultural attractions of New Hope and Lambertville. A distinctive River Road property combining architectural character, thoughtful renovation, and the rare advantage of two separate residences.
For sale
$1,550,000
3017 River Rd, New Hope, PA 18938
3beds
2,184sqft
Single Family Residence
Built in 1850
3.78 Acres Lot
$1,459,200 Zestimate®
$710/sqft
$-- HOA
What's special
Architectural detailsThree-bedroom two-and-a-half-bath main residenceSeasonal river viewsBeautifully reimagined contemporary farmhouseNew roofNew windowsRenovated baths
- --
- on Zillow
- 4,973
- views
- 403
- saves
Likely to sell faster than
Zillow last checked:
Listing updated:
Listed by:
Nicole Sexton 215-436-9772,
Compass RE 2152850933
Source: Bright MLS,MLS#: PABU2133016
Facts & features
Interior
Bedrooms & bathrooms
- Bedrooms: 3
- Bathrooms: 3
- Full bathrooms: 2
- 1/2 bathrooms: 1
- Main level bathrooms: 2
- Main level bedrooms: 3
Basement
- Area: 0
Heating
- Wood Stove, Forced Air, Electric, Propane
Cooling
- Central Air, Electric, Natural Gas
Appliances
- Included: Cooktop, Dishwasher, Dryer, Refrigerator, Range Hood, Stainless Steel Appliance(s), Washer, Water Heater
- Laundry: Lower Level
Features
- 2nd Kitchen, Bathroom - Stall Shower, Breakfast Area, Combination Dining/Living, Curved Staircase, Dining Area, Entry Level Bedroom, Exposed Beams, Kitchen Island, Upgraded Countertops
- Flooring: Wood
- Windows: Atrium, Bay/Bow, Energy Efficient, Skylight(s)
- Has basement: No
- Number of fireplaces: 1
- Fireplace features: Wood Burning
Interior area
- Total structure area: 2,184
- Total interior livable area: 2,184 sqft
- Finished area above ground: 2,184
- Finished area below ground: 0
Property
Parking
- Total spaces: 6
- Parking features: Asphalt, Driveway, Private, Off Street
- Uncovered spaces: 6
Accessibility
- Accessibility features: None
Features
- Levels: Two
- Stories: 2
- Exterior features: Extensive Hardscape, Stone Retaining Walls, Water Falls
- Pool features: None
Lot
- Size: 3.78 Acres
- Features: Backs to Trees, Mountainous, Not In Development, Sloped, Wooded
Details
- Additional structures: Above Grade, Below Grade
- Parcel number: 41018037
- Zoning: VR
- Special conditions: Standard
Construction
Type & style
- Home type: SingleFamily
- Architectural style: Farmhouse/National Folk,Cottage,Carriage House
- Property subtype: Single Family Residence
Materials
- Cement Siding, Combination, Wood Siding
- Foundation: Concrete Perimeter
- Roof: Asphalt,Pitched,Shingle
Condition
- New construction: No
- Year built: 1850
Utilities & green energy
- Sewer: On Site Septic
- Water: Private, Well
- Utilities for property: Propane
Community & HOA
HOA
- Has HOA: No
Location
- Region: New Hope
- Municipality: SOLEBURY TWP
Financial & listing details
- Price per square foot: $710/sqft
- Tax assessed value: $80,720
- Annual tax amount: $14,814
- Date on market: 10/8/2026
- Listing agreement: Exclusive Right To Sell
- Ownership: Fee Simple
Estimated market value
$1,459,200
$1.39M - $1.53M
$4,288/mo
Price history
| Date | Event | Price |
|---|---|---|
| 10/17/2025 | Listing removed | $5,500$3/sqft |
Source: Zillow Rentals Report a problem | ||
| 8/30/2025 | Price change | $5,500-4.3%$3/sqft |
Source: Zillow Rentals Report a problem | ||
| 8/2/2025 | Listed for rent | $5,750+139.6%$3/sqft |
Source: Zillow Rentals Report a problem | ||
| 4/19/2024 | Sold | $975,000+2.6%$446/sqft |
Source:  Bright MLS #PABU2065280 Report a problem | ||
| 4/16/2024 | Pending sale | $950,000$435/sqft |
Source: Bright MLS #PABU2065280 Report a problem | ||
| 3/6/2024 | Contingent | $950,000$435/sqft |
Source: Bright MLS #PABU2065280 Report a problem | ||
| 3/1/2024 | Listed for sale | $950,000+46.2%$435/sqft |
Source: Bright MLS #PABU2065280 Report a problem | ||
| 11/3/2022 | Listing removed | -- |
Source: Zillow Rental Manager Report a problem | ||
| 10/26/2022 | Listed for rent | $2,400$1/sqft |
Source: Zillow Rental Manager Report a problem | ||
| 5/7/2004 | Sold | $650,000+68610.4%$298/sqft |
Source: Public Record Report a problem | ||
| 10/2/2003 | Sold | $946-99.7% |
Source: Public Record Report a problem | ||
| 8/30/1994 | Sold | $375,000$172/sqft |
Source: Public Record Report a problem | ||
Public tax history
| Year | Property taxes | Tax assessment |
|---|---|---|
| 2026 | $14,212 +4% | $80,720 |
| 2025 | $13,661 +0.7% | $80,720 |
| 2024 | $13,572 +5.4% | $80,720 |
| 2023 | $12,874 +0.7% | $80,720 |
| 2022 | $12,787 +2% | $80,720 |
| 2021 | $12,533 +2.4% | $80,720 |
| 2020 | $12,237 +4.5% | $80,720 |
| 2018 | $11,705 +4% | $80,720 |
| 2017 | $11,256 | $80,720 |
| 2016 | $11,256 | $80,720 |
| 2015 | -- | $80,720 |
| 2014 | -- | $80,720 |
| 2012 | -- | $80,720 |
| 2011 | -- | $80,720 |
| 2010 | -- | $80,720 |
| 2009 | -- | $80,720 |
| 2008 | -- | $80,720 |
| 2007 | -- | $80,720 |
| 2006 | -- | $80,720 |
| 2005 | -- | $80,720 +300% |
| 2003 | -- | $20,180 |
| 2002 | -- | $20,180 |
| 2000 | -- | $20,180 |
Find assessor info on the county website
Monthly payment
Est. payment
Payment breakdown
Explore the cost of this home by adjusting the details. Changes won't be saved.Climate risks
Neighborhood: 18938
Nearby schools
Schools provided by the listing agent
- District: New Hope-solebury
Source: Bright MLS. This data may not be complete. We recommend contacting the local school district to confirm school assignments for this home.
Similar homes
- $2,250,0003 bd4 ba3k sqft2969 River Rd, New Hope, PA 18938For Sale
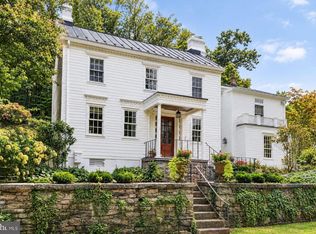
 MLS ID #PABU2132900, Michael Richardson, Kurfiss Sotheby's International Realty. Bright MLS
- $1,500,0003 bd4 ba3k sqft23 Lily Valley Rd, Erwinna, PA 18920For Sale
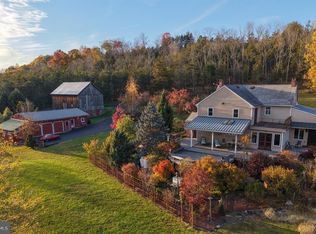 MLS ID #PABU2134744, John C Clement, BHHS Fox & Roach-New Hope. Bright MLS
- $1,299,9994 bd3 ba1.8k sqft6704 Chapel Rd, New Hope, PA 18938For Sale
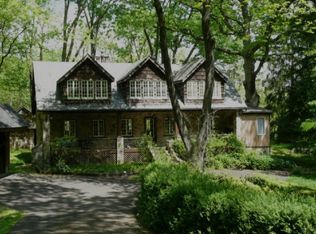 MLS ID #PABU2128028, Andrea Arizmendi, Crossroads Realty Services. Bright MLS
- $1,250,0004 bd3 ba2.1k sqft3721 River Rd, Lumberville, PA 18933For Sale
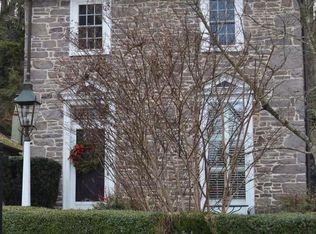 MLS ID #PABU2132840, Sheila K Buerkle, Addison Wolfe Real Estate. Bright MLS
- $1,195,0003 bd4 ba2.2k sqft100 Kiltie Dr, New Hope, PA 18938For SaleMLS ID #PABU2128994, Cynthia Shoemaker-Zerrer, Callaway Henderson Sotheby's Int'l-Lambertville. Bright MLS
- $1,650,0004 bd4 ba3.1k sqft100 Brookville Hollow Rd, Stockton, NJ 08559For SaleMLS ID #NJHT2005408, Daria Bowman, BHHS Fox & Roach - Princeton. Bright MLS
- $1,359,0003 bd3 ba2.6k sqft6080 Schlentz Hill Rd, Pipersville, PA 18947For SaleMLS ID #PABU2130664, Stephen Darlington, BHHS Fox & Roach-New Hope. Bright MLS
- $950,0004 bd3 ba2.5k sqft102 Parkside Dr, New Hope, PA 18938For SaleMLS ID #PABU2132252, Nicole Sexton, Compass RE. Bright MLS
- $1,795,0004 bd3 ba2.8k sqft6239 Greenhill Rd, New Hope, PA 18938New ConstructionMLS ID #PABU2131292, Jay Spaziano, Jay Spaziano Real Estate. Bright MLS
- $975,0003 bd3 ba1.8k sqft63 Upper Creek Rd, Stockton, NJ 08559For SaleMLS ID #NJHT2005318, Beth Steffanelli, Callaway Henderson Sotheby's Int'l-Lambertville. Bright MLS
- $1,295,0003 bd3 ba2.1k sqft310 Durham Rd, Ottsville, PA 18942For SaleMLS ID #PABU2122840, Greg Dwornikowski, Addison Wolfe Real Estate. Bright MLS
- $895,0004 bd3 ba2.7k sqft219 Sandy Ridge Mount Airy Rd, Stockton, NJ 08559For SaleMLS ID #NJHT2005370, Erica Voorhees, Coldwell Banker Residential Brokerage - Flemington. Bright MLS
- $985,0004 bd3 ba3k sqft118 Worman Rd, Stockton, NJ 08559For SaleMLS ID #NJHT2004962, Beth Steffanelli, Callaway Henderson Sotheby's Int'l-Lambertville. Bright MLS
- $2,195,0004 bd3 ba3k sqft6161 Mechanicsville Rd, Mechanicsville, PA 18934For SaleMLS ID #PABU2117972, Jay Spaziano, Jay Spaziano Real Estate. Bright MLS
- $1,499,0004 bd3 ba3.1k sqft38 Carter Rd, Princeton, NJ 08540For SaleMLS ID #NJME2084038, Pallavi Gandhi, RE/MAX First Realty. Bright MLS
- $1,195,0003 bd3 ba2.5k sqft10 Woosamonsa Rd, Pennington, NJ 08534For SaleMLS ID #NJME2075570, Amy Butewicz, Keller Williams Real Estate - Princeton. Bright MLS
- $1,250,0003 bd2 ba1.5k sqft3 Bridge 5 Ln, Pipersville, PA 18947For SaleMLS ID #PABU2119656, Pat Olenick, Kurfiss Sotheby's International Realty. Bright MLS
- $1,649,0004 bd3 ba3.1k sqft1904 Broad St, Perkasie, PA 18944For SaleMLS ID #PABU2119124, Petrina Unger, Kurfiss Sotheby's International Realty. Bright MLS
- $1,275,0004 bd3 ba2.8k sqft309 Park Dr W, Kintnersville, PA 18930For SaleMLS ID #PABU2133852, Vincent Vesci, Compass RE. Bright MLS
- $1,050,0004 bd4 ba3k sqft765 Swamp Rd, Wrightstown, PA 18940For SaleMLS ID #PABU2133344, Mercedes Hayes, Addison Wolfe Real Estate. Bright MLS
