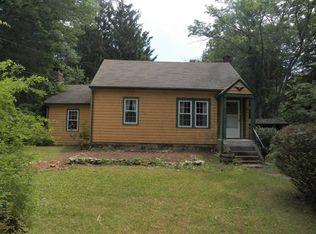
302 Hidden Lake Road offers the perfect blend of timeless New England charm, modern comfort, and exceptional outdoor living on a beautiful 2-acre lot in the highly sought-after Haddam-Killingworth School District. This classic Dutch Colonial showcases its signature gambrel roof, wide-plank pine flooring throughout the first floor, exposed post-and-beam details, and a cozy fireplace that creates a warm and inviting atmosphere. Thoughtful updates include efficient zoned mini-split heating and cooling, a whole-house generator ready to be connected, and a spacious composite deck overlooking the private backyard. The walk-out lower level with sliders provides flexible living space ideal for a family room, home office, gym, or recreation area. A large, detached garage offers exceptional versatility for multiple vehicles, hobbies, a workshop, recreational equipment, or additional storage. Enjoy the best of Connecticut's "big enough, small town" lifestyle with nearby Cockaponset State Forest, Higganum Reservoir, Haddam Meadows State Park, the Connecticut River, hiking, biking, kayaking, boating, and fishing, along with local favorites including the Goodspeed Opera House, Chester, Essex, Lavender Pond Farm, farmers markets, and charming restaurants and shops throughout the Connecticut River Valley. Offering classic architecture, beautiful acreage, flexible living space, and an unbeatable location surrounded by recreation and natural beauty, 302 Hidden Lake Road is a wonderful opportunity to enjoy everything Haddam has to offer.
Under contract
$499,900
302 Hidden Lake Road, Haddam, CT 06441
3beds
1,657sqft
Single Family Residence
Built in 1984
2 Acres Lot
$-- Zestimate®
$302/sqft
$-- HOA
What's special
- 42 days
- 748
- 54
Zillow last checked:
Listing updated:
Listed by:
The Huscher Team at Real Broker CT,
Tanya R. Bottaro (203)687-7194,
Real Broker CT, LLC 855-450-0442
Source: Smart MLS,MLS#: 24194133
Facts & features
Interior
Bedrooms & bathrooms
- Bedrooms: 3
- Bathrooms: 2
- Full bathrooms: 2
Primary bedroom
- Features: Cathedral Ceiling(s)
- Level: Upper
Bedroom
- Features: Wall/Wall Carpet
- Level: Upper
Bedroom
- Features: Wall/Wall Carpet
- Level: Upper
Dining room
- Features: Hardwood Floor, Wide Board Floor
- Level: Main
Kitchen
- Features: Granite Counters, Kitchen Island, Tile Floor
- Level: Main
Living room
- Features: Fireplace, Hardwood Floor, Wide Board Floor
- Level: Main
Sun room
- Features: Sliders
- Level: Main
Heating
- Hot Water, Oil
Cooling
- Ductless, Zoned
Appliances
- Included: Oven/Range, Microwave, Refrigerator, Dishwasher, Washer, Dryer, Water Heater
- Laundry: Main Level
Features
- Basement: Full,Storage Space,Partially Finished,Walk-Out Access,Concrete
- Attic: None
- Number of fireplaces: 1
Interior area
- Total structure area: 1,657
- Total interior livable area: 1,657 sqft
- Finished area above ground: 1,657
Property
Parking
- Total spaces: 8
- Parking features: Detached, Off Street, Driveway, Private
- Garage spaces: 3
- Has uncovered spaces: Yes
Features
- Patio & porch: Porch, Deck
Lot
- Size: 2 Acres
- Features: Few Trees, Level, Rolling Slope
Details
- Parcel number: 991258
- Zoning: R-2
- Other equipment: Generator Ready
Construction
Type & style
- Home type: SingleFamily
- Architectural style: Colonial
- Property subtype: Single Family Residence
Materials
- Vinyl Siding
- Foundation: Concrete Perimeter
- Roof: Asphalt
Condition
- New construction: No
- Year built: 1984
Utilities & green energy
- Sewer: Septic Tank
- Water: Well
Community & HOA
Community
- Features: Stables/Riding
- Subdivision: Hidden Lake
HOA
- Has HOA: No
Location
- Region: Higganum
Financial & listing details
- Price per square foot: $302/sqft
- Tax assessed value: $283,080
- Annual tax amount: $7,071
- Date on market: 7/24/2026
Estimated market value
Not available
Estimated sales range
Not available
$2,834/mo
Price history
| Date | Event | Price |
|---|---|---|
| 9/3/2026 | Pending sale | $499,900$302/sqft |
Source: | ||
| 8/7/2026 | Listed for sale | $499,900$302/sqft |
Source: | ||
Public tax history
| Year | Property taxes | Tax assessment |
|---|---|---|
| 2025 | $6,995 | $203,650 |
| 2024 | $6,995 +1.4% | $203,650 |
| 2023 | $6,898 +4.8% | $203,650 |
| 2022 | $6,584 +0.5% | $203,650 |
| 2021 | $6,549 +9.9% | $203,650 +8.3% |
| 2020 | $5,958 | $188,020 |
| 2019 | $5,958 +0.9% | $188,020 +0.9% |
| 2018 | $5,907 | $186,410 |
| 2017 | $5,907 +1.6% | $186,410 |
| 2016 | $5,816 -5.7% | $186,410 -5.7% |
| 2015 | $6,169 | $197,730 |
Find assessor info on the county website
Monthly payment
Est. payment
Payment breakdown
Explore the cost of this home by adjusting the details. Changes won't be saved.Climate risks
Neighborhood: 06441
Nearby schools
Schools provided by the listing agent
- High: Haddam-Killingworth
Source: Smart MLS. This data may not be complete. We recommend contacting the local school district to confirm school assignments for this home.