Welcome to Woodland Estates, the most sought after school district in the southeast Pennsylvania area. This is your opportunity to own a charming full brick single Cape Cod home featuring a detached two-car garage and a deep governor driveway, offering plenty of off-street parking for guests and family alike. Step right into this turnkey home that has been renovated from top to bottom and boasts an open floor plan with a huge living room, an inviting dining room, and an elegant, modern kitchen complete with a spacious island. This kitchen is designed for both everyday living and entertaining—even the Rockefellers would be impressed! Natural light pours in through ample doors and windows, creating an exquisite and uplifting atmosphere throughout the home. On the other side of the first floor, you'll find a versatile sitting room or office that can easily be converted into a fourth bedroom if needed. Continue through to an updated full bathroom that offers ample space for comfort and convenience. The main bedroom features a stunning cathedral ceiling with exposed beams, a private bathroom, skylights, and plenty of closet space for all your storage needs. Head upstairs to the second floor and discover two separate bedrooms, each with its own unique charm, and a landing area perfect for additional storage. The ginormous finished basement offers endless possibilities, whether you need a recreation room, a separate office, or a playroom for the kids. The laundry/utility room is ideal for air-drying clothes and storing personal belongings, and you'll appreciate the brand new whole-house water softener installed in this area. Step into the backyard oasis, complete with a screened porch, sparkling pool, and patio area, as well as a private section designed for entertaining out of the sun. This home truly has it all. You'll enjoy the convenience of being within walking distance to the Philmont Regional Rail Station and close to all major highways, making travel to your destination quick and easy. Call your realtor today to schedule a private showing—you will not be disappointed!
Sold for $600,000
$600,000
3025 Pine Rd, Huntingdon Valley, PA 19006
3beds
1,998sqft
Single Family Residence
Built in 1952
0.39 Acres Lot
$600,100 Zestimate®
$300/sqft
$3,959 Estimated rent
Home value
$600,100
$564,000 - $636,000
$3,959/mo
Zestimate® history
Owner options
List your home for rent
$3,959/mo
Rent Zestimate®
Find your next renter with Zillow Rental Manager. Plus, with online applications, you can quickly screen prospective tenants – for free.
$3,959/mo
Rent Zestimate®
Refinance and save
$3,883/mo
Est. payment
Refinancing to a lower rate could help reduce your monthly payments and save thousands over the life of the loan.
$3,883/mo
Est. payment
Explore your selling options
Work with a Zillow partner agent
Leverage their expertise and Zillow's premium Showcase listings to get your home seen by more buyers.
Get startedList with your own agent
Get your home in front of millions of buyers by listing it on Zillow.
Learn how to do itSell it yourself
Take full control of how buyers see your home on Zillow by listing For Sale by Owner (FSBO).
List your homeWhat's special
Sparkling poolDetached two-car garagePlenty of off-street parkingOpen floor planInviting dining roomPatio areaDeep governor driveway
Zillow last checked:
Listing updated:
Listed by:
Anthony L. Samarco JR. 215-435-2457,
Homestarr Realty
Bought with:
Giorgi Kandorelashvili
Noble Realty Group
Source: Bright MLS,MLS#: PAMC2181016
Facts & features
Interior
Bedrooms & bathrooms
- Bedrooms: 3
- Bathrooms: 3
- Full bathrooms: 2
- 1/2 bathrooms: 1
- Main level bathrooms: 2
- Main level bedrooms: 1
Rooms
- Room types: Living Room, Dining Room, Sitting Room, Bedroom 2, Bedroom 3, Kitchen, Bedroom 1, Laundry, Recreation Room, Utility Room, Bathroom 1, Bathroom 2, Half Bath
Bedroom 1
- Level: Main
Bedroom 2
- Level: Upper
Bedroom 3
- Level: Upper
Bathroom 1
- Level: Main
Bathroom 2
- Level: Main
Dining room
- Level: Main
Half bath
- Level: Lower
Kitchen
- Level: Main
Laundry
- Level: Lower
Living room
- Level: Main
Recreation room
- Level: Lower
Sitting room
- Level: Main
Utility room
- Level: Lower
Heating
- Central, Oil
Cooling
- Central Air, Electric
Appliances
- Included: Microwave, Dishwasher, Disposal, Dryer, Self Cleaning Oven, Oven/Range - Gas, Range Hood, Refrigerator, Stainless Steel Appliance(s), Washer, Water Conditioner - Owned, Water Heater, Water Treat System, Electric Water Heater
- Laundry: In Basement, Laundry Room
Features
- Bathroom - Stall Shower, Bathroom - Tub Shower, Ceiling Fan(s), Combination Dining/Living, Combination Kitchen/Dining, Exposed Beams, Open Floorplan, Eat-in Kitchen, Kitchen Island, Recessed Lighting, Upgraded Countertops, Dry Wall
- Flooring: Wood, Tile/Brick, Carpet
- Doors: Insulated
- Windows: Casement, Double Hung, Double Pane Windows, Insulated Windows, Low Emissivity Windows, Replacement, Screens, Skylight(s), Window Treatments
- Basement: Full,Exterior Entry,Partially Finished,Concrete
- Has fireplace: No
Interior area
- Total structure area: 1,998
- Total interior livable area: 1,998 sqft
- Finished area above ground: 1,998
- Finished area below ground: 0
Property
Parking
- Total spaces: 2
- Parking features: Storage, Garage Faces Front, Inside Entrance, Asphalt, Private, Detached
- Garage spaces: 2
- Has uncovered spaces: Yes
Accessibility
- Accessibility features: 2+ Access Exits, Accessible Hallway(s), >84" Garage Door, Doors - Swing In, Accessible Entrance
Features
- Levels: Three
- Stories: 3
- Patio & porch: Screened
- Exterior features: Chimney Cap(s), Extensive Hardscape, Lighting
- Has private pool: Yes
- Pool features: In Ground, Vinyl, Private
- Fencing: Aluminum,Vinyl
- Has view: Yes
- View description: Street
- Frontage type: Road Frontage
- Frontage length: Road Frontage: 30
Lot
- Size: 0.39 Acres
- Dimensions: 75.00 x 0.00
- Features: Backs to Trees, Private, Rear Yard, SideYard(s), Suburban, TopSoilOvrOt
Details
- Additional structures: Above Grade, Below Grade
- Parcel number: 410007363003
- Zoning: L
- Zoning description: Residential - Single Family Dwelling
- Special conditions: Standard
Construction
Type & style
- Home type: SingleFamily
- Architectural style: Cape Cod
- Property subtype: Single Family Residence
Materials
- Brick
- Foundation: Block, Concrete Perimeter
- Roof: Architectural Shingle
Condition
- Excellent,Very Good
- New construction: No
- Year built: 1952
Utilities & green energy
- Electric: 200+ Amp Service
- Sewer: Public Sewer
- Water: Public
- Utilities for property: Cable Connected, Cable Available, Electricity Available, Natural Gas Available, Phone Available, Sewer Available, Water Available, Cable
Community & HOA
Community
- Security: Carbon Monoxide Detector(s), Smoke Detector(s)
- Subdivision: Woodland Ests
HOA
- Has HOA: No
Location
- Region: Huntingdon Valley
- Municipality: LOWER MORELAND TWP
Financial & listing details
- Price per square foot: $300/sqft
- Tax assessed value: $162,040
- Annual tax amount: $8,823
- Date on market: 6/7/2026
- Listing agreement: Exclusive Right To Sell
- Listing terms: Cash,Conventional,FHA,PHFA,VA Loan
- Inclusions: Refrigerator, Washer & Dryer; All In "as Is" Condition At Time Of Settlement. No Monetary Value.
- Ownership: Fee Simple
- Road surface type: Black Top
Price history
| Date | Event | Price |
|---|---|---|
| 8/6/2026 | Sold | $600,000-4.7%$300/sqft |
Source:  Bright MLS #PAMC2181016 Report a problem Bright MLS #PAMC2181016 Report a problem | ||
| 6/30/2026 | Pending sale | $629,900$315/sqft |
Source: Bright MLS #PAMC2181016 Report a problem | ||
| 6/27/2026 | Contingent | $629,900$315/sqft |
Source: Bright MLS #PAMC2181016 Report a problem | ||
| 6/7/2026 | Listed for sale | $629,900+59.5%$315/sqft |
Source: Bright MLS #PAMC2181016 Report a problem | ||
| 9/6/2006 | Sold | $395,000+30.8%$198/sqft |
Source: Public Record Report a problem | ||
| 8/13/2003 | Sold | $302,000$151/sqft |
Source: Public Record Report a problem | ||
Public tax history
| Year | Property taxes | Tax assessment |
|---|---|---|
| 2025 | $8,496 +5% | $162,040 |
| 2024 | $8,092 | $162,040 |
| 2023 | $8,092 +6.6% | $162,040 |
| 2022 | $7,589 +2.5% | $162,040 |
| 2021 | $7,402 +2.3% | $162,040 |
| 2020 | $7,233 +1.8% | $162,040 |
| 2019 | $7,103 +3.5% | $162,040 |
| 2018 | $6,860 +3.4% | $162,040 |
| 2017 | $6,637 +3% | $162,040 |
| 2016 | $6,443 +3.3% | $162,040 |
| 2015 | $6,236 +2.3% | $162,040 |
| 2014 | $6,094 +2.9% | $162,040 |
| 2013 | $5,924 +1.4% | $162,040 |
| 2012 | $5,840 +3.7% | $162,040 |
| 2011 | $5,629 +4.6% | $162,040 |
| 2010 | $5,384 +3.7% | $162,040 |
| 2009 | $5,194 +7% | $162,040 |
| 2008 | $4,855 +6.3% | -- |
| 2007 | $4,567 +5.6% | -- |
| 2006 | $4,326 +3.6% | -- |
| 2005 | $4,177 +5.9% | -- |
| 2004 | $3,943 +1.6% | -- |
| 2003 | $3,879 +4.1% | -- |
| 2002 | $3,726 +7.4% | -- |
| 2000 | $3,469 +4.3% | -- |
| 1999 | $3,327 | -- |
Find assessor info on the county website
Neighborhood: 19006
Nearby homes
- $513,4003 bd1 ba1.7k sqft3017 Pine Rd, Huntingdon Valley, PA 19006Off Market
- $611,0002 bd1 ba1.7k sqft3037 Pine Rd, Huntingdon Valley, PA 19006Off Market
- $694,9004 bd3 ba3.4k sqft3011 Pine Rd, Huntingdon Valley, PA 19006Off Market
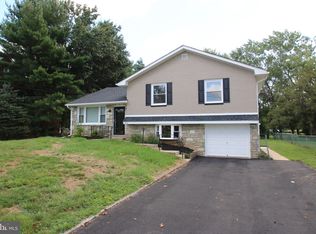
- $616,8004 bd2 ba2.5k sqft2997 Pine Rd, Huntingdon Valley, PA 19006Off Market
- $478,1003 bd1 ba1.5k sqft3055 Pine Rd, Huntingdon Valley, PA 19006Off Market
- $376,5002 bd1 ba1k sqft2983 Pine Rd, Huntingdon Valley, PA 19006Off Market
- $150,0003 bd1 ba1.4k sqft2975 Pine Rd, Huntingdon Valley, PA 19006Sold
- $477,1003 bd1 ba1.7k sqft3063 Pine Rd, Huntingdon Valley, PA 19006Off Market
Nearby schools
GreatSchools rating
- 8/10Pine Road El SchoolGrades: K-3Distance: 1.1 mi
- 9/10Lower Moreland Middle SchoolGrades: 7-8Distance: 0.9 mi
- 9/10Lower Moreland High SchoolGrades: 9-12Distance: 0.9 mi
Schools provided by the listing agent
- Elementary: Pine Road
- Middle: Murray Avenue School
- High: Lower Moreland
- District: Lower Moreland Township
Source: Bright MLS. This data may not be complete. We recommend contacting the local school district to confirm school assignments for this home.
Get a cash offer in 3 minutes
Find out how much your home could sell for in as little as 3 minutes with a no-obligation cash offer.
Estimated market value
$600,100
Get a cash offer in 3 minutes
Find out how much your home could sell for in as little as 3 minutes with a no-obligation cash offer.
Estimated market value
$600,100
Nearby cities
Nearby zip codes
Other Huntingdon Valley Topics
- Apartments for Rent in 19006
- Houses for Sale in 19006
- Houses for Rent in 19006
- 19006 Real Estate
- Huntingdon Valley Condos
- Houses for Sale in Huntingdon Valley
- Newest Listings in Huntingdon Valley
- Huntingdon Valley Home Values
- Huntingdon Valley Real Estate Agents
- Huntingdon Valley Refinance
- Huntingdon Valley Mortgage Rates
