Welcome to 3029 Selkirk Rd in Springfield’s sought-after Northgate subdivision! This charming ranch-style home offers the convenience of one-level living with plenty of additional space in the full basement. Featuring 3 bedrooms and 1.5 bathrooms, the half bath is privately located within one of the bedrooms, offering an added touch of convenience and flexibility. Situated on an oversized, fully fenced corner lot, there is plenty of room to enjoy the outdoors. Step out onto the back deck—perfect for relaxing, entertaining, or enjoying your morning coffee. The property also features a detached 2-car garage and a nice garden shed situated on a poured concrete pad, providing excellent storage for tools, lawn equipment, and hobbies. With its desirable Northgate location, spacious lot, full basement, detached garage, and thoughtful layout, this home offers a wonderful combination of comfort, functionality, and opportunity. Don’t miss your chance to make this Northgate gem your own! Selling as is.
Pending
$160,000
3029 Selkirk Rd, Springfield, IL 62702
3beds
1,026sqft
Single Family Residence, Residential
Built in 1976
2,075 Square Feet Lot
$161,800 Zestimate®
$156/sqft
$-- HOA
What's special
- 8 days |
- 1,140 |
- 56 |
Zillow last checked:
Listing updated:
Listed by:
Jessica Shaffer Pref:217-871-3063,
Land & Home Real Estate
Source: RMLS Alliance as distributed by MLS GRID,MLS#: CA1045848 Originating MLS: Capital Area Association of Realtors
Originating MLS: Capital Area Association of Realtors
Facts & features
Interior
Bedrooms & bathrooms
- Bedrooms: 3
- Bathrooms: 2
- Full bathrooms: 1
- 1/2 bathrooms: 1
Bedroom 1
- Level: Main
- Dimensions: 11ft 57in x 13ft 93in
Bedroom 2
- Level: Main
- Dimensions: 11ft 55in x 12ft 22in
Bedroom 3
- Level: Main
- Dimensions: 11ft 55in x 9ft 66in
Kitchen
- Level: Main
- Dimensions: 13ft 84in x 11ft 59in
Main level
- Area: 1026
Heating
- Electric
Appliances
- Included: Dishwasher, Dryer, Microwave, Range, Refrigerator, Washer
Features
- Basement: Full
- Number of fireplaces: 2
Interior area
- Total structure area: 1,026
- Total interior livable area: 1,026 sqft
Video & virtual tour
Property
Parking
- Total spaces: 2
- Parking features: Detached
- Garage spaces: 2
Lot
- Size: 2,075 Square Feet
- Dimensions: 77.5 x 140 x 74.55
- Features: Corner Lot
Details
- Parcel number: 1424.0129032
Construction
Type & style
- Home type: SingleFamily
- Architectural style: Ranch
- Property subtype: Single Family Residence, Residential
Materials
- Vinyl Siding
- Roof: Shingle
Condition
- New construction: No
- Year built: 1976
Utilities & green energy
- Sewer: Public Sewer
- Water: Public
Community & HOA
Community
- Subdivision: North Gate
Location
- Region: Springfield
Financial & listing details
- Price per square foot: $156/sqft
- Tax assessed value: $139,752
- Annual tax amount: $3,558
- Date on market: 8/16/2026
- Cumulative days on market: 5 days
Estimated market value
$161,800
$154,000 - $170,000
$1,680/mo
Price history
| Date | Event | Price |
|---|---|---|
| 8/23/2026 | Pending sale | $160,000$156/sqft |
Source:  RMLS Alliance as distributed by MLS GRID #CA1045848 Report a problem RMLS Alliance as distributed by MLS GRID #CA1045848 Report a problem | ||
| 8/20/2026 | Listed for sale | $160,000+44.1%$156/sqft |
Source: RMLS Alliance as distributed by MLS GRID #CA1045848 Report a problem | ||
| 10/21/2016 | Sold | $111,000-3.4%$108/sqft |
Source: RMLS Alliance as distributed by MLS GRID #CA165218 Report a problem | ||
| 9/12/2016 | Pending sale | $114,900$112/sqft |
Source: Re/Max Professionals #165218 Report a problem | ||
| 8/17/2016 | Listed for sale | $114,900$112/sqft |
Source: Re/Max Professionals #165218 Report a problem | ||
Public tax history
| Year | Property taxes | Tax assessment |
|---|---|---|
| 2024 | $2,989 +7.1% | $46,584 +9.5% |
| 2023 | $2,789 +7.2% | $42,551 +6.2% |
| 2022 | $2,603 +5% | $40,049 +3.9% |
| 2021 | $2,480 +2% | $38,549 -0.2% |
| 2020 | $2,432 +4.7% | $38,607 +0.3% |
| 2019 | $2,323 | $38,473 -0.1% |
| 2018 | $2,323 +2.6% | $38,499 +1.3% |
| 2017 | $2,263 -5.8% | $38,002 +9.2% |
| 2016 | $2,403 +1.2% | $34,816 +1.2% |
| 2015 | $2,374 +6.8% | $34,399 +0.6% |
| 2014 | $2,223 +2.3% | $34,177 +4.1% |
| 2013 | $2,173 +12.9% | $32,825 +1.9% |
| 2012 | $1,925 +2.5% | $32,217 |
| 2011 | $1,877 -5.1% | $32,217 +1% |
| 2010 | $1,977 +3.4% | $31,907 +1.4% |
| 2009 | $1,912 +2.8% | $31,455 +4.2% |
| 2008 | $1,860 -0.2% | $30,187 +2.7% |
| 2007 | $1,863 +2.4% | $29,382 +3.8% |
| 2006 | $1,820 | $28,304 |
Find assessor info on the county website
Monthly payment
Est. payment
Payment breakdown
Explore the cost of this home by adjusting the details. Changes won't be saved.Climate risks
Neighborhood: 62702
Nearby schools
GreatSchools rating
- 5/10Wilcox Elementary SchoolGrades: K-5Distance: 0.4 mi
- 1/10Washington Middle SchoolGrades: 6-8Distance: 2.4 mi
- 1/10Lanphier High SchoolGrades: 9-12Distance: 1.9 mi
Schools provided by the listing agent
- High: Lanphier High School
Source: RMLS Alliance as distributed by MLS GRID. This data may not be complete. We recommend contacting the local school district to confirm school assignments for this home.
- $195,7003 bd2 ba1.9k sqft3025 Selkirk Rd, Springfield, IL 62702Off Market
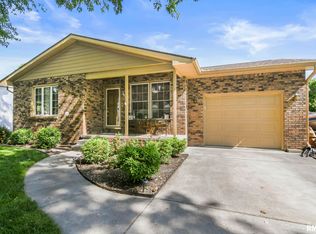
- $164,100-- bd-- ba-- sqft3021 Selkirk Rd, Springfield, IL 62702Off Market
- $163,4003 bd2 ba-- sqft3028 Sherborn Rd, Springfield, IL 62702Off Market
- $179,1003 bd2 ba1k sqft3017 Selkirk Rd, Springfield, IL 62702Off Market
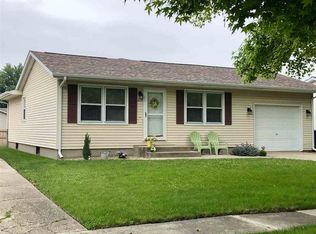
- $200,1003 bd2 ba1.5k sqft3024 Sherborn Rd, Springfield, IL 62702Off Market
- $180,3003 bd2 ba1.6k sqft2104 Skipton Rd, Springfield, IL 62702Off Market
- $175,6003 bd1 ba1.6k sqft2108 Skipton Rd, Springfield, IL 62702Off Market
- $159,400-- bd-- ba-- sqft3028 Selkirk Rd, Springfield, IL 62702Off Market
A local agent can set up tours, give advice and negotiate with sellers.
A local lender can help you make sure your offer is ready when you are.
Similar homes
- $159,9003 bd2 ba1.2k sqft2004 S Pasfield St, Springfield, IL 62704For Sale

 MLS ID #CA1045913, Izedeen Qattum, The Real Estate Group, Inc.. RMLS Alliance as distributed by MLS GRID
 - $100,0003 bd1 ba1.4k sqft2707 Ridge Ave, Springfield, IL 62702Auction
 MLS ID #11948921, Thomas Walsh, Aumann Auctions. My State MLS
 - $155,0003 bd2 ba1.3k sqft2617 Kent Dr, Springfield, IL 62703For Sale
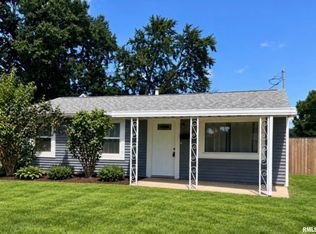 MLS ID #CA1045969, Jim Fulgenzi, RE/MAX Professionals. RMLS Alliance as distributed by MLS GRID
 - $--2 bd1 ba1.2k sqft2316 E Keys Ave, Grandview, IL 62702Auction
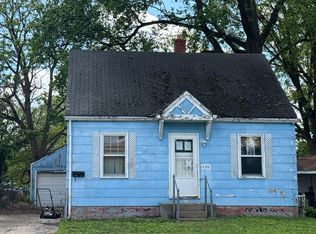 Auction.com 2
 - $--3 bd2 ba1k sqft1732 W Jackson St, Springfield, IL 62704AuctionAuction.com 2
- $154,9002 bd1 ba900 sqft1120 N Amos Ave, Springfield, IL 62702For SaleMLS ID #CA1045432, Phillip M Anderson, Fun Guy Realty. RMLS Alliance as distributed by MLS GRID
- $114,9002 bd1 ba770 sqft2004 N 22nd St, Springfield, IL 62702For SaleMLS ID #CA1045901, Tracie Taylor, RE/MAX Professionals. RMLS Alliance as distributed by MLS GRID
- $129,9002 bd2 ba1.2k sqft1131 N 5th St, Springfield, IL 62702For SaleMLS ID #CA1045819, Ben Call, The Real Estate Group, Inc.. RMLS Alliance as distributed by MLS GRID
- $137,9003 bd1 ba900 sqft50 Midland Ct, Springfield, IL 62702For SaleMLS ID #CA1044607, Dawn Sunley, The Real Estate Group, Inc.. RMLS Alliance as distributed by MLS GRID
- $139,9004 bd2 ba1.5k sqft1215 N 5th St, Springfield, IL 62702For SaleMLS ID #CA1041365, Jerry George, The Real Estate Group, Inc.. RMLS Alliance as distributed by MLS GRID
- $159,9002 bd1 ba962 sqft905 S State St, Springfield, IL 62704For SaleMLS ID #CA1045581, Jami R Winchester, The Real Estate Group, Inc.. RMLS Alliance as distributed by MLS GRID
- $--3 bd2 ba1.3k sqft1828 S 2nd St, Springfield, IL 62704AuctionAuction.com 1
- $94,9002 bd1 ba704 sqft1624 N 28th St, Springfield, IL 62702For SaleMLS ID #CA1041737, Tracie Taylor, RE/MAX Professionals. RMLS Alliance as distributed by MLS GRID
- $85,0002 bd1 ba762 sqft5 Melody Ln, Springfield, IL 62702For SaleMLS ID #CA1045791, Seth A Goodman, ME Realty. RMLS Alliance as distributed by MLS GRID
- $124,9002 bd1 ba1.1k sqft539 N Grand Ave W, Springfield, IL 62702For SaleMLS ID #CA1045391, Khaled Hussein, Keller Williams Capital. RMLS Alliance as distributed by MLS GRID
- $99,9002 bd1 ba959 sqft2065 N 8th St, Springfield, IL 62702For SaleMLS ID #CA1045857, KC Sullivan, The Real Estate Group, Inc.. RMLS Alliance as distributed by MLS GRID
- $97,0002 bd1 ba969 sqft209 W Yates Ave, Springfield, IL 62702For SaleMLS ID #CA1045850, Andrew Kinney, The Real Estate Group, Inc.. RMLS Alliance as distributed by MLS GRID
- $159,0002 bd3 ba1.2k sqft2509 S 10th St, Springfield, IL 62703For SaleMLS ID #CA1044004, Sarah Quattrin Coombe, Keller Williams Capital. RMLS Alliance as distributed by MLS GRID
- $159,9002 bd1 ba975 sqft533 E Mill St, Rochester, IL 62563For SaleMLS ID #CA1045118, James J Skeeters, Keller Williams Capital. RMLS Alliance as distributed by MLS GRID
- $155,9003 bd2 ba1.4k sqft1517 S State St, Springfield, IL 62704For SaleMLS ID #CA1044389, Wesley Peterson, Keller Williams Capital. RMLS Alliance as distributed by MLS GRID
