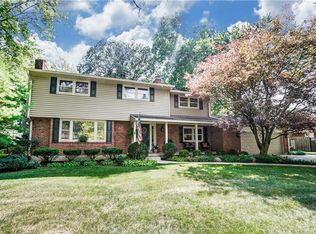
With over 3,100 square feet of living space on a private, wooded .80-acre lot, this one-of-a-kind mid-century modern Washington Township home delivers the space, privacy, and move-in condition today's buyers are searching for. Step inside to a neutral palette with fresh paint, new vinyl plank flooring, an abundance of windows for natural light, and a unique floorplan. A spacious entry with a front closet leads past a front office with corner windows and great natural light, flowing into the main level. The kitchen features new granite counters, an island, a pantry, recessed lighting, and a breakfast room, plus a front dining room filled with even more natural light. The family room sits just off the kitchen and flows into an all-season sunroom with shiplap detail, a vaulted ceiling, and a glass slider to the patio and backyard. The primary suite overlooks the back patio and offers roomy proportions, double closets, and an en-suite bath with a make-up vanity. Two additional bedrooms, a hall closet, a full hall bath with linen closet, and a half bath complete the main floor, with easy access to the new back deck from the bedroom area. The finished lower level features new carpeting and is ideal for entertaining, with a wet bar, rec room, and half bath. A spacious laundry room off the garage adds even more storage, and the two-car garage offers ample room for a workshop or additional storage. Exterior painted 2025. Centerville schools / Washington Twp tax district. This home has so much potential — come see it today!
For sale
Price cut: $6K (8/26)
$479,000
303 E Whipp Rd, Dayton, OH 45459
3beds
3,162sqft
Single Family Residence
Built in 1978
0.82 Acres Lot
$464,900 Zestimate®
$151/sqft
$-- HOA
What's special
New granite countersUnique floorplanRecessed lightingBreakfast roomNew vinyl plank flooring
- 22 days
- 1,877
- 67
Likely to sell faster than
Zillow last checked:
Listing updated:
Listed by:
Mark G Rosko 937-469-3820,
Keller Williams Community Part,
Laura Brown 937-469-3820,
Keller Williams Community Part
Source: DABR MLS,MLS#: 965898 Originating MLS: Dayton Area Board of REALTORS
Originating MLS: Dayton Area Board of REALTORSFacts & features
Interior
Bedrooms & bathrooms
- Bedrooms: 3
- Bathrooms: 4
- Full bathrooms: 2
- 1/2 bathrooms: 2
- Main level bathrooms: 3
Primary bedroom
- Level: Main
- Dimensions: 14 x 19
Bedroom
- Level: Main
- Dimensions: 10 x 14
Bedroom
- Level: Main
- Dimensions: 12 x 14
Breakfast room nook
- Level: Main
- Dimensions: 14 x 9
Dining room
- Level: Main
- Dimensions: 11 x 13
Entry foyer
- Level: Main
- Dimensions: 8 x 11
Family room
- Level: Main
- Dimensions: 22 x 12
Kitchen
- Level: Main
- Dimensions: 14 x 13
Laundry
- Level: Lower
- Dimensions: 11 x 16
Office
- Level: Main
- Dimensions: 11 x 13
Other
- Level: Main
- Dimensions: 14 x 28
Other
- Level: Lower
- Dimensions: 27 x 24
Recreation
- Level: Lower
- Dimensions: 20 x 22
Heating
- Electric
Cooling
- Central Air
Appliances
- Included: Dishwasher, Range, Refrigerator, Water Softener, Electric Water Heater
Features
- Wet Bar, Granite Counters, Kitchen Island, Kitchen/Family Room Combo, Pantry, Vaulted Ceiling(s), Bar
- Basement: Full,Finished
- Number of fireplaces: 2
- Fireplace features: Two
Interior area
- Total structure area: 3,162
- Total interior livable area: 3,162 sqft
Video & virtual tour
Property
Parking
- Total spaces: 2
- Parking features: Attached, Garage, Two Car Garage, Garage Door Opener, Storage
- Attached garage spaces: 2
Features
- Levels: Multi/Split
- Patio & porch: Deck, Patio
- Exterior features: Deck, Patio
Lot
- Size: 0.82 Acres
Details
- Parcel number: O67037090104
- Zoning: Residential
- Zoning description: Residential
Construction
Type & style
- Home type: SingleFamily
- Architectural style: Bi-Level
- Property subtype: Single Family Residence
Materials
- Frame
Condition
- Year built: 1978
Utilities & green energy
- Sewer: Septic Tank
- Water: Public
- Utilities for property: Septic Available, Water Available
Community & HOA
Community
- Subdivision: Mrs
HOA
- Has HOA: No
Location
- Region: Dayton
Financial & listing details
- Price per square foot: $151/sqft
- Tax assessed value: $347,250
- Annual tax amount: $8,134
- Date on market: 8/10/2026
Estimated market value
$464,900
$442,000 - $488,000
$3,496/mo
Price history
| Date | Event | Price |
|---|---|---|
| 8/26/2026 | Price change | $479,000-1.2%$151/sqft |
Source:  DABR MLS #965898 Report a problem DABR MLS #965898 Report a problem | ||
| 8/10/2026 | Listed for sale | $485,000+131%$153/sqft |
Source: DABR MLS #965898 Report a problem | ||
| 9/4/2011 | Listing removed | $209,999$66/sqft |
Source: Coldwell Banker Heritage Realtors #478554 Report a problem | ||
| 6/30/2011 | Price change | $209,999-3.2%$66/sqft |
Source: Coldwell Banker Heritage Realtors #478554 Report a problem | ||
| 8/11/2010 | Listed for sale | $217,000-5.6%$69/sqft |
Source: Coldwell Banker Heritage Realtors #478554 Report a problem | ||
| 5/29/2010 | Listing removed | $229,900$73/sqft |
Source: Coldwell Banker Heritage Realtors #440524 Report a problem | ||
| 9/13/2009 | Price change | $229,900-6.1%$73/sqft |
Source: Coldwell Banker Heritage Realtors #440524 Report a problem | ||
| 5/29/2009 | Listed for sale | $244,900-7.6%$77/sqft |
Source: Coldwell Banker Heritage Realtors #440524 Report a problem | ||
| 3/1/2008 | Listing removed | $264,900$84/sqft |
Source: NCI #374430 Report a problem | ||
| 2/9/2008 | Price change | $264,900-1.9%$84/sqft |
Source: NCI #374430 Report a problem | ||
| 2/1/2008 | Listed for sale | $269,900$85/sqft |
Source: NCI #374430 Report a problem | ||
Public tax history
| Year | Property taxes | Tax assessment |
|---|---|---|
| 2025 | $8,134 -0.2% | $121,540 |
| 2024 | $8,148 +8.8% | $121,540 |
| 2023 | $7,487 -0.9% | $121,540 +25.2% |
| 2022 | $7,556 -0.3% | $97,060 |
| 2021 | $7,577 +0.1% | $97,060 |
| 2020 | $7,566 +11.5% | $97,060 +24.9% |
| 2019 | $6,783 +12% | $77,730 |
| 2018 | $6,058 +1.1% | $77,730 |
| 2017 | $5,993 -0.2% | $77,730 +5.9% |
| 2016 | $6,003 -0.2% | $73,390 |
| 2015 | $6,014 +1.8% | $73,390 |
| 2014 | $5,906 | $73,390 |
Find assessor info on the county website
Monthly payment
Est. payment
Payment breakdown
Explore the cost of this home by adjusting the details. Changes won't be saved.Climate risks
Neighborhood: 45459
Nearby schools
Schools provided by the listing agent
- District: Centerville
Source: DABR MLS. This data may not be complete. We recommend contacting the local school district to confirm school assignments for this home.
Similar homes
- $474,9004 bd4 ba3.2k sqft6820 Rhineview Ct, Dayton, OH 45459For Sale

 MLS ID #967370, Erin Laurito, BHHS Professional Realty. DABR MLS
 - $450,0004 bd4 ba3.1k sqft1520 Heritage Rd, Dayton, OH 45459For Sale
 MLS ID #967010, Sean Goodyear, Keller Williams Community Part. DABR MLS
 - $569,0004 bd4 ba3k sqft2281 Vienna Pkwy, Dayton, OH 45459For Sale
 MLS ID #964528, Marcie Solin, Coldwell Banker Heritage. DABR MLS
 - $510,0004 bd3 ba3.3k sqft7128 Hunters Creek Dr, Dayton, OH 45459For Sale
 MLS ID #965712, Michael Helton, Coldwell Banker Heritage. DABR MLS
 - $459,9003 bd3 ba3.2k sqft3268 Southfield Dr, Dayton, OH 45434For SaleMLS ID #967477, Kelly McCormick, BHHS Professional Realty. DABR MLS
- $380,0004 bd3 ba2.3k sqft1801 Burgundy Ln, Dayton, OH 45459For SaleMLS ID #966077, Heather Smith, eXp Realty. DABR MLS
- $449,9003 bd3 ba3.1k sqft9040 Normandy Ln, Dayton, OH 45458For SaleMLS ID #962696, Sherri L Hobstetter, Sibcy Cline Inc.. DABR MLS
- $349,9004 bd3 ba2.1k sqft77 Lammers Ave, Dayton, OH 45459For SaleMLS ID #961560, Jill Aldineh, RE/MAX Victory + Affiliates. DABR MLS
- $424,9004 bd3 ba2.3k sqft272 Maple Ave, Dayton, OH 45459For SaleMLS ID #963364, Bryan M Barker, BHHS Professional Realty. DABR MLS
- $496,0005 bd4 ba3.9k sqft3400 Southdale Dr, Kettering, OH 45409For SaleMLS ID #966677, Kristine Wights, Luma Realty. DABR MLS
- $415,0005 bd4 ba2.9k sqft411 Darst Rd, Dayton, OH 45440For SaleMLS ID #965623, Jeffrey Sherby, BHHS Professional Realty. DABR MLS
- $465,0005 bd4 ba3.5k sqft3165 Indian Ripple Rd, Dayton, OH 45440For SaleMLS ID #960509, Emily A McCann, RE/MAX Victory + Affiliates. DABR MLS
- $405,0004 bd3 ba2.7k sqft811 W Spring Valley Pike, Dayton, OH 45458For SaleMLS ID #959796, Julie Suitts, Keller Williams Advisors Rlty. DABR MLS
- $550,0004 bd4 ba3.3k sqft1225 Green Timber Trl, Dayton, OH 45458For SaleMLS ID #965723, Edmund B Griffith, Irongate Inc.. DABR MLS
- $415,0005 bd4 ba3k sqft8800 Sugarcreek Point, Dayton, OH 45458For SaleMLS ID #964070, Sarah Back, Coldwell Banker Heritage. DABR MLS
- $354,9003 bd3 ba2.3k sqft136 E Ridgeway Dr, Dayton, OH 45459For SaleMLS ID #962856, Paul M Angelopoulos, Irongate Inc.. DABR MLS
- $524,9003 bd3 ba2.1k sqft24 Peach Orchard Rd, Oakwood, OH 45419For SaleMLS ID #964222, Tracy Rife, Glasshouse Realty Group. DABR MLS
- $325,0003 bd2 ba1.9k sqft7439 Barr Cir, Dayton, OH 45459For SaleMLS ID #961394, Mark J Peebles, NavX Realty, LLC. DABR MLS
- $389,5003 bd3 ba2.7k sqft692 Doe Xing, Centerville, OH 45459For SaleMLS ID #963602, Andrea Neswadi, NavX Realty, LLC. DABR MLS
- $339,0003 bd2 ba2.4k sqft3041 Mountville Dr, Dayton, OH 45440For SaleMLS ID #966875, Wei Xiong, Ownerland Realty, Inc.. DABR MLS
