Exquisite in every detail, this “Centerville Country Charmer” sits just on the outskirts of Centerville on a beautifully manicured one-acre lot. This ranch-style home offers 3, potentially 4 bedrooms and has been thoughtfully remodeled throughout, featuring an updated roof, fresh paint, newer lighting, and a modernized kitchen designed for both style and functionality. The home welcomes you with a warm and inviting fireplace, an attached garage, and ample additional parking. In addition to the attached garage, the property boasts two detached garages ideal for extra storage, hobbies, or workshop space. Enjoy the benefits of professional landscaping, a high-efficiency propane furnace, and central air conditioning. This home is truly move-in ready and available for immediate occupancy. An exceptional opportunity located within the highly sought-after Centerville School District. For your private tour, call or text Kyle Tom at 765-220-0199 or visit KyleTom.com for more details.
Pending
Price cut: $10K (6/5)
$249,900
303 W College Corner Rd, Centerville, IN 47330
3beds
1,302sqft
:
Get pre-qualified$1,682/mo
Single Family Residence, Residential
Built in 1964
0.9 Acres Lot
$247,200 Zestimate®
$192/sqft
$-- HOA
What's special
High-efficiency propane furnaceAttached garageWarm and inviting fireplaceAmple additional parkingCentral air conditioningBeautifully manicured one-acre lotFresh paint
- 95 days |
- 153 |
- 8 |
Zillow last checked:
Listing updated:
Listed by:
Kyle Tom,
Coldwell Banker Lingle,
Tony Foust,
Coldwell Banker Lingle
Source: RLMS,MLS#: 10053298
Facts & features
Interior
Bedrooms & bathrooms
- Bedrooms: 3
- Bathrooms: 1
- Full bathrooms: 1
Bedroom 1
- Description: Natural Lighting
- Level: Main
- Area: 120
- Dimensions: 12 x 10
Bedroom 2
- Description: Southern Expo
- Level: Main
- Area: 120
- Dimensions: 12 x 10
Bedroom 3
- Description: Double Closet
- Level: Main
- Area: 100
- Dimensions: 10 x 10
Dining room
- Description: Combo
- Level: Main
- Area: 110
- Dimensions: 11 x 10
Family room
- Description: Fireplace
- Level: Main
- Area: 260
- Dimensions: 20 x 13
Kitchen
- Description: Hardwood Floor
- Level: Main
- Area: 120
- Dimensions: 12 x 10
Living room
- Description: Bay Window
- Level: Main
- Area: 195
- Dimensions: 15 x 13
Heating
- Propane
Cooling
- Central Air
Appliances
- Included: Disposal, Electric Water Heater, Water Softener Rented
- Laundry: Gr
Features
- Basement: None
- Has fireplace: Yes
- Fireplace features: Gas
Interior area
- Total structure area: 1,302
- Total interior livable area: 1,302 sqft
Property
Parking
- Total spaces: 5
- Parking features: Attached, 5+, Garage-Detached, 4
- Has attached garage: Yes
- Has uncovered spaces: Yes
- Details: Driveway(Concrete)
Features
- Levels: One
- Patio & porch: Covered, Deck, Porch
Lot
- Size: 0.9 Acres
- Dimensions: 160 x 58
Details
- Parcel number: 891019200216000007
- Zoning: RESIDENTIAL
Construction
Type & style
- Home type: SingleFamily
- Architectural style: Ranch
- Property subtype: Single Family Residence, Residential
Materials
- Frame, Vinyl Siding, Stick
- Foundation: Crawl
- Roof: Asphalt,Shingle
Condition
- Year built: 1964
Utilities & green energy
- Electric: Centerville
- Sewer: Public Sewer
- Water: Well
Community & HOA
Location
- Region: Centerville
Financial & listing details
- Price per square foot: $192/sqft
- Tax assessed value: $17,900
- Annual tax amount: $3,122
- Date on market: 4/22/2026
Estimated market value
$247,200
$235,000 - $260,000
$1,549/mo
Price history
| Date | Event | Price |
|---|---|---|
| 7/15/2026 | Pending sale | $249,900$192/sqft |
Source:  RLMS #10053298 Report a problem RLMS #10053298 Report a problem | ||
| 6/5/2026 | Price change | $249,900-3.8%$192/sqft |
Source: RLMS #10053298 Report a problem | ||
| 4/22/2026 | Listed for sale | $259,900+115.3%$200/sqft |
Source: RLMS #10053298 Report a problem | ||
| 2/10/2026 | Sold | $120,701-9.9%$93/sqft |
Source: Public Record Report a problem | ||
| 5/7/2021 | Listing removed | -- |
Source: RLMS Report a problem | ||
| 3/4/2021 | Pending sale | $134,000$103/sqft |
Source: Better Homes and Gardens Real Estate First Realty Group #10040431 Report a problem | ||
| 2/24/2021 | Price change | $134,000-4.2%$103/sqft |
Source: Better Homes and Gardens Real Estate First Realty Group #10040431 Report a problem | ||
| 2/4/2021 | Listed for sale | $139,900$107/sqft |
Source: Better Homes and Gardens Real Estate First Realty Group #10040431 Report a problem | ||
Public tax history
| Year | Property taxes | Tax assessment |
|---|---|---|
| 2025 | $3,122 +1.7% | $179,200 +14.8% |
| 2024 | $3,070 +0% | $156,100 +11% |
| 2023 | $3,069 +180.9% | $140,600 +0.1% |
| 2022 | $1,092 +2.4% | $140,400 +8.2% |
| 2021 | $1,067 +2.7% | $129,800 +19.7% |
| 2020 | $1,039 -11% | $108,400 +2.8% |
| 2019 | $1,166 -0.4% | $105,400 -4.1% |
| 2018 | $1,171 -35.7% | $109,900 +0.4% |
| 2017 | $1,822 +57.4% | $109,500 -0.6% |
| 2016 | $1,158 +3% | $110,200 -0.7% |
| 2014 | $1,124 +4.8% | $111,000 +5.3% |
| 2013 | $1,073 -0.8% | $105,400 |
| 2012 | $1,081 +6.5% | $105,400 +3.2% |
| 2011 | $1,015 -0.4% | $102,100 |
| 2010 | $1,019 -11.3% | $102,100 -5.7% |
| 2009 | $1,149 +9% | $108,300 +2.7% |
| 2007 | $1,054 | $105,500 +2.9% |
| 2006 | -- | $102,500 +4.9% |
| 2005 | -- | $97,700 |
Find assessor info on the county website
Monthly payment
Est. payment
Payment breakdown
Explore the cost of this home by adjusting the details. Changes won't be saved.Climate risks
Neighborhood: 47330
Nearby schools
GreatSchools rating
- 7/10Centerville-Abington Elementary SchoolGrades: 3-6Distance: 1.1 mi
- 5/10Centerville-Abington Jr High SchoolGrades: 7-8Distance: 1.3 mi
- 7/10Centerville Sr High SchoolGrades: 9-12Distance: 1.2 mi
Schools provided by the listing agent
- Elementary: Centerville
- Middle: Centerville
- High: Centerville
Source: RLMS. This data may not be complete. We recommend contacting the local school district to confirm school assignments for this home.
- $244,5003 bd2 ba1.3k sqft305 W College Corner Rd, Centerville, IN 47330Off Market
- $222,0003 bd1 ba1.3k sqft301 W College Corner Rd, Centerville, IN 47330Off Market
- $233,5003 bd2 ba1.7k sqft307 W College Corner Rd, Centerville, IN 47330Off Market
- $250,0003 bd1 ba1.4k sqft205 W College Corner Rd, Centerville, IN 47330Sold
- $279,9004 bd2 ba1.9k sqft401 W College Corner Rd, Centerville, IN 47330Off Market
- $84,9005 Acres207 W College Corner Rd, Centerville, IN 47330Pending
- $217,5003 bd2 ba1.4k sqft203 W College Corner Rd, Centerville, IN 47330Off Market
- $2,700-- bd-- ba-- sqft203 W College Corner Rd, Centerville, IN 47330Off Market
A local agent can set up tours, give advice and negotiate with sellers.
Similar homes
- $235,0003 bd1 ba1.5k sqft6029 Gates Rd, Centerville, IN 47330For Sale
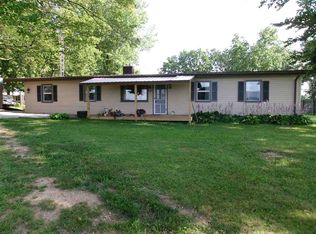 MLS ID #10053914, Rob Johnson. RLMS
 - $279,9994 bd2 ba1.3k sqft989 Kellam Rd, Centerville, IN 47330For Sale
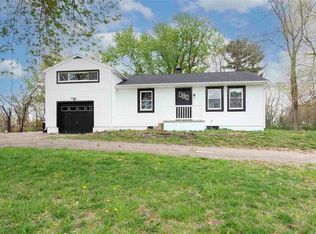 MLS ID #10053302, Derek Tiemann. RLMS
 - $259,9004 bd2 ba1.2k sqft1137 Toschlog Rd, Richmond, IN 47374For Sale
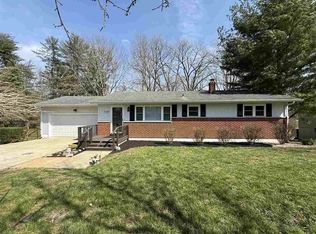 MLS ID #10053256, Kyle Tom. RLMS
 - $249,9003 bd1 ba1.9k sqft6140 N Philomath Rd, Brownsville, IN 47325For Sale
 MLS ID #207949, Michael Lucas. MLS of Southeastern Indiana
 - $158,3003 bd1 ba1.5k sqft203 Willow Grove Rd, Centerville, IN 47330For SaleMLS ID #10053809, Tiffany Hester. RLMS
- $274,9003 bd1 ba1.4k sqft874 Webster Rd, Richmond, IN 47374For SaleMLS ID #10053724, Rhonda Duning. RLMS
- $280,0003 bd2 ba1.7k sqft215 S 28th St, Richmond, IN 47374For SaleMLS ID #10054016, Tracie Robinson. RLMS
- $164,9003 bd1 ba1k sqft1231 Toschlog Rd, Richmond, IN 47374For SaleMLS ID #10054017, Chandra Falcone. RLMS
- $249,9003 bd2 ba1k sqft1293 S County Road 850 E, New Castle, IN 47362For SaleMLS ID #10054027, Natalee Brock. RLMS
- $249,0004 bd2 ba1.4k sqft435 S County Road 200 W, Connersville, IN 47331For SaleMLS ID #10053292, Tasha Lutterbie. RLMS
- $250,0003 bd2 ba1.6k sqft309 North Dr, Connersville, IN 47331For SaleMLS ID #10053752, Tiffany Tremper. RLMS
- $189,9003 bd2 ba1.3k sqft2931 Maze Ave, Richmond, IN 47374For SaleMLS ID #10054025, Tony Foust. RLMS
- $229,9004 bd2 ba1.6k sqft1200 University Blvd, Richmond, IN 47374For SaleMLS ID #10053922, Tim Orr. RLMS
- $219,9003 bd2 ba1.2k sqft1497 W Pleasant Plain Rd, Williamsburg, IN 47393ActiveMLS ID #22107490, Kellie Ryan, Highgarden Real Estate. MIBOR as distributed by MLS GRID
- $243,5004 bd3 ba1.8k sqft1710 Idlewild Dr, Richmond, IN 47374For SaleMLS ID #202611853, Joshua Vida, Paradigm Realty Solutions. IRMLS
- $215,0002 bd2 ba1.2k sqft215 S 31st St, Richmond, IN 47374For SaleMLS ID #10052637, George Marchbanks. RLMS
- $219,0003 bd2 ba1.5k sqft935 S 21st St, Richmond, IN 47374For SaleMLS ID #10053553, Donna Spears. RLMS
- $234,9993 bd2 ba1.2k sqft3739 State Road 121, Richmond, IN 47374For SaleMLS ID #10053090, Derek Tiemann. RLMS
- $259,9003 bd3 ba1.7k sqft2513 S J St, Richmond, IN 47374For SaleMLS ID #10053147, Alfredo Diamond. RLMS
- $264,0003 bd2 ba1.7k sqft709 Morning Glory Ln, Connersville, IN 47331For SaleMLS ID #10053876, Tiffany Tremper. RLMS
