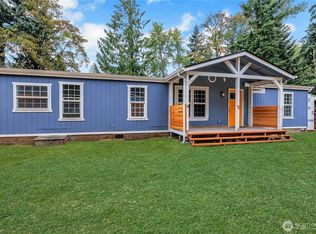
Space, versatility, and future potential come together in this move-in-ready 3-bedroom, 2.5-bath home with 2,500+ sq ft on 1.26 acres! Featuring two separate .63-acre parcels, this property delivers the privacy you've been searching for along with room to grow. Inside, you'll love the bright living room, updated kitchen, new carpet, and durable laminate flooring. The flexible split-level layout provides bedrooms and living areas on both levels, making it perfect for multi-generational living, extended guests, or home office setups. The lower level includes a large rec room, oversized bedroom, and bath, offering endless possibilities. Outside, enjoy the covered deck, mature landscaping, and a massive driveway with ample room for RVs, trailers, toys, and extra parking. The durable 50-year concrete tile roof and low-cost community well system add even more value. With room for a shop, gardens, or future expansion, this is the kind of property buyers wait for. Act quickly... homes offering this much land, parking, and living space at this price point are in high demand and won't last long!
Active
Listed by: Fathom Realty WA LLC • Loyd Rance Cockerham III • 360-525-3520
$475,000
30310 S Creek Road E, Graham, WA 98338
3beds
2,542sqft
Single Family Residence
Built in 1984
1.26 Acres Lot
$616,100 Zestimate®
$187/sqft
$-- HOA
What's special
Flexible split-level layoutUpdated kitchenMature landscapingLarge rec roomCovered deckOversized bedroomDurable laminate flooring
- --
- on Zillow
- 635
- views
- 92
- saves
Zillow last checked:
Listing updated:
Listed by:
Loyd Rance Cockerham III 360-525-3520 rance@fathomteam.com,
Fathom Realty WA LLC,
Brandie Ann Cockerham 360-271-2050,
Fathom Realty WA LLC
Source: NWMLS as distributed by MLS GRID,MLS#: 2600658
Facts & features
Interior
Bedrooms & bathrooms
- Bedrooms: 3
- Bathrooms: 3
- Full bathrooms: 1
- 3/4 bathrooms: 2
- Main level bathrooms: 2
- Main level bedrooms: 2
Primary bedroom
- Level: Main
Bedroom
- Level: Lower
Bedroom
- Level: Main
Bathroom full
- Level: Main
Bathroom three quarter
- Level: Lower
Bathroom three quarter
- Level: Main
Other
- Level: Lower
Dining room
- Level: Main
Entry hall
- Level: Main
Kitchen with eating space
- Level: Main
Living room
- Level: Main
Rec room
- Level: Lower
Utility room
- Level: Lower
Heating
- Fireplace, Forced Air, Stove/Free Standing, Electric, Wood
Cooling
- None
Appliances
- Included: Dishwasher, Refrigerator, Stove(s)/Range(s), Dishwasher(s), Refrigerator(s), Water Heater: Electric, Water Heater Location: Downstairs Utility Room
Features
- Bath Off Primary, Dining Room
- Flooring: Ceramic Tile, Concrete, Engineered Hardwood, Laminate, Vinyl, Carpet
- Doors: French Doors
- Windows: Dbl Pane/Storm Window
- Basement: None
- Number of fireplaces: 1
- Fireplace features: Wood Burning, Lower Level: 1, Fireplace
Interior area
- Total structure area: 2,542
- Total interior livable area: 2,542 sqft
Property
Parking
- Parking features: Driveway
Features
- Levels: Multi/Split
- Entry location: Main
- Patio & porch: Bath Off Primary, Dbl Pane/Storm Window, Dining Room, Fireplace, French Doors, Walk-In Closet(s), Water Heater
- Has view: Yes
- View description: Territorial
Lot
- Size: 1.26 Acres
- Features: Cul-De-Sac, Dead End Street, Paved, Secluded, Cable TV, Deck, High Speed Internet, Patio
- Topography: Level,Partial Slope
- Residential vegetation: Brush, Garden Space, Wooded
Details
- Parcel number: 0317018006
- Special conditions: Short Sale
Construction
Type & style
- Home type: SingleFamily
- Architectural style: Split Entry
- Property subtype: Single Family Residence
Materials
- Cement/Concrete, Wood Siding, Wood Products
- Foundation: Poured Concrete, Slab
- Roof: Tile
Condition
- Year built: 1984
- Major remodel year: 1987
Utilities & green energy
- Electric: Company: Ohop Mutual Light Co
- Sewer: Septic Tank, Company: Septic
- Water: Shared Well, Company: Shared Well
- Utilities for property: Xfinity, Xfinity
Community & HOA
Community
- Subdivision: Graham
Location
- Region: Graham
Financial & listing details
- Price per square foot: $187/sqft
- Tax assessed value: $498,600
- Annual tax amount: $5,439
- Date on market: 11/4/2026
- Listing terms: Conventional,FHA,State Bond,USDA Loan,VA Loan
- Inclusions: Dishwasher(s), Refrigerator(s), Stove(s)/Range(s)
- Road surface type: Dirt
Estimated market value
$616,100
$579,000 - $653,000
$3,078/mo
Price history
| Date | Event | Price |
|---|---|---|
| 11/4/2026 | Listed for sale | $475,000-5%$187/sqft |
Source:  NWMLS as distributed by MLS GRID #2600658 Report a problem | ||
| 11/14/2023 | Sold | $500,000+0%$197/sqft |
Source: NWMLS as distributed by MLS GRID #2143590 Report a problem | ||
| 10/29/2023 | Pending sale | $499,950$197/sqft |
Source: NWMLS as distributed by MLS GRID #2143590 Report a problem | ||
| 10/18/2023 | Listed for sale | $499,950$197/sqft |
Source: NWMLS as distributed by MLS GRID #2143590 Report a problem | ||
| 8/18/2023 | Pending sale | $499,950$197/sqft |
Source: NWMLS as distributed by MLS GRID #2143590 Report a problem | ||
| 8/16/2023 | Price change | $499,950-7.4%$197/sqft |
Source: NWMLS as distributed by MLS GRID #2143590 Report a problem | ||
| 7/27/2023 | Listed for sale | $539,950+288.5%$212/sqft |
Source: NWMLS as distributed by MLS GRID #NWM2143590 Report a problem | ||
| 1/20/1996 | Sold | $139,000$55/sqft |
Source: Agent Provided Report a problem | ||
Public tax history
| Year | Property taxes | Tax assessment |
|---|---|---|
| 2025 | $5,440 +0.4% | $498,600 +0.3% |
| 2024 | $5,416 -2.9% | $497,000 +2.6% |
| 2023 | $5,576 +0.2% | $484,600 -2.1% |
| 2022 | $5,565 +2.3% | $494,800 +17.9% |
| 2021 | $5,440 +38.2% | $419,600 +25% |
| 2019 | $3,935 -12.1% | $335,800 +5.2% |
| 2018 | $4,474 +12% | $319,300 +10% |
| 2017 | $3,995 +5.2% | $290,300 +22.4% |
| 2016 | $3,798 | $237,200 +5.9% |
| 2014 | $3,798 +15.1% | $223,900 +8.1% |
| 2013 | $3,300 | $207,100 +2% |
| 2012 | -- | $203,100 -7.7% |
| 2011 | -- | $220,000 +2.5% |
| 2010 | -- | $214,700 |
Find assessor info on the county website
Monthly payment
Est. payment
Payment breakdown
Explore the cost of this home by adjusting the details. Changes won't be saved.Climate risks
Neighborhood: 98338
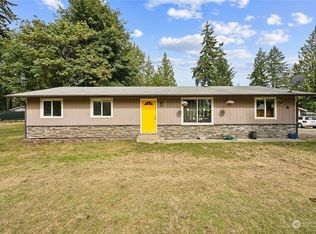
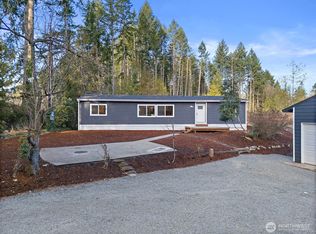

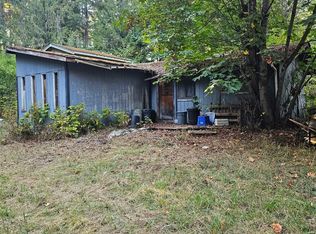
Similar homes
- $598,3003 bd2 ba1.6k sqft29405 39th Avenue Ct E, Graham, WA 98338Active
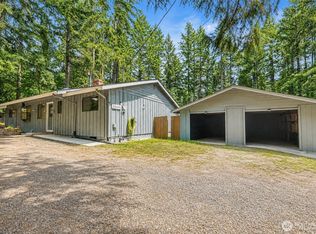 MLS ID #2555453, Caelyn Gillaspie. NWMLS as distributed by MLS GRID
- $550,0003 bd2 ba1.5k sqft28205 73rd Ave E, Graham, WA 98338Active
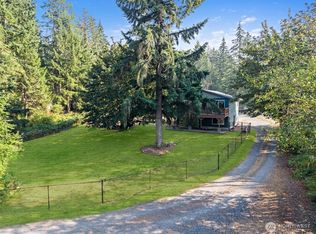
 MLS ID #2573377, Martina Reid. NWMLS as distributed by MLS GRID
- $575,0003 bd2 ba1.2k sqft31419 MOUNTAIN HWY E, Eatonville, WA 98328Active
 MLS ID #2569500, Michelle A McCulloch. NWMLS as distributed by MLS GRID
- $564,9503 bd2 ba1.5k sqft20710 128th Avenue Ct E, Graham, WA 98338Active
 MLS ID #2566277, Teanna R Ketter. NWMLS as distributed by MLS GRID
