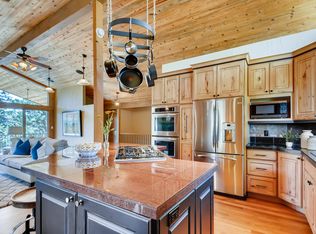
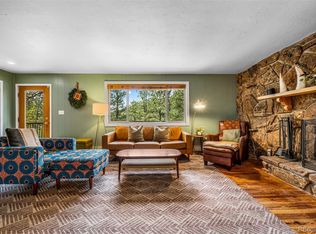
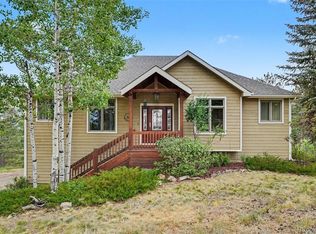
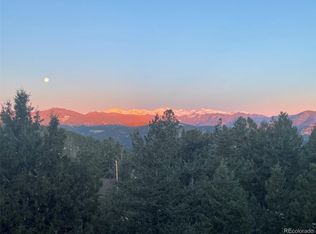
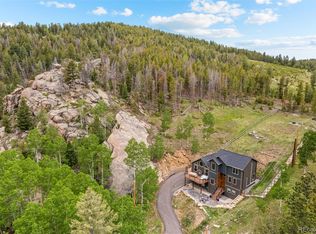
Perfectly positioned on one of the most elevated lots in Hidden Valley, this exceptional residence offers a rare combination of newer construction, convenience, and natural beauty that defines Evergreen living. Built in 2018 and thoughtfully designed with a sought-after raised-ranch floor plan, the home showcases quality craftsmanship, timeless finishes, and comfort. The open-concept main level is highlighted by vaulted ceilings, abundant natural light, and a stunning stone fireplace. The beautifully appointed kitchen serves as the heart of the home, featuring quality appliances, solid granite surfaces, quality cabinetry, and a grand center island that seamlessly connects the kitchen, dining, and living spaces. The main-level primary suite offers comfort and tranquility, with large picture windows that frame inspiring mountain views. A second bedroom with a walk-in closet and a full bath on the main level provides flexibility.The lower level is designed for relaxation, featuring a spacious family room, high ceilings, additional bedroom, full bathroom, wet bar, and laundry room. This versatile space ideal hosting visitors. Sun-filled, freshly re-finished decks where serene mountain vistas create the perfect backdrop for morning coffee or evening sunsets. The private backyard offers versatile grassy areas ideal for pets and play. Additional parking spaces provide convenience for guests and recreational vehicles. Bonus features include In-floor radiant heat, heated garage, low maintenance stucco/wood siding exterior, in-ground sprinkler system and easy care landscaping.Sellers have architectural plans and permit available for deck addition. Located in one of Evergreen's most convenient mountain communities, offering quick access to I-70, easy airport commute, Evergreen amenities, world class ski resorts and countless outdoor adventures. Meticulously maintained, move-in ready, this home delivers the perfect blend of comfort, quality and location.
New construction
Price cut: $60K (7/2)
$1,140,000
30319 Lone Spruce Road, Evergreen, CO 80439
3beds
2,190sqft
Single Family Residence
Built in 2018
0.61 Acres Lot
$1,126,100 Zestimate®
$521/sqft
$-- HOA
What's special
- 12 days |
- 1,537 |
- 43 |
Zillow last checked:
Listing updated:
Listed by:
Nancy Silverman 303-506-1640 nsilverman@livsothebysrealty.com,
LIV Sotheby's International Realty
Source: REcolorado as distributed by MLS GRID,MLS#: 8880620
Loading...
Facts & features
Interior
Bedrooms & bathrooms
- Bedrooms: 3
- Bathrooms: 3
- Full bathrooms: 3
- Main level bathrooms: 2
- Main level bedrooms: 2
Bedroom
- Features: Primary Suite
- Level: Main
Bedroom
- Level: Main
Bedroom
- Level: Lower
Bathroom
- Features: Primary Suite
- Level: Main
Bathroom
- Level: Main
Bathroom
- Level: Lower
Dining room
- Level: Main
Family room
- Level: Lower
Kitchen
- Level: Main
Laundry
- Level: Lower
Living room
- Level: Main
Utility room
- Level: Lower
Heating
- Hot Water, Radiant Floor
Cooling
- Has cooling: Yes
Appliances
- Included: Bar Fridge, Dishwasher, Disposal, Dryer, Gas Water Heater, Microwave, Oven, Range, Range Hood, Refrigerator, Washer, Water Softener
Features
- Ceiling Fan(s), Eat-in Kitchen, Granite Counters, High Ceilings, High Speed Internet, Kitchen Island, Open Floorplan, Pantry, Solid Surface Counters, Sound System, Vaulted Ceiling(s), Walk-In Closet(s), Wet Bar
- Flooring: Tile, Wood
- Windows: Double Pane Windows, Window Coverings
- Basement: Finished,Walk-Out Access
- Number of fireplaces: 1
- Fireplace features: Gas, Insert, Living Room
Interior area
- Total structure area: 2,190
- Total interior livable area: 2,190 sqft
- Finished area above ground: 1,440
- Finished area below ground: 750
Video & virtual tour
Property
Parking
- Total spaces: 5
- Parking features: Asphalt, Dry Walled, Floor Coating, Heated Garage, Insulated Garage, Oversized, Storage
- Attached garage spaces: 2
- Details: Off Street Spaces: 3
Features
- Levels: Two
- Stories: 2
- Entry location: Basement
- Patio & porch: Deck
- Fencing: Partial
- Has view: Yes
- View description: Mountain(s)
Lot
- Size: 0.61 Acres
- Features: Fire Mitigation, Sprinklers In Front, Sprinklers In Rear
- Residential vegetation: Grassed, Natural State, Wooded
Details
- Parcel number: 042485
- Zoning: MR-1
- Special conditions: Standard
Construction
Type & style
- Home type: SingleFamily
- Architectural style: Mountain Contemporary
- Property subtype: Single Family Residence
Materials
- Stucco, Wood Siding
- Foundation: Slab
- Roof: Composition
Condition
- New Construction
- New construction: Yes
- Year built: 2018
Utilities & green energy
- Water: Public
Community & HOA
Community
- Security: Carbon Monoxide Detector(s), Radon Detector, Smoke Detector(s)
- Subdivision: Hidden Valley
HOA
- Has HOA: No
Location
- Region: Evergreen
Financial & listing details
- Price per square foot: $521/sqft
- Tax assessed value: $1,084,087
- Annual tax amount: $11,549
- Date on market: 6/23/2026
- Listing terms: 1031 Exchange,Cash,Conventional
- Exclusions: None
- Ownership: Individual
- Road surface type: Paved
Estimated market value
$1,126,100
$1.07M - $1.18M
$4,207/mo
Price history
| Date | Event | Price |
|---|---|---|
| 7/2/2026 | Price change | $1,140,000-5%$521/sqft |
Source:  REcolorado as distributed by MLS GRID #8880620 Report a problem REcolorado as distributed by MLS GRID #8880620 Report a problem | ||
| 6/23/2026 | Listed for sale | $1,200,000+192.7%$548/sqft |
Source: REcolorado as distributed by MLS GRID #8880620 Report a problem | ||
| 9/28/2015 | Sold | $410,000-2.1%$187/sqft |
Source: Public Record Report a problem | ||
| 8/24/2015 | Pending sale | $419,000$191/sqft |
Source: RE/MAX ALLIANCE EVERGREEN #7587003 Report a problem | ||
| 8/24/2015 | Listed for sale | $419,000+35.2%$191/sqft |
Source: RE/MAX ALLIANCE EVERGREEN #7587003 Report a problem | ||
| 6/2/2014 | Sold | $310,000-5.8%$142/sqft |
Source: Public Record Report a problem | ||
| 3/6/2014 | Price change | $329,000-5.7%$150/sqft |
Source: Intero Real Estate Services #1220704 Report a problem | ||
| 10/15/2013 | Price change | $349,000-2.8%$159/sqft |
Source: Lakepoint Brokerage LLC #1220704 Report a problem | ||
| 8/14/2013 | Listed for sale | $359,000+79.5%$164/sqft |
Source: Intero Real Estate Report a problem | ||
| 8/23/2000 | Sold | $200,000$91/sqft |
Source: Public Record Report a problem | ||
Public tax history
| Year | Property taxes | Tax assessment |
|---|---|---|
| 2025 | $9,558 +3.3% | $67,755 +17.5% |
| 2024 | $9,251 +40.9% | $57,676 |
| 2023 | $6,567 -3.1% | $57,676 +31.7% |
| 2022 | $6,777 -39% | $43,804 -2.8% |
| 2021 | $11,108 | $45,064 -8.1% |
| 2020 | $11,108 +81.7% | $49,014 |
| 2019 | $6,114 +312.9% | $49,014 +327.6% |
| 2018 | $1,481 | $11,463 -65.3% |
| 2017 | $1,481 -48.8% | $33,039 +3.2% |
| 2016 | $2,894 | $32,006 |
| 2015 | $2,894 +41.7% | $32,006 +9.2% |
| 2014 | $2,043 +20.6% | $29,306 |
| 2013 | $1,694 -29.5% | $29,306 +13.3% |
| 2012 | $2,403 -11.6% | $25,870 -22.3% |
| 2011 | $2,718 +0.1% | $33,307 +12.8% |
| 2010 | $2,716 -0.4% | $29,520 |
| 2009 | $2,725 +0.2% | $29,520 -0.1% |
| 2008 | $2,718 +9.5% | $29,560 -23.1% |
| 2007 | $2,482 -0.5% | $38,430 +43.7% |
| 2006 | $2,496 +2.2% | $26,740 -0.3% |
| 2005 | $2,443 +9.3% | $26,830 |
| 2004 | $2,235 +8.1% | $26,830 |
| 2003 | $2,068 +4.3% | $26,830 +9.8% |
| 2002 | $1,984 +3.6% | $24,430 +14.9% |
| 2001 | $1,914 +2.5% | $21,260 |
| 2000 | $1,869 | $21,260 |
Find assessor info on the county website
Monthly payment
Est. payment$--/mo
Payment breakdown
Explore the cost of this home by adjusting the details. Changes won't be saved.All calculations are estimates and provided by Zillow, Inc. for informational purposes only. Actual amounts may vary.
HOA fees may include property taxes on listings classified as Co-Ops. Contact the listing agent and/or owner for fee details.
Mortgage interest rates are dependent on a number of factors, including credit score, down payment, and repayment length. Interest rate data provided by Zillow Group Marketplace, Inc. as of 1/1/1970 from various mortgage lenders with which we have lead or other similar arrangements; the Estimated Payment is an average of those rates.
See how much you could borrow to make a competitive offer.
Climate risks
Neighborhood: 80439
Nearby schools
GreatSchools rating
- 8/10Bergen Valley Intermediate SchoolGrades: PK-5Distance: 0.5 mi
- 8/10Evergreen Middle SchoolGrades: 6-8Distance: 1.7 mi
- 9/10Evergreen High SchoolGrades: 9-12Distance: 5.3 mi
Schools provided by the listing agent
- Elementary: Bergen
- Middle: Evergreen
- High: Evergreen
- District: Jefferson County R-1
Source: REcolorado as distributed by MLS GRID. This data may not be complete. We recommend contacting the local school district to confirm school assignments for this home.
A local agent can set up tours, give advice and negotiate with sellers.


- Colorado
- Jefferson County
- Evergreen
- 80439
- 30319 Lone Spruce Road
Nearby cities
Nearby neighborhoods
Nearby zip codes
Other Evergreen Topics
