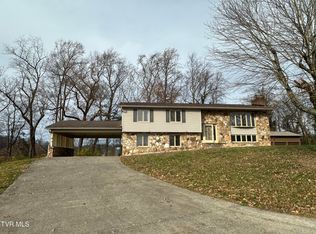
Welcome to 304 Merman Road, where extensive renovations, beautiful outdoor living spaces, and an unbeatable location come together! Situated on a spacious .56-acre lot in the desirable Colonial Heights area, this beautifully updated 3-bedroom, 2 and a half bath home offers just under 2,400 finished square feet and the convenience of being centrally located between Kingsport and Gray, with easy access to I-81 and I-26, all while enjoying county taxes only!
Step inside to find beautifully refinished hardwood floors, fresh paint, updated lighting, and a remodeled kitchen featuring granite countertops and stainless steel appliances. The main level offers a primary bedroom and two full bathrooms, while the finished basement provides additional living space and a third full bath.
The sellers have invested in extensive improvements throughout the home! Major updates include a metal roof, gutters, soffit, chimney, replacement windows, exterior and interior doors, heat pump, garage door, and updated PEX plumbing. All bathrooms have been remodeled, along with new flooring in the basement and beautiful dark hardwood flooring installed upstairs in 2023.
One of the home's standout features is the incredible outdoor living space! The spacious two-level deck and covered porch offer the perfect setting for entertaining, grilling, or simply relaxing while overlooking the fenced backyard. With over half an acre, there's plenty of room to enjoy the outdoors! A one-car garage provides additional storage or workshop space!
**Move-in ready, extensively updated, and perfectly positioned in Colonial Heights, this home truly has so much to offer! Schedule your showing today!**
For sale
$375,000
304 Merman Rd, Kingsport, TN 37663
3beds
2,351sqft
Single Family Residence, Residential
Built in 1968
0.56 Acres Lot
$361,300 Zestimate®
$160/sqft
$-- HOA
What's special
Garage doorFenced backyardCovered porchMetal roofFresh paintReplacement windowsExterior and interior doors
- 9 days
- 1,874
- 253
Likely to sell faster than
Zillow last checked:
Listing updated:
Listed by:
Holly Humphrey 423-741-3400,
Summit Properties 423-830-1133,
Kelly West 423-612-0084,
Summit Properties
Source: TVRMLS,MLS#: 10002133
Facts & features
Interior
Bedrooms & bathrooms
- Bedrooms: 3
- Bathrooms: 3
- Full bathrooms: 2
- 1/2 bathrooms: 1
Primary bedroom
- Level: First
- Area: 0
- Dimensions: 0 x 0
Bedroom 2
- Area: 0
- Dimensions: 0 x 0
Bedroom 2
- Level: First
- Area: 0
- Dimensions: 0 x 0
Bedroom 3
- Area: 0
- Dimensions: 0 x 0
Bedroom 3
- Level: Basement
Bathroom 1
- Level: First
- Area: 0
- Dimensions: 0 x 0
Dining room
- Level: First
- Area: 0
- Dimensions: 0 x 0
Family room
- Level: Basement
Kitchen
- Level: First
- Area: 0
- Dimensions: 0 x 0
Living room
- Level: First
- Area: 0
- Dimensions: 0 x 0
Heating
- Heat Pump
Cooling
- Heat Pump
Appliances
- Included: Dishwasher, Dryer, Microwave, Range, Refrigerator, Washer
- Laundry: Electric Dryer Hookup, Washer Hookup
Features
- Master Downstairs, Granite Counters, Kitchen Island, Kitchen/Dining Combo, Open Floorplan, Remodeled, Walk-In Closet(s)
- Flooring: Hardwood, Vinyl
- Windows: Double Pane Windows
- Basement: Block,Garage Door,Heated,Partially Finished,Walk-Out Access
- Number of fireplaces: 2
- Fireplace features: Basement, Living Room, See Remarks
Interior area
- Total structure area: 2,718
- Total interior livable area: 2,351 sqft
- Finished area below ground: 992
Property
Parking
- Total spaces: 3
- Parking features: Asphalt, Attached, Carport
- Garage spaces: 1
- Carport spaces: 2
- Covered spaces: 3
Features
- Levels: One
- Stories: 1
- Patio & porch: Back, Deck, See Remarks
- Fencing: Back Yard
Lot
- Size: 0.56 Acres
- Dimensions: 180.07 x 175.6 IRR
- Topography: Cleared, Sloped, Wooded
Details
- Parcel number: 106l C 013.00
- Zoning: R 1
Construction
Type & style
- Home type: SingleFamily
- Architectural style: Ranch
- Property subtype: Single Family Residence, Residential
Materials
- Brick
- Foundation: Block
- Roof: Shingle
Condition
- Updated/Remodeled,Above Average
- New construction: No
- Year built: 1968
Utilities & green energy
- Sewer: Septic Tank
- Water: Public
Community & HOA
Community
- Subdivision: Mere Vista
HOA
- Has HOA: No
Location
- Region: Kingsport
Financial & listing details
- Price per square foot: $160/sqft
- Tax assessed value: $237,600
- Annual tax amount: $958
- Date on market: 10/15/2026
- Listing terms: Cash,Conventional,FHA,VA Loan
Estimated market value
$361,300
$343,000 - $379,000
$2,307/mo
Price history
| Date | Event | Price |
|---|---|---|
| 10/15/2026 | Listed for sale | $375,000+275%$160/sqft |
Source: TVRMLS #10002133 Report a problem | ||
| 3/9/2018 | Sold | $100,000-22.5%$43/sqft |
Source: TVRMLS #401135 Report a problem | ||
| 2/5/2018 | Pending sale | $129,000$55/sqft |
Source: Johnson City #401135 Report a problem | ||
| 1/26/2018 | Price change | $129,000-4.4%$55/sqft |
Source: Johnson City #401135 Report a problem | ||
| 1/11/2018 | Listed for sale | $135,000+58.8%$57/sqft |
Source: Johnson City #401135 Report a problem | ||
| 11/2/2001 | Sold | $85,000+13.3%$36/sqft |
Source: Public Record Report a problem | ||
| 11/6/1995 | Sold | $75,000$32/sqft |
Source: Public Record Report a problem | ||
Public tax history
| Year | Property taxes | Tax assessment |
|---|---|---|
| 2025 | $958 +34.2% | $59,400 +107.7% |
| 2024 | $714 +3.7% | $28,600 |
| 2023 | $688 | $28,600 |
| 2022 | $688 | $28,600 |
| 2021 | -- | $28,600 +10.7% |
| 2020 | $664 | $25,825 |
| 2019 | $664 +0.8% | $25,825 |
| 2018 | $659 -26.1% | $25,825 -26.1% |
| 2017 | $891 | $34,950 +18.5% |
| 2016 | $891 +31.1% | $29,500 +0% |
| 2014 | $680 | $29,489 |
| 2013 | $680 -1.1% | $29,489 |
| 2012 | $687 +8.6% | $29,489 -0.7% |
| 2011 | $633 | $29,686 |
| 2010 | $633 | $29,686 |
| 2009 | $633 | $29,686 |
| 2008 | -- | $29,686 +14.4% |
| 2007 | $656 | $25,940 |
| 2006 | $656 | $25,940 |
| 2005 | $656 -5.2% | $25,940 |
| 2004 | $693 +17.3% | $25,940 +3.2% |
| 2002 | $590 | $25,126 |
| 2001 | -- | $25,126 -70.2% |
| 2000 | -- | $84,385 |
Find assessor info on the county website
Monthly payment
Est. payment
Payment breakdown
Explore the cost of this home by adjusting the details. Changes won't be saved.Climate risks
Neighborhood: 37663
Nearby schools
Schools provided by the listing agent
- Elementary: Miller Perry
- Middle: Sullivan Heights Middle
- High: West Ridge
Source: TVRMLS. This data may not be complete. We recommend contacting the local school district to confirm school assignments for this home.

Similar homes
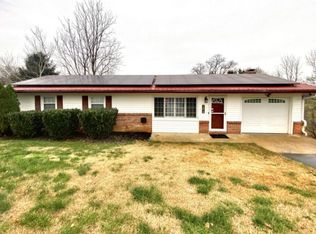
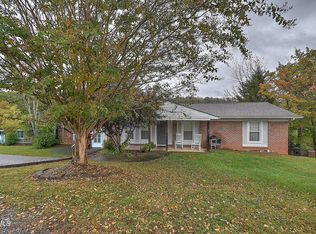
- $390,0003 bd3 ba2.3k sqft326 Claymore Dr, Kingsport, TN 37663For Sale
 MLS ID #10002122, Crystal Greene. TVRMLS
- $385,0003 bd3 ba2.9k sqft817 Beechwood Dr, Kingsport, TN 37663For Sale
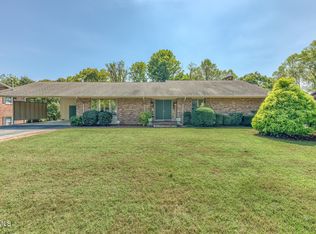 MLS ID #10001281, Carrie Riley. TVRMLS
- $374,9003 bd3 ba2.4k sqft513 Beechwood Dr, Kingsport, TN 37663For Sale
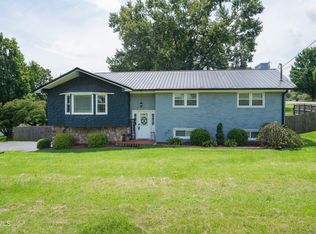 MLS ID #9999914, Danielle McMeans. TVRMLS
- $399,9003 bd3 ba2.2k sqft124 Arlington Cir, Kingsport, TN 37663For Sale
 MLS ID #9999041, David Odum. TVRMLS
- $289,9003 bd3 ba2k sqft220 Brookfield Dr, Kingsport, TN 37663Active
 MLS ID #1354530, Kim D Pichiarella, Realty Executives Associates. East Tennessee Realtors
- $349,9004 bd3 ba2.5k sqft212 Pickens Rd, Kingsport, TN 37663ActiveMLS ID #1356666, Vickie Loftis, American Way Real Estate Co.. East Tennessee Realtors
