Skip main navigation
Pending
  • $1,499,000

    304 Nelson Rd, Scotts Valley, CA 95066

    3beds
    1,982sqft
    : 
    $10,028/mo
    Get pre-qualified
    Single Family Residence, Residential
    Built in 1937
    0.84 Acres Lot
    $1,515,800 Zestimate®
    $756/sqft
    $-- HOA

    What's special

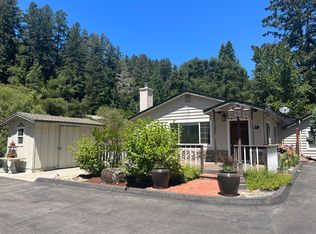
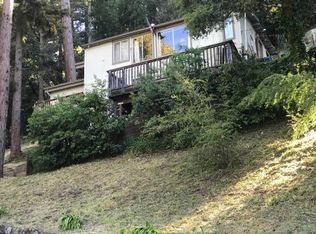
    Theres a sense of discovery at 304 Nelson Road. Set well back from the main road, this 3-bedroom, 2-bath home enjoys privacy among mature trees and established landscaping, with a two-car garage, additional detached garage/workshop, and bonus studio space adding exceptional flexibility. Inside, oak floors, vaulted ceilings, skylights and abundant windows fill the home with warmth and natural light. A stone fireplace anchors the living room, while French doors and large arched windows connect the interiors to the surrounding greenery. The kitchen offers two pantries, and a built-in office creates a dedicated place to work or study. The primary suite opens to the deck and features dual sinks, a soaking tub, separate shower and private outdoor shower. Expansive decks provide room to dine, entertain and relax among the trees. Outside, an orchard area, fruit trees, table grapes and raised garden beds invite you to grow and harvest at home. Generous outdoor areas and a peaceful wooded backdrop create places to gather, garden or simply slow down and enjoy the setting. With flexible spaces for projects, hobbies, vehicles and storage, this is a private Scotts Valley property with room to live, grow and create.
    15 days
    1,167
    88

    Zillow last checked:

    Listing updated:

    Listed by:

    Brezsny Associates 70010105 831-824-4070,

    Christie's International Real Estate Sereno 831-460-1100

    Source: MLSListings Inc,MLS#: ML82060713MLS Logo

      Facts & features

      Interior

      Bedrooms & bathrooms
      • Bedrooms: 3
      • Bathrooms: 2
      • Full bathrooms: 2
      Rooms
      • Room types: Bonus Room, Office, Utility Room, Workshop
      Bedroom
      • Features: BedroomonGroundFloor2plus
      Bathroom
      • Features: DoubleSinks, StallShower, Tile, Tubs2plus, PrimaryOversizedTub
      Dining room
      • Features: DiningArea, Skylights
      Family room
      • Features: NoFamilyRoom
      Kitchen
      • Features: Countertop_Tile, Pantry, Skylights
      Heating
      • Forced Air
      Cooling
      • None
      Appliances
      • Included: Freezer, Disposal, Microwave, Electric Oven/Range, Refrigerator, Washer/Dryer
      • Laundry: Inside
      Features
      • High Ceilings, One Or More Skylights, Vaulted Ceiling(s)
      • Flooring: Carpet, Hardwood, Tile
      • Number of fireplaces: 1
      • Fireplace features: Living Room, Wood Burning Stove
      Interior area
      • Total structure area: 1,982
      • Total interior livable area: 1,982 sqft

      Property

      Parking
      • Total spaces: 4
      • Parking features: Detached, Parking Area, Oversized
      • Garage spaces: 4
      Lot
      • Size: 0.84 Acres
      Details
      • Parcel number: 07022150000
      • Zoning: RA
      • Special conditions: Standard

      Construction

      Type & style
      • Home type: SingleFamily
      • Property subtype: Single Family Residence, Residential
      Materials
      • Foundation: Other
      • Roof: Composition
      Condition
      • New construction: No
      • Year built: 1937

      Utilities & green energy

      • Gas: PropaneOnSite
      • Water: Well
      • Utilities for property: Propane

      Community & HOA

      Location
      • Region: Scotts Valley

      Financial & listing details

      • Price per square foot: $756/sqft
      • Tax assessed value: $1,019,542
      • Date on market: 9/10/2026
      • Listing agreement: ExclusiveRightToSell

        Estimated market value

        $1,515,800

        $1.44M - $1.59M

        $4,930/mo

        Price history

        DateEventPrice
        9/18/2026Pending sale$1,499,000$756/sqft
        Source: MLSListings Inc #ML82060713 Report a problem
        9/10/2026Listed for sale$1,499,000+84.6%$756/sqft
        Source: MLSListings Inc #ML82060713 Report a problem
        5/31/2013Sold$812,000-7.2%$410/sqft
        Source: Public Record Report a problem
        4/24/2013Pending sale$875,000$441/sqft
        Source: CENTURY 21 Showcase, Realtors #81210399 Report a problem
        4/4/2013Listed for sale$875,000+337.5%$441/sqft
        Source: Century 21 Showcase Realtors #81310399 Report a problem
        9/25/1996Sold$200,000$101/sqft
        Source: Public Record Report a problem

        Public tax history

        YearProperty taxesTax assessment
        2026-- $1,019,542 +2%
        2025$11,818 +6.4%$999,550 +2%
        2024$11,110 +1.9%$979,952 +2%
        2023$10,900 +1.6%$960,738 +2%
        2022$10,725 +3%$941,900 +2%
        2021$10,417 +0.8%$923,430 +1%
        2020$10,337 +1.3%$913,962 +2%
        2019$10,200 +4.1%$896,042 +2%
        2018$9,802 +0.3%$878,472 +2%
        2017$9,771 +4.2%$861,250 +2%
        2016$9,379 -0.5%$844,362 +1.5%
        2015$9,426 +4.5%$831,678 +2%
        2014$9,016 $815,386 +103.8%
        2012-- $400,152 +2%
        2011-- $392,306 +0.8%
        2010-- $389,374 -0.2%
        2009-- $390,300 +2%
        2008-- $382,647 +2%
        2007-- $375,144 +1.7%
        2006-- $369,035 +2%
        2005-- $361,799 +2%
        2004-- $354,705 +1.9%
        2003-- $348,204 +2%
        2002-- $341,376 +2%
        2001-- $334,683 +2%
        2000-- $328,121
        Find assessor info on the county website

        Monthly payment

        Est. payment

        Payment breakdown

        Explore the cost of this home by adjusting the details. Changes won't be saved.
        All calculations are estimates and provided by Zillow, Inc. for informational purposes only. Actual amounts may vary.
        HOA fees may include property taxes on listings classified as Co-Ops. Contact the listing agent and/or owner for fee details.
        See how much you could borrow to make a competitive offer.

        Climate risks

        Neighborhood: 95066

        Getting around

        7 / 100
        Car-Dependent
        7 / 100
        Somewhat Bikeable

        Nearby schools

        GreatSchools rating
        Schools provided by the listing agent
        • Elementary: BrookKnollElementary_1
        • Middle: ScottsValleyMiddle_2
        • High: ScottsValleyHigh
        • District: ScottsValleyUnified

        Source: MLSListings Inc. This data may not be complete. We recommend contacting the local school district to confirm school assignments for this home.

        A local agent can set up tours, give advice and negotiate with sellers.

        Browse local experts
          1. Local buyer's agents are ready to help