Pics are up! Pottery Barn Perfect best describes this perfect house in the sought after community of Hunt Meadow! Everything is done! Move right in! This 3/4 bedroom, 2.5 bath home has barn doors, great moldings, newer siding and windows, great deck overlooking a perfect sized fenced yard with Thermospa Hot Tub. Irrigation with rain sensor. Upgraded lighting. Kitchen and baths are renovated, newer deck. Three bedrooms up. 4th bedroom/office in the lower level with a great theater & Murphy Bed in the Lower level. Hvac unit for garage. Absolutely adorable. Community pool, swim team, events and 5 minutes to downtown Annapolis.
Under contract
$750,000
304 Saddle Ridge Rd, Annapolis, MD 21403
3beds
2,289sqft
Single Family Residence
Built in 1987
9,149 Square Feet Lot
$753,100 Zestimate®
$328/sqft
$87/mo HOA
What's special
Irrigation with rain sensorBarn doorsNewer siding and windowsGreat moldingsUpgraded lightingThermospa hot tubThree bedrooms up
- 10 days
- 1,980
- 125
Likely to sell faster than
Zillow last checked:
Listing updated:
Listed by:
Pam Tierney 443-822-9079,
Coldwell Banker Realty 4102638686
Source: Bright MLS,MLS#: MDAA2156486
Facts & features
Interior
Bedrooms & bathrooms
- Bedrooms: 3
- Bathrooms: 3
- Full bathrooms: 2
- 1/2 bathrooms: 1
- Main level bathrooms: 3
- Main level bedrooms: 3
Basement
- Area: 675
Heating
- Forced Air, Heat Pump, Electric
Cooling
- Central Air, Electric
Appliances
- Included: Dishwasher, Dryer, Ice Maker, Refrigerator, Cooktop, Washer, Electric Water Heater
Features
- Crown Molding, Dining Area, Kitchen - Table Space, Primary Bath(s)
- Flooring: Hardwood, Carpet, Wood
- Windows: Window Treatments
- Basement: Connecting Stairway,Finished,Improved
- Has fireplace: No
Interior area
- Total structure area: 2,364
- Total interior livable area: 2,289 sqft
- Finished area above ground: 1,689
- Finished area below ground: 600
Property
Parking
- Total spaces: 3
- Parking features: Garage Faces Front, Garage Door Opener, Concrete, Attached, Off Street
- Attached garage spaces: 1
- Has uncovered spaces: Yes
Accessibility
- Accessibility features: None
Features
- Levels: Three
- Stories: 3
- Exterior features: Underground Lawn Sprinkler
- Pool features: Community
- Has spa: Yes
- Spa features: Hot Tub
- Fencing: Wood
Lot
- Size: 9,149 Square Feet
Details
- Additional structures: Above Grade, Below Grade
- Parcel number: 020640590049542
- Zoning: R1
- Special conditions: Standard
Construction
Type & style
- Home type: SingleFamily
- Architectural style: Colonial
- Property subtype: Single Family Residence
Materials
- Vinyl Siding
- Foundation: Other
Condition
- Excellent
- New construction: No
- Year built: 1987
- Major remodel year: 2022
Utilities & green energy
- Sewer: Public Sewer
- Water: Public
Community & HOA
Community
- Subdivision: Hunt Meadow
HOA
- Has HOA: Yes
- Amenities included: Basketball Court, Jogging Path, Picnic Area, Pool, Tennis Court(s)
- Services included: Common Area Maintenance, Management, Pool(s), Reserve Funds
- HOA fee: $261 quarterly
- HOA name: FIRST RESIDENTIAL
Location
- Region: Annapolis
- Municipality: ANNAPOLIS
Financial & listing details
- Price per square foot: $328/sqft
- Tax assessed value: $507,100
- Annual tax amount: $6,956
- Date on market: 9/10/2026
- Listing agreement: Exclusive Right To Sell
- Ownership: Fee Simple
Estimated market value
$753,100
$715,000 - $791,000
$3,407/mo
Price history
| Date | Event | Price |
|---|---|---|
| 9/15/2026 | Contingent | $750,000$328/sqft |
Source:  Bright MLS #MDAA2156486 Report a problem Bright MLS #MDAA2156486 Report a problem | ||
| 9/10/2026 | Listed for sale | $750,000+12.8%$328/sqft |
Source: Bright MLS #MDAA2156486 Report a problem | ||
| 4/21/2023 | Sold | $665,000+47.8%$291/sqft |
Source: Public Record Report a problem | ||
| 6/19/2012 | Sold | $450,000-3.2%$197/sqft |
Source: Public Record Report a problem | ||
| 4/8/2012 | Price change | $464,900-2.1%$203/sqft |
Source: Coldwell Banker Residential Brokerage - Annapolis Plaza #AA7808000 Report a problem | ||
| 4/3/2012 | Listed for sale | $474,900$207/sqft |
Source: Coldwell Banker Residential Brokerage - Annapolis Plaza #AA7808000 Report a problem | ||
| 1/15/2012 | Listing removed | $474,900$207/sqft |
Source: Coldwell Banker Residential Brokerage - Annapolis Plaza #AA7657761 Report a problem | ||
| 9/15/2011 | Price change | $474,900-2.1%$207/sqft |
Source: Coldwell Banker Residential Brokerage - Annapolis Plaza #AA7657761 Report a problem | ||
| 7/27/2011 | Listed for sale | $485,000-4%$212/sqft |
Source: Coldwell Banker Residential Brokerage - Annapolis Plaza #AA7657761 Report a problem | ||
| 11/29/2007 | Sold | $505,000+17.4%$221/sqft |
Source: Public Record Report a problem | ||
| 10/6/2004 | Sold | $430,000+34.4%$188/sqft |
Source: Public Record Report a problem | ||
| 12/31/2002 | Sold | $320,000+74.9%$140/sqft |
Source: Public Record Report a problem | ||
| 1/19/1995 | Sold | $183,000$80/sqft |
Source: Public Record Report a problem | ||
Public tax history
| Year | Property taxes | Tax assessment |
|---|---|---|
| 2025 | $6,956 +4.4% | $485,433 +4.7% |
| 2024 | $6,664 +5% | $463,767 +4.9% |
| 2023 | $6,349 +1.9% | $442,100 |
| 2022 | $6,229 | $442,100 |
| 2021 | $6,229 -2% | $442,100 -1.9% |
| 2020 | $6,355 +0.6% | $450,700 |
| 2019 | $6,318 +2.1% | $450,700 +1.3% |
| 2018 | $6,189 +7.3% | $444,900 +0.7% |
| 2017 | $5,768 | $442,000 +2.6% |
| 2016 | -- | $430,767 +2.7% |
| 2015 | -- | $419,533 +2.8% |
| 2014 | -- | $408,300 |
| 2013 | -- | $408,300 |
| 2012 | -- | $408,300 -6.6% |
| 2011 | -- | $437,350 |
| 2010 | -- | $437,350 |
| 2009 | -- | $437,350 -7.7% |
| 2008 | -- | $473,780 +11.3% |
| 2007 | -- | $425,766 +12.7% |
| 2006 | -- | $377,753 +14.6% |
| 2005 | -- | $329,740 +13.4% |
| 2004 | -- | $290,722 +15.5% |
| 2003 | -- | $251,706 +18.3% |
| 2002 | -- | $212,690 +2.8% |
| 2001 | -- | $206,990 |
Find assessor info on the county website
Monthly payment
Est. payment
Payment breakdown
Explore the cost of this home by adjusting the details. Changes won't be saved.Climate risks
Neighborhood: 21403
Nearby schools
Schools provided by the listing agent
- District: Anne Arundel County Public Schools
Source: Bright MLS. This data may not be complete. We recommend contacting the local school district to confirm school assignments for this home.
Similar homes
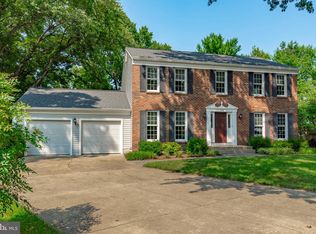
- $769,9004 bd3 ba2.1k sqft278 Hillsmere Dr, Annapolis, MD 21403For Sale
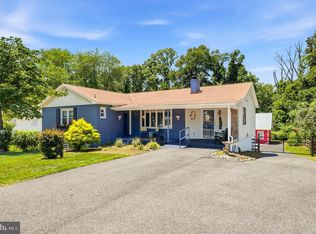
 MLS ID #MDAA2149064, Thomas Eicher, Coldwell Banker Realty. Bright MLS
 - $750,0003 bd3 ba2k sqft907 Monroe St, Annapolis, MD 21403For Sale
 MLS ID #MDAA2151298, Parker Jones, Engel & Volkers Annapolis. Bright MLS
 - $825,0004 bd4 ba2.5k sqft2691 Claibourne Rd, Annapolis, MD 21403For Sale
 MLS ID #MDAA2156774, Danielle Franz, EXP Realty, LLC. Bright MLS
 - $730,0003 bd2 ba2.2k sqft110 Lake View Dr, Annapolis, MD 21403For Sale
 MLS ID #MDAA2150070, Danielle Franz, EXP Realty, LLC. Bright MLS
 - $745,0003 bd2 ba1.5k sqft228 Dewey Dr, Annapolis, MD 21401For SaleMLS ID #MDAA2156310, Teresa Klem, Long & Foster Real Estate, Inc.. Bright MLS
- $750,0004 bd3 ba2.2k sqft580 Pinedale Dr, Annapolis, MD 21401For SaleMLS ID #MDAA2156594, William Haversack, Cummings & Co. Realtors. Bright MLS
- $725,0006 bd3 ba2.8k sqft1025 Hanson St, Annapolis, MD 21403For SaleMLS ID #MDAA2154722, Ryan Briggs, Anne Arundel Properties, Inc.. Bright MLS
- $733,0003 bd2 ba1.9k sqft852 Woodmont Rd, Annapolis, MD 21401For SaleMLS ID #MDAA2146498, Deb Randall, Next Step Realty. Bright MLS
- $949,9995 bd4 ba2.3k sqft13 Rickover Ct, Annapolis, MD 21401For SaleMLS ID #MDAA2155716, Abteen Teymourtash, Long & Foster Real Estate, Inc.. Bright MLS
- $650,0003 bd3 ba2.5k sqft428 Penwood Dr, Edgewater, MD 21037For SaleMLS ID #MDAA2155754, Kyle McCarthy, RE/MAX Leading Edge. Bright MLS
- $785,0005 bd3 ba3k sqft2110 Hallmark Dr, Gambrills, MD 21054For SaleMLS ID #MDAA2156140, Kevin Brown, Samson Properties. Bright MLS
- $850,0004 bd3 ba2.6k sqft978 Galesville Rd, Galesville, MD 20765For SaleMLS ID #MDAA2155834, Lynn Peaper, Hubble Bisbee Christie's International Real Estate. Bright MLS
- $979,0003 bd3 ba1.7k sqft8 Constitution Sq, Annapolis, MD 21401For SaleMLS ID #MDAA2151878, Whitney Jerdal, Compass. Bright MLS
- $925,0004 bd4 ba2.5k sqft2978 Valley View Rd, Annapolis, MD 21401For SaleMLS ID #MDAA2149336, Cheryl Jersey-Lecourt, Long & Foster Real Estate, Inc.. Bright MLS
- $749,0004 bd3 ba2.4k sqft116 Prospect Bay Dr W, Grasonville, MD 21638For SaleMLS ID #MDQA2017832, Lori G Woods-Fortney, Berkshire Hathaway HomeServices Homesale Realty. Bright MLS
- $775,0004 bd3 ba2.5k sqft1714 Baldwin Dr, Millersville, MD 21108For SaleMLS ID #MDAA2153650, Gene Summers, Real Broker, LLC. Bright MLS
- $619,0004 bd4 ba2.5k sqft138 Cranes Crook Ln, Annapolis, MD 21401For SaleMLS ID #MDAA2156136, Yael Beckman, Coldwell Banker Realty. Bright MLS
- $775,0003 bd2 ba2.3k sqft4950 Bonniewood Dr, Shady Side, MD 20764For SaleMLS ID #MDAA2148142, Jamie Angichiodo, RE/MAX Leading Edge. Bright MLS
- $625,0004 bd2 ba2k sqft1221 Bast Ln, Shady Side, MD 20764For SaleMLS ID #MDAA2156318, Wendy Oliver, Coldwell Banker Realty. Bright MLS
- $725,0004 bd3 ba2.1k sqft407 Five Farms Dr, Stevensville, MD 21666For SaleMLS ID #MDQA2016634, Crystal Smith, RE/MAX Executive. Bright MLS
