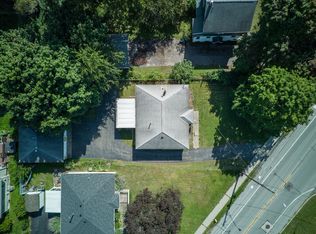
Welcome to this single-level ranch featuring 3 bedrooms and 2 full baths. The main floor offers convenient one-floor living with a 3 spacious bedrooms, two additional bedrooms, living room, dining room, kitchen with eat-in area and pantry, family room, and den/study. The full, partially finished basement adds valuable living and storage space, including a recreation room, bar room, office, laundry area, and storage room. Interior highlights include some hardwood flooring, wall-to-wall carpeting, resilient flooring, ceiling fans, a skylight, sliding glass door, water softener, and high-speed internet availability. Enjoy central air conditioning, gas forced-air heat, a humidifier, and a programmable thermostat. Exterior features include a deck, partially fenced yard, shed, thermal windows, double-wide blacktop driveway, and detached garage. Public water and connected sewer. Directions: Route 104 to Bay Road Exit. Head north; Wellington is on the left. Delayed NEGOTIATIONS: Offers to be considered after Tues. October 13 at 10 am.
Pending
$199,900
304 Wellington Rd, Webster, NY 14580
3beds
1,288sqft
Single Family Residence
Built in 1954
0.37 Acres Lot
$-- Zestimate®
$155/sqft
$-- HOA
What's special
Full partially finished basementCentral air conditioningDetached garageGas forced-air heatPartially fenced yardLaundry areaWater softener
- 16 days
- 2,509
- 160
Zillow last checked:
Listing updated:
Listed by:
Core Agency RE INC 585-420-8520,
Maria DiMarco 585-545-5321
Source: NYSAMLSs,MLS#: R1720802 Originating MLS: Rochester
Facts & features
Interior
Bedrooms & bathrooms
- Bedrooms: 3
- Bathrooms: 2
- Full bathrooms: 2
- Main level bathrooms: 1
- Main level bedrooms: 3
Bedroom 1
- Level: First
Bedroom 2
- Level: First
Bedroom 3
- Level: First
Basement
- Level: Basement
Den
- Level: First
Dining room
- Level: First
Family room
- Level: First
Kitchen
- Level: First
Laundry
- Level: Basement
Living room
- Level: First
Storage room
- Level: Basement
Heating
- Gas, Forced Air
Cooling
- Central Air
Appliances
- Included: Built-In Range, Built-In Oven, Dryer, Dishwasher, Electric Cooktop, Gas Water Heater, Refrigerator, Washer, Humidifier, Water Softener Owned
- Laundry: In Basement
Features
- Ceiling Fan(s), Den, Eat-in Kitchen, Separate/Formal Living Room, Home Office, Pantry, Sliding Glass Door(s), Storage, Skylights, Bar, Bedroom on Main Level, Main Level Primary, Programmable Thermostat
- Flooring: Carpet, Hardwood, Resilient, Varies
- Doors: Sliding Doors
- Windows: Skylight(s), Thermal Windows
- Basement: Full,Partially Finished
- Has fireplace: No
Interior area
- Total structure area: 1,288
- Total interior livable area: 1,288 sqft
Property
Parking
- Total spaces: 1
- Parking features: Detached, Garage, Driveway
- Garage spaces: 1
Features
- Levels: One
- Stories: 1
- Patio & porch: Deck
- Exterior features: Blacktop Driveway, Deck, Fence
- Fencing: Partial
Lot
- Size: 0.37 Acres
- Dimensions: 75 x 222
- Features: Rectangular, Rectangular Lot, Residential Lot
Details
- Additional structures: Shed(s), Storage
- Parcel number: 2654890631800003016000
- Special conditions: Trust
Construction
Type & style
- Home type: SingleFamily
- Architectural style: Ranch
- Property subtype: Single Family Residence
Materials
- Vinyl Siding, Copper Plumbing
- Foundation: Block
- Roof: Architectural,Shingle
Condition
- Resale
- Year built: 1954
Utilities & green energy
- Electric: Circuit Breakers
- Sewer: Connected
- Water: Connected, Public
- Utilities for property: Cable Available, Electricity Connected, High Speed Internet Available, Sewer Connected, Water Connected
Community & HOA
Community
- Subdivision: Orchard Manor Sub
Location
- Region: Webster
Financial & listing details
- Price per square foot: $155/sqft
- Tax assessed value: $92,400
- Annual tax amount: $4,714
- Date on market: 10/8/2026
- Cumulative days on market: 17 days
- Listing terms: Cash,Conventional
Estimated market value
Not available
Estimated sales range
Not available
$2,379/mo
Price history
| Date | Event | Price |
|---|---|---|
| 10/14/2026 | Pending sale | $199,900$155/sqft |
Source:  NYSAMLSs #R1720802 Report a problem | ||
| 10/8/2026 | Listed for sale | $199,900$155/sqft |
Source: NYSAMLSs #R1720802 Report a problem | ||
Public tax history
| Year | Property taxes | Tax assessment |
|---|---|---|
| 2025 | -- | $92,400 |
| 2024 | -- | $92,400 |
| 2023 | -- | $92,400 |
| 2022 | -- | $92,400 |
| 2021 | -- | $92,400 |
| 2020 | -- | $92,400 |
| 2018 | -- | $92,400 |
| 2017 | $924 | $92,400 |
| 2016 | -- | $92,400 |
| 2015 | -- | $92,400 |
| 2014 | -- | $92,400 |
| 2013 | -- | $92,400 |
| 2012 | -- | $92,400 |
| 2011 | -- | $92,400 |
| 2010 | -- | $92,400 |
| 2009 | -- | $92,400 |
| 2007 | -- | $92,400 |
| 2006 | -- | $92,400 |
| 2005 | -- | $92,400 |
| 2004 | -- | $92,400 +9.2% |
| 2003 | -- | $84,600 |
| 2002 | -- | $84,600 |
| 2001 | -- | $84,600 |
| 2000 | -- | $84,600 |
Find assessor info on the county website
Monthly payment
Climate risks
Neighborhood: 14580
Nearby schools
Schools provided by the listing agent
- District: Webster
Source: NYSAMLSs. This data may not be complete. We recommend contacting the local school district to confirm school assignments for this home.
Similar homes
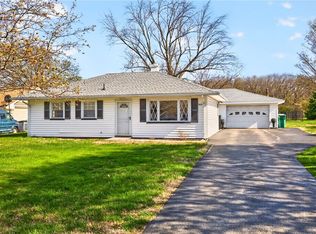
- $219,9004 bd2 ba1.6k sqft1166 Bay Rd, Webster, NY 14580For Sale
 MLS ID #R1702967, Mary G. D'Angelo, Listing by: Howard Hanna. NYSAMLSs
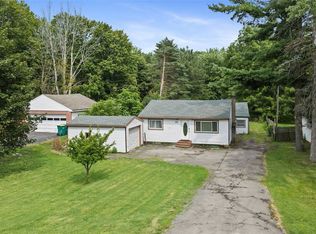
- $199,9003 bd2 ba1.3k sqft667 Laurelton Rd, Rochester, NY 14609For Sale
 MLS ID #R1723632, Sharon M. Quataert, Listing by: Century 21 APEX. NYSAMLSs
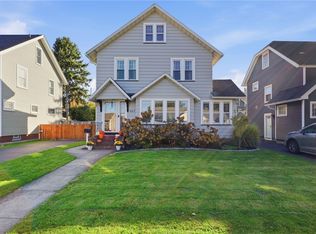
- $175,0004 bd1 ba1.5k sqft1585 Creek St, Rochester, NY 14625For Sale
 MLS ID #R1723356, Alan J. Wood, Listing by: RE/MAX Plus. NYSAMLSs
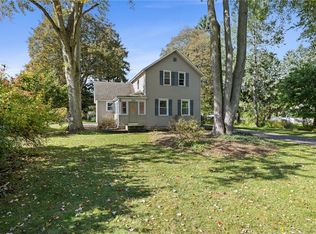
- $147,5003 bd1 ba1.1k sqft4056 Culver Rd, Rochester, NY 14622For Sale By Owner
- $189,9003 bd2 ba1.1k sqft31 Calvin Rd, Rochester, NY 14612For SaleMLS ID #R1723640, Caitlin E. O'Connor, Listing by: Keller Williams Realty Greater Rochester. NYSAMLSs
- $189,9003 bd2 ba1.4k sqft52 Legionnaire Dr, Rochester, NY 14617For SaleMLS ID #R1720124, Michael J. Fox, Listing by: RE/MAX Realty Group. NYSAMLSs
- $209,9003 bd1 ba1.2k sqft76 Armstrong Ave, Rochester, NY 14617For SaleMLS ID #R1723311, Brandi M. Vullo, Listing by: Howard Hanna. NYSAMLSs
- $169,9003 bd2 ba1.4k sqft1056 Long Pond Rd, Rochester, NY 14626For SaleMLS ID #R1723717, Jeffrey A. Scofield, Listing by: RE/MAX Plus. NYSAMLSs
- $199,9004 bd2 ba1.5k sqft176 Drumcliff Way, Rochester, NY 14612For SaleMLS ID #R1722479, Warren P. Seeley Jr., Listing by: Howard Hanna. NYSAMLSs
- $199,9003 bd1 ba1.5k sqft540 Helendale Rd, Rochester, NY 14609For SaleMLS ID #R1711530, Ben Kayes, Listing by: RE/MAX Realty Group. NYSAMLSs
- $199,9004 bd1 ba1.3k sqft2885 Chili Ave, Rochester, NY 14624For SaleMLS ID #R1723809, Joseph A. Tally Jr., Listing by: RE/MAX Plus. NYSAMLSs
- $230,0003 bd2 ba1.2k sqft869 Whitlock Rd, Rochester, NY 14609For SaleMLS ID #R1723507, Leilani Wilson-Luciano, Listing by: Howard Hanna. NYSAMLSs
- $189,9003 bd2 ba1.1k sqft32 Walzer Rd, Rochester, NY 14622For SaleMLS ID #R1717177, Gregory P. Tacconi, Listing by: Howard Hanna. NYSAMLSs
- $214,9003 bd2 ba1.1k sqft185 Jamestown Ter, Rochester, NY 14615For SaleMLS ID #R1720571, Paul Casanzio, Listing by: Keller Williams Realty Greater Rochester. NYSAMLSs
- $199,9003 bd1 ba1.1k sqft49 Browns Ave, Scottsville, NY 14546For SaleMLS ID #R1723431, Andrew Hannan, Listing by: Real Broker NY, LLC. NYSAMLSs
- $200,0003 bd1 ba1.2k sqft20 Coventry Ave, Rochester, NY 14610For SaleMLS ID #R1722460, Ivan Ramos, Listing by: Keller Williams Realty Greater Rochester. NYSAMLSs
- $195,0003 bd2 ba1.4k sqft2137 W Ridge Rd, Rochester, NY 14626For SaleMLS ID #R1718961, Joyce Jarvis, Listing by: Keller Williams Realty Greater Rochester. NYSAMLSs
- $211,9004 bd2 ba1.6k sqft879 Maiden Aka 11 Black Walnut Drive Ln, Rochester, NY 14615For SaleMLS ID #R1706006, Deborah Ruffell, Listing by: Coldwell Banker Custom Realty. NYSAMLSs
- $199,9002 bd2 ba1.1k sqft55 Olivia Cir, Rochester, NY 14626For SaleMLS ID #R1721681, Julia L. Hickey, Listing by: WCI Realty. NYSAMLSs
- $235,0003 bd2 ba1.6k sqft185 Rogene St, Rochester, NY 14616For SaleMLS ID #R1722529, Kenneth C. Currie, Listing by: RE/MAX Realty Group. NYSAMLSs
