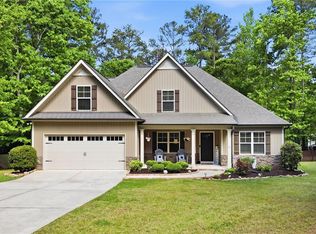
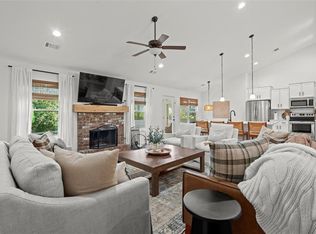
Get ready to fall head over heels for one-story living done right! This gorgeous three-bedroom, two-bathroom gem sits on a generous lot in one of Villa Rica's most sought-after neighborhoods, where tree-lined streets and friendly waves from neighbors make every single day feel like a mini vacation. Swing open the front door and - hello, sunshine! An open floor plan drenched in natural light thanks to oversized picture windows will have you grinning from ear to ear. Luxury vinyl plank flooring glides through the main living areas, leading straight to a kitchen that honestly deserves its own fan club. We're talking a spacious island with breakfast bar, dreamy pendant lighting, and a pot filler over the stove that makes cooking feel downright fancy. The living area? Vaulted ceilings and a cozy electric fireplace that delivers real warmth or pure flickering vibes - your call! The primary suite is your personal retreat, complete with an ensuite bath featuring a large tile shower with seamless glass doors, a soaking tub begging for bubble baths, double vanity, and a walk-in closet that'll make organizing actually enjoyable. Now let's talk about the back deck - partially covered with ceiling fans, overlooking a private backyard that's practically screaming for weekend barbecues and lazy Sunday mornings. And the garage? Impressively spacious and organized enough to spark serious neighborhood envy. Built with top-notch craftsmanship and thoughtful details at every turn, this home is comfort, style, and easy living all wrapped into one irresistible package. Schedule your private showing before someone else scoops it up!
Active
Price cut: $10K (6/15)
$440,000
3046 Ridgeview Ct, Villa Rica, GA 30180
3beds
2,085sqft
:
Get pre-qualified$3,107/mo
Single Family Residence
Built in 2023
0.56 Acres Lot
$435,200 Zestimate®
$211/sqft
$170/mo HOA
What's special
Cozy electric fireplacePrivate backyardOversized picture windowsWalk-in closetLuxury vinyl plank flooringDreamy pendant lightingTree-lined streets
- 89 days |
- 604 |
- 32 |
Zillow last checked:
Listing updated:
Listed by:
Robert E Goolsby 770-401-7661,
Robert Goolsby Real Estate Group
Source: GAMLS,MLS#: 10742417
Facts & features
Interior
Bedrooms & bathrooms
- Bedrooms: 3
- Bathrooms: 2
- Full bathrooms: 2
- Main level bathrooms: 2
- Main level bedrooms: 3
Rooms
- Room types: Family Room, Foyer, Laundry
Kitchen
- Features: Breakfast Bar, Kitchen Island, Solid Surface Counters
Heating
- Central, Electric, Heat Pump
Cooling
- Ceiling Fan(s), Central Air, Electric
Appliances
- Included: Electric Water Heater, Microwave, Oven/Range (Combo)
- Laundry: In Hall
Features
- Double Vanity, High Ceilings, Master On Main Level, Separate Shower, Soaking Tub, Tile Bath
- Flooring: Carpet, Tile, Vinyl
- Basement: Crawl Space
- Number of fireplaces: 1
- Fireplace features: Family Room, Other
Interior area
- Total structure area: 2,085
- Total interior livable area: 2,085 sqft
- Finished area above ground: 2,085
- Finished area below ground: 0
Property
Parking
- Parking features: Attached, Garage, Garage Door Opener, Kitchen Level, Storage
- Has attached garage: Yes
Features
- Levels: One
- Stories: 1
- Patio & porch: Deck, Porch
Lot
- Size: 0.56 Acres
- Features: Cul-De-Sac
Details
- Parcel number: F03 0046
Construction
Type & style
- Home type: SingleFamily
- Architectural style: Craftsman
- Property subtype: Single Family Residence
Materials
- Concrete
- Roof: Composition
Condition
- Resale
- New construction: No
- Year built: 2023
Utilities & green energy
- Sewer: Public Sewer
- Water: Public
- Utilities for property: Cable Available, Electricity Available, High Speed Internet, Phone Available, Sewer Connected, Water Available
Community & HOA
Community
- Features: Clubhouse, Gated, Golf, Lake, Marina, Playground, Pool, Shared Dock, Tennis Court(s)
- Security: Gated Community
- Subdivision: Fairfield Plantation
HOA
- Has HOA: Yes
- Services included: Maintenance Grounds, Private Roads, Security, Swimming, Tennis
- HOA fee: $2,036 annually
Location
- Region: Villa Rica
Financial & listing details
- Price per square foot: $211/sqft
- Tax assessed value: $434,333
- Annual tax amount: $3,718
- Date on market: 4/28/2026
- Cumulative days on market: 88 days
- Listing agreement: Exclusive Right To Sell
- Listing terms: Cash,Conventional,FHA,USDA Loan,VA Loan
- Electric utility on property: Yes
Estimated market value
$435,200
$413,000 - $457,000
$2,298/mo
Price history
| Date | Event | Price |
|---|---|---|
| 6/15/2026 | Price change | $440,000-2.2%$211/sqft |
Source:  GAMLS #10742417 Report a problem GAMLS #10742417 Report a problem | ||
| 4/28/2026 | Listed for sale | $450,000+9.1%$216/sqft |
Source: GAMLS #10742417 Report a problem | ||
| 4/12/2024 | Sold | $412,500$198/sqft |
Source: GAMLS #10256064 Report a problem | ||
| 3/15/2024 | Pending sale | $412,500$198/sqft |
Source: GAMLS #10256064 Report a problem | ||
| 3/7/2024 | Price change | $412,500-0.6%$198/sqft |
Source: GAMLS #10256064 Report a problem | ||
| 2/21/2024 | Listed for sale | $415,000+3508.7%$199/sqft |
Source: GAMLS #10256064 Report a problem | ||
| 4/11/2023 | Sold | $11,500$6/sqft |
Source: Public Record Report a problem | ||
| 4/3/2023 | Pending sale | $11,500$6/sqft |
Source: GAMLS #10135977 Report a problem | ||
| 3/21/2023 | Price change | $11,500-14.8%$6/sqft |
Source: GAMLS #10135977 Report a problem | ||
| 3/15/2023 | Price change | $13,500-18.2%$6/sqft |
Source: GAMLS #10135977 Report a problem | ||
| 3/6/2023 | Price change | $16,500-10.8%$8/sqft |
Source: GAMLS #10135977 Report a problem | ||
| 3/3/2023 | Listed for sale | $18,500$9/sqft |
Source: GAMLS #10135977 Report a problem | ||
| 2/17/2023 | Listing removed | $18,500$9/sqft |
Source: GAMLS #10082258 Report a problem | ||
| 8/16/2022 | Listed for sale | $18,500+208.3%$9/sqft |
Source:  West Metro BOR #143321 Report a problem West Metro BOR #143321 Report a problem | ||
| 9/28/2018 | Sold | $6,000$3/sqft |
Source: Public Record Report a problem | ||
Public tax history
| Year | Property taxes | Tax assessment |
|---|---|---|
| 2025 | $3,751 +0.8% | $173,733 +5.7% |
| 2024 | $3,719 +2921.4% | $164,398 +3061.5% |
| 2023 | $123 +11.5% | $5,200 +18.2% |
| 2022 | $110 +79.3% | $4,400 +83.3% |
| 2021 | $62 -0.9% | $2,400 |
| 2020 | $62 -1.5% | $2,400 |
| 2019 | $63 | $2,400 |
| 2018 | -- | -- |
| 2017 | -- | -- |
| 2016 | -- | -- |
| 2015 | $37 -0.4% | $1,320 |
| 2014 | $37 | $1,320 |
| 2013 | -- | -- |
| 2012 | -- | -- |
| 2011 | -- | -- |
| 2010 | -- | -- |
| 2008 | -- | $1,400 |
| 2007 | -- | $1,400 |
| 2006 | -- | $1,400 |
| 2005 | -- | $1,400 |
| 2004 | -- | $1,400 +16.7% |
| 2003 | -- | $1,200 |
| 2002 | -- | $1,200 |
Find assessor info on the county website
Monthly payment
Est. payment
Payment breakdown
Explore the cost of this home by adjusting the details. Changes won't be saved.Climate risks
Neighborhood: Fairfield Plantation
Nearby schools
GreatSchools rating
- 5/10Sand Hill Elementary SchoolGrades: PK-5Distance: 1.7 mi
- 8/10Bay Springs Middle SchoolGrades: 6-8Distance: 3.1 mi
- 6/10Villa Rica High SchoolGrades: 9-12Distance: 5.6 mi
Schools provided by the listing agent
- Elementary: Sand Hill
- Middle: Bay Springs
- High: Villa Rica
Source: GAMLS. This data may not be complete. We recommend contacting the local school district to confirm school assignments for this home.
- $299,9003 bd2 ba1.6k sqft3047 Ridgeview Dr, Villa Rica, GA 30180Off Market
- $5,500-- bd-- ba-- sqft3045 Ridgeview Ct, Villa Rica, GA 30180Sold
- $20,000-- bd-- ba-- sqft3048 Ridgeview Dr, Villa Rica, GA 30180Off Market
- $20,000-- bd-- ba-- sqft3030 Lakeview Pkwy, Villa Rica, GA 30180Off Market
- $302,5004 bd3 ba1.5k sqft3031 Lakeview Pkwy, Villa Rica, GA 30180Off Market
- $289,9003 bd2 ba1.9k sqft3029 Lakeview Pkwy, Villa Rica, GA 30180Off Market
- $20,000-- bd-- ba-- sqft3049 Ridgeview Dr, Villa Rica, GA 30180Off Market
- $270,5003 bd2 ba1.4k sqft3044 Ridgeview Ct, Villa Rica, GA 30180Off Market
A local agent can set up tours, give advice and negotiate with sellers.
Similar homes
- $425,0003 bd2 ba1.6k sqft4209 Green Ct, Villa Rica, GA 30180For Sale

 MLS ID #7770178, Kris Roberts, BHGRE Metro Brokers. FMLS GA
 - $439,9005 bd3 ba2.4k sqft7202 Tara Dr, Villa Rica, GA 30180For Sale
 MLS ID #7790588, Zack Bobo, ERA Sunrise Realty. FMLS GA
 - $350,0003 bd3 ba1.8k sqft2513 N Carroll Ct, Villa Rica, GA 30180Active

 MLS ID #10775688, Tasha Brandon, Century 21 Novus Realty. GAMLS
 - $399,9993 bd2 ba1.8k sqft167 Lawrence Dr, Villa Rica, GA 30180For Sale
 MLS ID #7666996, Stacy McLarty, Curated Real Estate. FMLS GA
 - $314,9003 bd2 ba1.5k sqft7306 Melrose Ct, Villa Rica, GA 30180For SaleMLS ID #7790430, Rettro Group, Century 21 Novus Realty. FMLS GA
- $385,0004 bd3 ba2.4k sqft8091 Lakeview Pkwy, Villa Rica, GA 30180ActiveMLS ID #10714636, Teresa DH Williams, Mission Realty Group. GAMLS
- $440,0004 bd3 ba2.3k sqft1135 Awenasa Dr, Villa Rica, GA 30180ActiveMLS ID #10766103, Lonny E Weakland, Georgia's Finest Real Estate. GAMLS
- $459,0004 bd3 ba2.8k sqft1011 Chestnut Creek Dr, Villa Rica, GA 30180For SaleMLS ID #7763006, Jennifer Grimes, BHGRE Metro Brokers. FMLS GA
- $398,0004 bd3 ba2k sqft439 Northstar Dr, Villa Rica, GA 30180ActiveMLS ID #10780096, Michelle Calcagno, Heritage Oaks Realty Westside. GAMLS
- $499,0004 bd3 ba2.2k sqft10041 Lakeview Pkwy, Villa Rica, GA 30180ActiveMLS ID #10692598, Teresa DH Williams, Mission Realty Group. GAMLS
- $375,0004 bd3 ba2.4k sqft30 E Davis Bridge Rd, Villa Rica, GA 30180For SaleMLS ID #7759014, Jeff Reynolds, Atlanta Communities Real Estate Brokerage. FMLS GA
- $517,8004 bd3 ba2.7k sqft34 Hickory Gln, Villa Rica, GA 30180For SaleMLS ID #7750440, Donna Miller, Mission Realty Group, LLC. FMLS GA
- $499,0004 bd3 ba2.2k sqft9129 Lakeview Pkwy, Villa Rica, GA 30180ActiveMLS ID #10685817, Teresa DH Williams, Mission Realty Group. GAMLS
- $415,0004 bd4 ba2.8k sqft74 Baywood Ln, Villa Rica, GA 30180ActiveMLS ID #10694047, Clay Thomas, BHGRE Metro Brokers. GAMLS
- $329,0003 bd3 ba2k sqft9420 Poole Rd, Villa Rica, GA 30180For SaleMLS ID #7756344, Susan Fulghum, Realty One Group Edge. FMLS GA
- $375,0004 bd3 ba2.6k sqft1306 Gardenia Ct, Villa Rica, GA 30180ActiveMLS ID #10792802, Kristina Drew, Engel & V?lkers Atlanta. GAMLS
- $434,9004 bd4 ba2.5k sqft7900 Sweetwater Dr, Douglasville, GA 30135For SaleMLS ID #7783441, Kayla Dorsett, Southern Classic Realtors. FMLS GA
- $474,8003 bd3 ba2.5k sqft138 Torrey Pines Cir, Villa Rica, GA 30180New ConstructionMLS ID #7783835, Whitney Barker, Artisan Realty of Georgia. FMLS GA
- $444,1943 bd6 ba2k sqft54 Colonial Ter, Villa Rica, GA 30180New ConstructionMLS ID #7797972, Whitney Barker, Artisan Realty of Georgia. FMLS GA
- $338,0003 bd3 ba2k sqft613 Hemlock Ct, Villa Rica, GA 30180For SaleMLS ID #7775024, Jamie McCleskey, Heritage Oaks Realty Westside, LLC. FMLS GA
