Welcome to your very own piece of heaven! This incredibly well-maintained home is just what you've been waiting for. This one-owner home is what true pride of ownership looks like, and has been freshly touched up. The front yard is flocked by gorgeous oak trees and the back yard has plenty of space to play! The gated driveway gives extra privacy, as does the garage door added to the carport. Storm doors have also been added to the french doors, providing storm and protection against extra weathering. Inside, you'll find a large kitchen and breakfast area, formal dining room, and large living room with a fireplace! There's a half bath for guests, 3 generous bedrooms, large bedroom closets, hallway storage, and so much charm! Access to I-10/I-49 is also a breeze. Don't miss your chance to make this cozy spot yours!
Coming soon
$256,000
305 E Butcher Switch Rd, Lafayette, LA 70507
3beds
2,182sqft
Single Family Residence
Built in 1981
0.34 Acres Lot
$252,100 Zestimate®
$117/sqft
$-- HOA
What's special
- 10 days
- 305
- 23
Zillow last checked:
Listing updated:
Listed by:
Hailey Daigle Genin 337-349-9370,
Compass 337-233-9700,
Anna-Corinne Mahtook 337-852-3085,
Compass
Source: RAA,MLS#: 2600008471
Facts & features
Interior
Bedrooms & bathrooms
- Bedrooms: 3
- Bathrooms: 3
- Full bathrooms: 2
- 1/2 bathrooms: 1
Heating
- Central
Cooling
- Central Air
Appliances
- Included: Dishwasher, Electric Cooktop
Features
- Bookcases, Built-in Features, Crown Molding, Double Vanity, Walk-In Closet(s), Granite Counters, Solid Surface Counters
- Flooring: Brick, Tile, Wood
- Doors: Storm Door(s)
- Number of fireplaces: 1
- Fireplace features: 1 Fireplace
Interior area
- Total interior livable area: 2,182 sqft
Property
Parking
- Total spaces: 2
- Parking features: Attached, Garage, Garage Faces Side
- Garage spaces: 2
- Has uncovered spaces: Yes
Features
- Stories: 1
- Patio & porch: Open
- Fencing: Full
Lot
- Size: 0.34 Acres
- Dimensions: 30 x 135
- Features: 0 to 0.5 Acres, Landscaped, Level
Details
- Parcel number: 6028091
Construction
Type & style
- Home type: SingleFamily
- Architectural style: Traditional
- Property subtype: Single Family Residence
Materials
- Brick Veneer, Frame
- Foundation: Slab
- Roof: Composition
Condition
- Resale
- Year built: 1981
Utilities & green energy
- Electric: Elec: City
- Sewer: Public Sewer
Community & HOA
Community
- Subdivision: Canadian Hgts
Location
- Region: Lafayette
Financial & listing details
- Price per square foot: $117/sqft
- Tax assessed value: $198,920
- Annual tax amount: $2,093
- Date on market: 9/9/2026
- Electric utility on property: Yes
Estimated market value
$252,100
$232,000 - $272,000
$1,848/mo
Price history
Price history is unavailable.
Public tax history
| Year | Property taxes | Tax assessment |
|---|---|---|
| 2024 | $2,093 +15.7% | $19,892 +15.1% |
| 2023 | $1,808 0% | $17,286 |
| 2022 | $1,809 -0.3% | $17,286 |
| 2021 | $1,815 +0.3% | $17,286 |
| 2020 | $1,809 +4.3% | $17,286 |
| 2019 | $1,735 +12.2% | $17,286 +14.1% |
| 2018 | $1,546 +69.3% | $15,150 |
| 2017 | $913 | $15,150 |
| 2015 | $913 0% | $15,150 |
| 2013 | $913 +41.3% | $15,150 |
| 2011 | $646 +0.2% | $15,150 |
| 2010 | $645 -29.6% | $15,150 |
| 2008 | $916 +64.4% | $15,150 +30.4% |
| 2006 | $557 +0.6% | $11,620 |
| 2005 | $554 +33.4% | $11,620 +6.9% |
| 2002 | $415 +7.5% | $10,870 |
| 2001 | $386 +137.4% | $10,870 +32.4% |
| 2000 | $163 | $8,210 |
Find assessor info on the county website
Monthly payment
Est. payment
Payment breakdown
Explore the cost of this home by adjusting the details. Changes won't be saved.Climate risks
Neighborhood: 70507
Nearby schools
Schools provided by the listing agent
- Elementary: Evangeline
- Middle: Acadian
- High: Carencro
Source: RAA. This data may not be complete. We recommend contacting the local school district to confirm school assignments for this home.
Similar homes
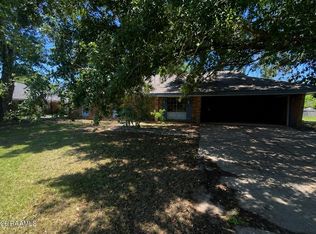
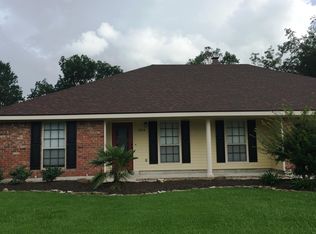
- $255,0003 bd2 ba1.9k sqft211 Mitze Dr, Lafayette, LA 70507For Sale

 MLS ID #2600003689, Allen G Dugas, Compass. RAA
 - $258,5004 bd2 ba1.8k sqft120 Lake Oak Dr, Lafayette, LA 70507New Construction
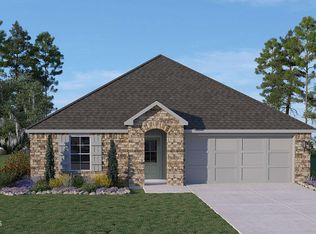 RAA
RAA - $254,5004 bd2 ba1.7k sqft119 Lake Oak Dr, Lafayette, LA 70507New Construction
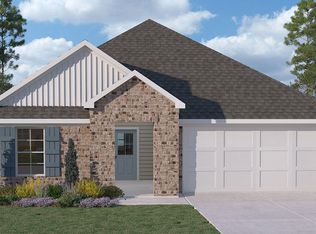 RAA
RAA - $250,5004 bd2 ba1.7k sqft111 Lake Oak Dr, Lafayette, LA 70507New ConstructionRAA
- $238,5003 bd2 ba1.6k sqft113 Lake Oak Dr, Lafayette, LA 70507New ConstructionRAA
- $229,5003 bd2 ba1.4k sqft115 Lake Oak Dr, Lafayette, LA 70507New ConstructionRAA
- $232,5003 bd2 ba1.4k sqft117 Lake Oak Dr, Lafayette, LA 70507New ConstructionRAA
- $242,5004 bd2 ba1.7k sqft106 Lake Oak Dr, Lafayette, LA 70507New ConstructionRAA
- $219,0004 bd2 ba1.8k sqft105 Chestnut Oak Dr, Lafayette, LA 70507For SaleMLS ID #2600004982, Newton Thompson, New Investors Inc. RAA
- $267,5003 bd3 ba2.8k sqft112 Saint Bernadette Dr, Lafayette, LA 70507For SaleMLS ID #2600003973, Jamie Knight, Real Broker, LLC. RAA
- $215,0003 bd2 ba1.8k sqft218 Acorn Dr, Lafayette, LA 70507For SaleMLS ID #2600007605, Candy Yang, Candy Realty. RAA
- $330,0003 bd3 ba2.7k sqft201 Woodbury Dr, Lafayette, LA 70507For SaleMLS ID #2600003151, Cassie L Goldsboro, The Gleason Group. RAA
- $298,0004 bd3 ba2.7k sqft104 Crestline Dr, Lafayette, LA 70507For SaleMLS ID #2600004636, Shana K Grossie, Coldwell Banker Trahan Real Estate Group. RAA
