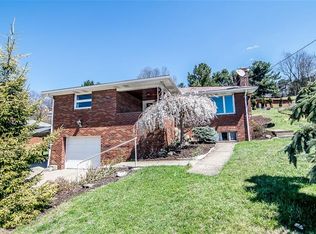
Welcome to 305 McClelland Rd. This solidly built home has been beautifully and lovingly maintained. Ranch style house on a spacious corner lot with an overabundance of curb appeal. Sit on the front porch and enjoy a cup of coffee in the morning or relax on the large 22x14 covered back porch while you watch the wildlife run by. Gutter Helmet has been installed to keep leaves and debris from clogging drains. This house has large rooms for entertaining guests. An eat-in kitchen with room for table and chairs, or sit at the counter with barstool seating. The living room has a wood burning fireplace and large picture window. Hardwood floors are under the wall to wall carpet. The bedrooms all have exposed hardwood floors. The basement is huge and ready for a big screen tv or pool table. Great space to watch your favorite sporting event with family and friends. Keep warm in the winter with the wood burning stove. The oversized laundry room includes newer washer and dryer and tons of space for additional storage. The floors in the laundry room and garage have been newly epoxied and sealed. These floors now look very clean and sparkle. There is a water softener but is not being used. All plaster walls are in great shape and ready to your favorite pictures or framed art. An additional freezer and refrigerator are also included along with the kitchen appliances. 200 amp electric service has enough space to get that hottub you've always wanted. Take a minute to consider yourself living here at 305 McClelland Rd with access to dining, entertainment, shopping, schools and hospital all within minutes.
Contingent
$295,000
305 McClelland Rd, Canonsburg, PA 15317
3beds
1,188sqft
Single Family Residence
Built in 1959
8,712 Square Feet Lot
$288,800 Zestimate®
$248/sqft
$-- HOA
What's special
Counter with barstool seatingOverabundance of curb appealSpacious corner lotFront porchLarge picture windowWood burning stove
- 72 days
- 79
- 4
Likely to sell faster than
Zillow last checked:
Listing updated:
Listed by:
Gary Pernisek 724-278-8000,
PARK PLACE REALTY GROUP LLC 724-278-8000
Source: WPMLS,MLS#: 1769093 Originating MLS: West Penn Multi-List
Originating MLS: West Penn Multi-ListFacts & features
Interior
Bedrooms & bathrooms
- Bedrooms: 3
- Bathrooms: 2
- Full bathrooms: 1
- 1/2 bathrooms: 1
Primary bedroom
- Level: Main
- Dimensions: 12x11
Bedroom 2
- Level: Main
- Dimensions: 13x9
Bedroom 3
- Level: Main
- Dimensions: 13x11
Entry foyer
- Level: Main
- Dimensions: 6x4
Game room
- Level: Basement
- Dimensions: 29x16
Kitchen
- Level: Main
- Dimensions: 19x11
Laundry
- Level: Basement
- Dimensions: 20x12
Living room
- Level: Main
- Dimensions: 19x13
Heating
- Forced Air, Gas
Cooling
- Central Air
Appliances
- Included: Some Gas Appliances, Dryer, Refrigerator, Stove, Washer
Features
- Window Treatments
- Flooring: Hardwood, Vinyl, Carpet
- Windows: Window Treatments
- Basement: Finished,Interior Entry
- Number of fireplaces: 1
- Fireplace features: Wood Burning
Interior area
- Total structure area: 1,188
- Total interior livable area: 1,188 sqft
Video & virtual tour
Property
Parking
- Total spaces: 1
- Parking features: Built In, Garage Door Opener
- Has attached garage: Yes
Features
- Levels: One
- Stories: 1
- Pool features: None
Lot
- Size: 8,712 Square Feet
- Dimensions: 0.2
Details
- Parcel number: 5200130100003500
Construction
Type & style
- Home type: SingleFamily
- Architectural style: Colonial,Ranch
- Property subtype: Single Family Residence
Materials
- Brick
- Roof: Asphalt
Condition
- Resale
- Year built: 1959
Details
- Warranty included: Yes
Utilities & green energy
- Sewer: Public Sewer
- Water: Public
Community & HOA
Location
- Region: Canonsburg
Financial & listing details
- Price per square foot: $248/sqft
- Tax assessed value: $135,500
- Annual tax amount: $2,386
- Date on market: 8/11/2026
Estimated market value
$288,800
$274,000 - $303,000
$1,793/mo
Price history
| Date | Event | Price |
|---|---|---|
| 9/14/2026 | Contingent | $295,000$248/sqft |
Source:  WPMLS #1769093 Report a problem WPMLS #1769093 Report a problem | ||
| 8/11/2026 | Listed for sale | $295,000$248/sqft |
Source: WPMLS #1769093 Report a problem | ||
Public tax history
| Year | Property taxes | Tax assessment |
|---|---|---|
| 2026 | $2,386 +3% | $135,500 |
| 2025 | $2,316 +4% | $135,500 |
| 2024 | $2,228 +1.4% | $135,500 |
| 2023 | $2,198 +1.9% | $135,500 |
| 2022 | $2,156 | $135,500 |
| 2021 | $2,156 +5.3% | $135,500 |
| 2020 | $2,047 +521.8% | $135,500 |
| 2018 | $329 +1569.7% | $135,500 |
| 2017 | $20 -98.7% | $135,500 +888.8% |
| 2016 | $1,519 | $13,704 |
| 2015 | $1,519 +204.6% | $13,704 |
| 2014 | $499 | $13,704 |
| 2013 | $499 | $13,704 |
| 2012 | -- | $13,704 |
| 2011 | -- | $13,704 |
| 2010 | -- | $13,704 |
| 2009 | -- | $13,704 |
| 2008 | -- | $13,704 |
| 2007 | -- | $13,704 |
| 2006 | -- | $13,704 |
| 2005 | -- | $13,704 |
| 2004 | -- | $13,704 |
| 2003 | -- | $13,704 |
| 2002 | -- | $13,704 |
| 2000 | -- | $13,704 |
Find assessor info on the county website
Monthly payment
Est. payment
Payment breakdown
Explore the cost of this home by adjusting the details. Changes won't be saved.Climate risks
Neighborhood: 15317
Nearby schools
Schools provided by the listing agent
- District: Canon McMillan
Source: WPMLS. This data may not be complete. We recommend contacting the local school district to confirm school assignments for this home.
Similar homes
- $309,0003 bd2 ba1.1k sqft61 Old St, Washington, PA 15301For Sale
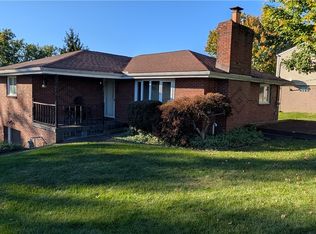 MLS ID #1779815, Maryann Giovanelli. WPMLS
 - $225,0003 bd2 ba1.2k sqft103 Hickory Cir, Canonsburg, PA 15317For Sale
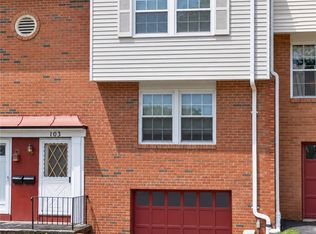 MLS ID #1777654, Duane Palmieri. WPMLS
 - $320,0003 bd2 ba1.2k sqft295 Carmell Dr, Pittsburgh, PA 15241For Sale
 MLS ID #1741982, Joseph Kasyan. WPMLS
 - $289,9003 bd3 ba1.2k sqft270 Roycroft Ave, Pittsburgh, PA 15234For Sale
 MLS ID #1766204, Beth Thomas. WPMLS
