Location, Location, Location; great opportunity to live in Durham County but in the town of Chapel Hill with a water view; 3 bedrooms; 2 full bathrooms; abundance of closets and built-in storage; partial finished basement as a recreation room or office or both; unfinished basement workshop space that can be an open parking garage and a workshop complete with shelving. Plenty of parking; a storage shed; black wrought iron fenced-in back yard. Exterior & interior newly painted; new wide gutters with gutter guards installed; new deck; a stunning private lake view of Clark Lake from your living room with wood burning fireplace surrounded by windows n trees/nature; a front porch with sunrise lake views from your covered deck; you also have a private view of woods and wildlife from your large back deck; Andersen windows; Peachtree sliding glass doors; 2020 for roof; 2020 for natural gas heat plus central air unit; central vacuum; No HOA, but optional membership ($30/month) in Clark Lake Estates as a joint owner of the lake property; public road (Clark Lake Road) is taken care of by the town of Chapel Hill; not in a subdivision; .52 of an acre; only minutes to shopping. Complete privacy n serene living... You can have it all -- come tour! If You take 40 - Exit 270
For sale
$525,000
306 Clark Lake Rd, Durham, NC 27707
3beds
1,981sqft
Single Family Residence
Built in 1972
0.52 Acres Lot
$508,200 Zestimate®
$265/sqft
$-- HOA
What's special
New deckWater viewAndersen windowsCentral vacuumPlenty of parkingStorage shedPeachtree sliding glass doors
- 10 days
- 1,008
- 109
Likely to sell faster than
Zillow last checked:
Listing updated:
Listed by:
Dawn Gupton 919-426-6117,
Long & Foster Real Estate INC/Raleigh
Source: Doorify MLS,MLS#: 10195782
Facts & features
Interior
Bedrooms & bathrooms
- Bedrooms: 3
- Bathrooms: 2
- Full bathrooms: 2
Primary bedroom
- Level: Second
Bedroom 2
- Level: Second
Bedroom 3
- Level: Second
Basement
- Level: Main
Recreation room
- Level: Main
Workshop
- Level: Main
Heating
- Forced Air, Floor Furnace, Natural Gas
Cooling
- Central Air, Ceiling Fan(s), Electric
Appliances
- Laundry: Inside, Laundry Room, Upper Level
Features
- Flooring: Carpet, Hardwood, Vinyl
- Doors: Sliding Doors
- Windows: Blinds, Insulated Windows
- Basement: Daylight,Other,Partially Finished,Storage Space,Walk-Up Access,Workshop
- Number of fireplaces: 1
- Fireplace features: Living Room, Masonry, Wood Burning
Interior area
- Total structure area: 1,981
- Total interior livable area: 1,981 sqft
- Finished area above ground: 1,496
- Finished area below ground: 485
Property
Parking
- Total spaces: 10
- Parking features: Attached Carport, Basement, Carport, Covered, Driveway, Garage, Parking Pad, Storage, Workshop in Garage
- Garage spaces: 1
- Carport spaces: 1
- Covered spaces: 2
- Uncovered spaces: 8
Features
- Levels: Two
- Stories: 2
- Patio & porch: Covered, Deck, Front Porch
- Exterior features: Private Yard, Storage, Fenced Yard
- Fencing: Back Yard,Wrought Iron
- Has view: Yes
- View description: Creek/Stream, Lake, Trees/Woods
- Has water view: Yes
- Water view: Creek/Stream,Lake
- Frontage type: Lakefront
Lot
- Size: 0.52 Acres
- Features: Back Yard, Landscaped, Private, Wooded
- Residential vegetation: Brush, Grassed, Partially Wooded
Details
- Additional structures: Shed(s)
- Parcel number: 140241
- Zoning: R-1
- Special conditions: Standard
- Other equipment: Dehumidifier
Construction
Type & style
- Home type: SingleFamily
- Architectural style: Contemporary,Rustic
- Property subtype: Single Family Residence
Materials
- Brick Veneer, Wood Siding
- Foundation: Block, Brick/Mortar, Combination, Permanent, See Remarks
- Roof: Architectural Shingle
Condition
- New construction: No
- Year built: 1972
Utilities & green energy
- Sewer: Public Sewer
- Water: Public
- Utilities for property: Electricity Connected, Sewer Connected, Water Connected
Community & HOA
Community
- Features: Lake
HOA
- Has HOA: No
Location
- Region: Durham
Financial & listing details
- Price per square foot: $265/sqft
- Tax assessed value: $511,778
- Annual tax amount: $5,665
- Date on market: 10/13/2026
- Listing agreement: Exclusive Right To Sell
- Listing terms: Cash,Conventional,FHA,VA Loan
- Road surface type: Gravel
Estimated market value
$508,200
$483,000 - $534,000
$2,033/mo
Price history
| Date | Event | Price |
|---|---|---|
| 10/13/2026 | Listed for sale | $525,000$265/sqft |
Source:  Doorify MLS #10195782 Report a problem | ||
Public tax history
| Year | Property taxes | Tax assessment |
|---|---|---|
| 2025 | $5,533 +41.9% | $511,778 +82.5% |
| 2024 | $3,899 +5% | $280,384 |
| 2023 | $3,713 +6.4% | $280,384 |
| 2022 | $3,489 +0.6% | $280,384 |
| 2021 | $3,466 -1.6% | $280,384 |
| 2020 | $3,522 | $280,384 |
| 2019 | $3,522 | $280,384 +23.9% |
| 2018 | $3,522 +22% | $226,260 |
| 2017 | $2,887 +0.9% | $226,260 |
| 2016 | $2,861 | $226,260 +27.4% |
| 2015 | $2,861 +22.3% | $177,589 |
| 2014 | $2,339 | $177,589 |
| 2013 | -- | $177,589 |
| 2012 | -- | $177,589 |
| 2011 | $2,202 | $177,589 |
| 2010 | $2,202 -3.8% | $177,589 |
| 2009 | $2,289 | $177,589 |
| 2008 | $2,289 +7.8% | $177,589 +11.3% |
| 2007 | $2,124 0% | $159,572 |
| 2006 | $2,124 | $159,572 |
| 2005 | $2,124 -2.5% | $159,572 |
| 2004 | $2,178 | $159,572 |
Find assessor info on the county website
Monthly payment
Est. payment
Payment breakdown
Explore the cost of this home by adjusting the details. Changes won't be saved.Climate risks
Neighborhood: 27707
Nearby schools
Schools provided by the listing agent
- Elementary: Durham County Schools
- Middle: Durham County Schools
- High: Durham County Schools
Source: Doorify MLS. This data may not be complete. We recommend contacting the local school district to confirm school assignments for this home.
Similar homes
- $525,0005 bd4 ba2k sqft4303 Pope Rd, Durham, NC 27707For Sale
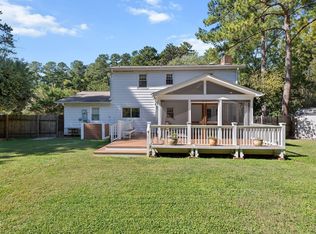
 MLS ID #10197214, Dennis de Jong. Doorify MLS
- $525,0004 bd3 ba2.4k sqft1926 Overland Dr, Chapel Hill, NC 27517For Sale
 MLS ID #10199481, John Cates. Doorify MLS
- $505,0004 bd3 ba2k sqft106 Rother Ln, Durham, NC 27707For Sale
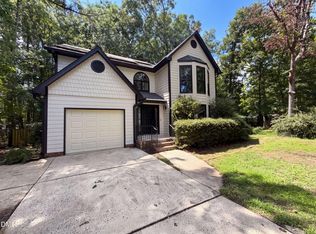 MLS ID #10185748, Thomas Ladane Shoupe. Doorify MLS
- $515,0003 bd3 ba2.2k sqft4208 Malvern Rd, Durham, NC 27707For Sale
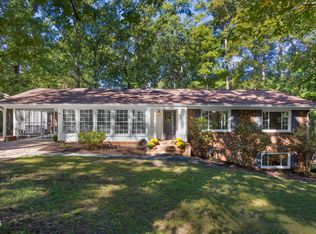 MLS ID #10196163, Ellen P Bell. Doorify MLS
- $595,0003 bd2 ba1.5k sqft5005 Timberly Dr, Durham, NC 27707For SaleMLS ID #10199013, Alison Domnas. Doorify MLS
- $565,0005 bd3 ba2.6k sqft4409 Randall Rd, Durham, NC 27707For SaleMLS ID #10195720, Chris Wilson. Doorify MLS
- $495,0004 bd2 ba1.8k sqft1904 Overland Dr, Chapel Hill, NC 27517For SaleMLS ID #10196301, Alex Nickodem. Doorify MLS
- $550,0003 bd2 ba1.7k sqft4214 Trotter Ridge Rd, Durham, NC 27707For SaleMLS ID #10171904, Doreen Hostetler. Doorify MLS
- $524,9004 bd3 ba2.4k sqft602 Eden Ln, Chapel Hill, NC 27517For SaleMLS ID #10183121, Shahla Rezvani. Doorify MLS
- $460,0003 bd3 ba2.2k sqft229 Tamworth Crk, Durham, NC 27707For SaleMLS ID #10199801, Natalie Shaw. Doorify MLS
- $399,9003 bd2 ba1.6k sqft4113 Buchanan Dr, Durham, NC 27707For SaleMLS ID #10195095, Tammy Smith. Doorify MLS
- $569,9004 bd2 ba2.3k sqft3901 Hulon Dr, Durham, NC 27705For SaleMLS ID #10197740, Naomi Brown-Rasmussen. Doorify MLS
- $515,0004 bd3 ba2.4k sqft3920 Old Chapel Hill Rd, Durham, NC 27707For SaleMLS ID #10189326, Lisa Merritt. Doorify MLS
- $479,9004 bd3 ba1.8k sqft4017 Livingstone Pl, Durham, NC 27707For SaleMLS ID #10189532, Chris Dula. Doorify MLS
- $415,0003 bd2 ba1.7k sqft4123 Wallingford Pl, Durham, NC 27707For SaleMLS ID #10189783, Elizabeth Barry. Doorify MLS
- $549,0003 bd2 ba1.9k sqft239 Hamilton Rd, Chapel Hill, NC 27517For SaleMLS ID #10187025, Michael Headley. Doorify MLS
- $574,9004 bd3 ba2k sqft1920 White Plains Rd, Chapel Hill, NC 27517For SaleMLS ID #10172102, Shahla Rezvani. Doorify MLS
- $585,0004 bd3 ba2k sqft3417 Cottonwood Dr, Durham, NC 27707For SaleMLS ID #10166198, Craig Tribus. Doorify MLS
- $375,0003 bd2 ba1.4k sqft4009 Olde Coach Rd, Durham, NC 27707For SaleMLS ID #10160116, David Gillett. Doorify MLS
- $550,0003 bd2 ba2.4k sqft1408 Brigham Rd, Chapel Hill, NC 27517For SaleMLS ID #10157414, Lafleche Levert. Doorify MLS
