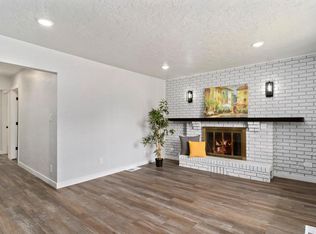
Welcome to 306 Cross St! This beautifully updated and well-maintained Ogden home offers comfortable single-level living with 3 bedrooms PLUS a dedicated office that offers the flexibility to potentially be used as a 4th bedroom. The spacious kitchen is made for gathering, featuring granite countertops, a large island, stainless steel appliances and an impressive walk-in pantry. The oversized primary suite includes a walk-in closet and a beautiful walk-in shower with dual shower heads. Throughout the home you'll find LVP flooring, comfortable living spaces and plenty of character, including a cozy wood-burning fireplace. Central A/C and heat are complemented by an additional mini-split in the living/theater room for added year-round comfort. Outside, enjoy a fully fenced yard, automatic sprinklers, a durable metal roof and generous RV/toy parking-with NO HOA! Conveniently located near downtown Ogden with easy access to trails, outdoor recreation, skiing, fishing, boating, golf, shopping, dining and more. This home has been thoughtfully updated, well cared for and is ready for its next owners! New sewer line as well. Square footage figures are provided as a courtesy estimate only and were obtained from tax data . Buyer is advised to obtain an independent measurement.
For sale
Price cut: $840 (10/24)
$398,150
306 Cross St, Ogden, UT 84404
3beds
2,060sqft
Single Family Residence
Built in 1920
6,969 Square Feet Lot
$397,600 Zestimate®
$193/sqft
$-- HOA
What's special
Fully fenced yardLvp flooringDedicated officeDurable metal roofComfortable single-level livingLarge islandSpacious kitchen
- 51 days
- 263
- 39
Zillow last checked:
Listing updated:
Listed by:
Keith Pluta 801-784-8511,
Ascent Real Estate Group LLC,
Alesha Pluta 801-882-1722,
Ascent Real Estate Group LLC
Source: UtahRealEstate.com,MLS#: 2183571
Facts & features
Interior
Bedrooms & bathrooms
- Bedrooms: 3
- Bathrooms: 2
- Full bathrooms: 1
- 3/4 bathrooms: 1
- Main level bedrooms: 3
Rooms
- Room types: Master Bathroom, Updated Kitchen
Primary bedroom
- Level: First
Heating
- Forced Air, Central
Cooling
- Central Air
Appliances
- Included: Microwave, Refrigerator, Disposal, Free-Standing Range
- Laundry: Electric Dryer Hookup
Features
- Walk-In Closet(s), Granite Counters
- Flooring: Carpet, Tile
- Windows: Blinds, Double Pane Windows
- Basement: Partial
- Number of fireplaces: 1
Interior area
- Total structure area: 2,060
- Total interior livable area: 2,060 sqft
- Finished area above ground: 1,655
- Finished area below ground: 202
Property
Parking
- Total spaces: 6
- Parking features: RV Access/Parking
- Uncovered spaces: 6
Features
- Stories: 2
- Fencing: Full
- Has view: Yes
- View description: Mountain(s)
Lot
- Size: 6,969 Square Feet
- Features: Sprinkler: Auto-Part
- Topography: Terrain
- Residential vegetation: Landscaping: Full
Details
- Additional structures: Outbuilding, Storage Shed(s)
- Parcel number: 121090016
- Zoning: RES
- Zoning description: Single-Family
Construction
Type & style
- Home type: SingleFamily
- Architectural style: Rambler/Ranch
- Property subtype: Single Family Residence
Materials
- Brick, Metal Siding
- Roof: Metal
Condition
- Blt./Standing
- New construction: No
- Year built: 1920
- Major remodel year: 1975
Utilities & green energy
- Sewer: Public Sewer, Sewer: Public
- Water: Culinary
- Utilities for property: Natural Gas Connected, Electricity Connected, Sewer Connected, Water Connected
Community & HOA
Community
- Features: Sidewalks
- Subdivision: Terrace Subdivision
HOA
- Has HOA: No
Location
- Region: Ogden
Financial & listing details
- Price per square foot: $193/sqft
- Tax assessed value: $394,414
- Annual tax amount: $2,690
- Date on market: 9/4/2026
- Listing terms: Assumable,Cash,Conventional,FHA,VA Loan
- Inclusions: Microwave, Range, Refrigerator, Storage Shed(s)
- Acres allowed for irrigation: 0
- Electric utility on property: Yes
- Road surface type: Paved
Estimated market value
$397,600
$378,000 - $417,000
$2,303/mo
Price history
| Date | Event | Price |
|---|---|---|
| 10/24/2026 | Price change | $398,150-0.2%$193/sqft |
Source:  UtahRealEstate.com #2183571 Report a problem UtahRealEstate.com #2183571 Report a problem | ||
| 10/16/2026 | Price change | $398,990-0.3%$194/sqft |
Source: UtahRealEstate.com #2183571 Report a problem | ||
| 10/8/2026 | Price change | $399,9900%$194/sqft |
Source: UtahRealEstate.com #2183571 Report a problem | ||
| 9/28/2026 | Price change | $399,999-2.9%$194/sqft |
Source: UtahRealEstate.com #2183571 Report a problem | ||
| 9/25/2026 | Price change | $411,9950%$200/sqft |
Source: UtahRealEstate.com #2183571 Report a problem | ||
| 9/14/2026 | Price change | $411,999-1.9%$200/sqft |
Source: UtahRealEstate.com #2183571 Report a problem | ||
| 9/5/2026 | Listed for sale | $419,999+5%$204/sqft |
Source: UtahRealEstate.com #2183571 Report a problem | ||
| 1/28/2025 | Listing removed | $399,900$194/sqft |
Source: UtahRealEstate.com #2054232 Report a problem | ||
| 12/24/2024 | Pending sale | $399,900$194/sqft |
Source: UtahRealEstate.com #2054232 Report a problem | ||
| 12/18/2024 | Price change | $399,900-3.6%$194/sqft |
Source: UtahRealEstate.com #2054232 Report a problem | ||
| 12/12/2024 | Listed for sale | $414,900+13.7%$201/sqft |
Source: UtahRealEstate.com #2054232 Report a problem | ||
| 1/24/2023 | Sold | -- |
Source: Agent Provided Report a problem | ||
| 1/3/2023 | Pending sale | $365,000$177/sqft |
Source: UtahRealEstate.com #1834792 Report a problem | ||
| 12/15/2022 | Price change | $365,000-2.7%$177/sqft |
Source: UtahRealEstate.com #1834792 Report a problem | ||
| 11/22/2022 | Listed for sale | $374,999$182/sqft |
Source: UtahRealEstate.com #1834792 Report a problem | ||
| 11/14/2022 | Pending sale | $374,999$182/sqft |
Source: UtahRealEstate.com #1834792 Report a problem | ||
| 11/4/2022 | Price change | $374,9990%$182/sqft |
Source: UtahRealEstate.com #1834792 Report a problem | ||
| 10/6/2022 | Price change | $375,000-5.1%$182/sqft |
Source: UtahRealEstate.com #1834792 Report a problem | ||
| 9/22/2022 | Price change | $394,999-1.2%$192/sqft |
Source: UtahRealEstate.com #1834792 Report a problem | ||
| 9/8/2022 | Price change | $399,900-3.6%$194/sqft |
Source: UtahRealEstate.com #1834792 Report a problem | ||
| 8/23/2022 | Price change | $415,000-2.4%$201/sqft |
Source: UtahRealEstate.com #1834792 Report a problem | ||
| 8/11/2022 | Listed for sale | $425,000$206/sqft |
Source: UtahRealEstate.com #1834792 Report a problem | ||
Public tax history
| Year | Property taxes | Tax assessment |
|---|---|---|
| 2025 | $2,690 +7.3% | $216,928 +9.3% |
| 2024 | $2,508 -5.1% | $198,549 -5.7% |
| 2023 | $2,643 +31.5% | $210,650 +31.2% |
| 2022 | $2,010 +26.3% | $160,600 |
| 2021 | $1,591 +16% | -- |
| 2020 | $1,371 +25.2% | -- |
| 2019 | $1,096 +51.9% | -- |
| 2018 | $721 -19.2% | -- |
| 2017 | $893 +32.4% | $77,000 +97.9% |
| 2016 | $674 | $38,907 +7.8% |
| 2015 | $674 +3.3% | $36,080 |
| 2014 | $653 | $36,080 -12.9% |
| 2013 | -- | $41,429 +8.1% |
| 2012 | -- | $38,331 +2.5% |
| 2011 | -- | $37,379 -2% |
| 2010 | -- | $38,152 -24.6% |
| 2009 | -- | $50,630 |
| 2008 | -- | $50,630 +2.2% |
| 2007 | -- | $49,516 +12% |
| 2006 | -- | $44,211 |
| 2005 | -- | $44,211 |
| 2004 | -- | $44,211 -5.7% |
| 2003 | -- | $46,860 +80.1% |
| 2002 | -- | $26,018 |
| 2001 | -- | $26,018 |
Find assessor info on the county website
Monthly payment
Est. payment
Payment breakdown
Explore the cost of this home by adjusting the details. Changes won't be saved.Climate risks
Neighborhood: North End
Nearby schools
Schools provided by the listing agent
- Elementary: Bonneville
- Middle: Highland
- High: Ben Lomond
- District: Ogden
Source: UtahRealEstate.com. This data may not be complete. We recommend contacting the local school district to confirm school assignments for this home.
Similar homes

- $420,0004 bd2 ba2k sqft1116 Liberty Ave, Ogden, UT 84404For Sale

 MLS ID #2168788, Vicky Johnston, Utah Relocations LLC. UtahRealEstate.com
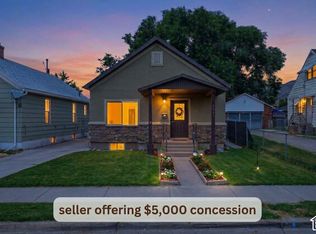
 - $414,9004 bd2 ba2k sqft724 Canyon Rd, Ogden, UT 84404For Sale
 MLS ID #2175002, Wilson Underkuffler, Brick Realty Co, LLC. UtahRealEstate.com
 - $390,0004 bd2 ba1.7k sqft1469 6th St, Ogden, UT 84404For Sale
 MLS ID #2189208, Tara F jones, Opendoor Brokerage LLC. UtahRealEstate.com
 - $400,0004 bd1 ba1.3k sqft243 N Harrisville Rd, Ogden, UT 84404For Sale
 MLS ID #2178483, Scott R Freer, Northern Realty Inc. UtahRealEstate.com
 - $410,0003 bd2 ba2k sqft252 N Harrison Blvd, Ogden, UT 84404For SaleMLS ID #2159480, Brian D Watson, Coldwell Banker Realty (Heber). UtahRealEstate.com
- $399,9003 bd4 ba2.1k sqft589 Quinn Ct, Ogden, UT 84404For SaleMLS ID #2189839, Betty Jo Garlock, KW Utah Realtors Keller Williams (Brickyard). UtahRealEstate.com
- $409,0005 bd2 ba2.1k sqft684 E 1300 N, Ogden, UT 84404For SaleMLS ID #2184820, Dan Nix, Coldwell Banker Realty (Davis County). UtahRealEstate.com
- $409,0004 bd2 ba1.8k sqft929 E 20th St, Ogden, UT 84401For SaleMLS ID #2179086, Nathan A Stanley, Real Broker, LLC. UtahRealEstate.com
- $397,4003 bd2 ba1.4k sqft2320 Tyler Ave, Ogden, UT 84401For SaleMLS ID #2183274, Mandi Lee, Coldwell Banker Realty (South Ogden). UtahRealEstate.com
- $350,0003 bd1 ba1.1k sqft510 Eccles Ave, Ogden, UT 84404For SaleMLS ID #2190714, Justin Scott, ERA Brokers Consolidated (Ogden). UtahRealEstate.com
- $449,9004 bd2 ba1.7k sqft705 Ogden Ave, Ogden, UT 84404For SaleMLS ID #2168024, Yesenia Gonzalez, Signature Group Real Estate. UtahRealEstate.com
- $471,0004 bd3 ba2.3k sqft545 N Madison Ave, Ogden, UT 84404For SaleMLS ID #2161800, Whitney Aldrich, Equity Real Estate. UtahRealEstate.com
- $367,0002 bd2 ba1.4k sqft216 Donna Ave, Ogden, UT 84404For SaleMLS ID #2177231, Justess Lopez, RE/MAX Associates. UtahRealEstate.com
- $369,0004 bd2 ba1.8k sqft3207 Pingree Ave, Ogden, UT 84401For SaleMLS ID #2176906, Rebecca Lui, Signature Group Real Estate. UtahRealEstate.com
- $485,0004 bd2 ba1.7k sqft772 Robins Ave, Ogden, UT 84404For SaleMLS ID #2189957, Aram F Ledezma, Fathom Realty (Orem). UtahRealEstate.com
- $425,9004 bd2 ba1.7k sqft3320 W Plain City Rd, Ogden, UT 84404For SaleMLS ID #2184161, Homayoun Namazi Matteo, Realtypath LLC (South Valley). UtahRealEstate.com
- $359,0003 bd2 ba1.3k sqft2067 Quincy Ave, Ogden, UT 84401For SaleMLS ID #2173257, Nick McMurtrey, Anchor Point Realty LLC. UtahRealEstate.com
- $374,9005 bd2 ba1.8k sqft1010 Sullivan Rd, Ogden, UT 84403For SaleMLS ID #2187237, Kevin Ivins, Real Estate Essentials. UtahRealEstate.com
- $414,9004 bd2 ba1.5k sqft2358 S Polk Ave E, Ogden, UT 84401For SaleMLS ID #2185578, Kristin Deveraux, Vox Real Estate, LLC. UtahRealEstate.com
- $482,5003 bd3 ba1.8k sqft1142 E Rancho Vista Dr N, Ogden, UT 84404For SaleMLS ID #2184513, David Kevitch, Wasatch Homes and Estates, LLC. UtahRealEstate.com
