Skip main navigation
Closed
  • $480,000

    306 Hunters Rdg, Auburn, IN 46706

    3beds
    3,772sqft
    Single Family Residence
    Built in 1996
    0.45 Acres Lot
    $480,300 Zestimate®
    $--/sqft
    $3,528 Estimated rent

    Home value

    $480,300

    $423,000 - $543,000

    $3,528/mo

    Zestimate® history
    Loading
    Loading...

    Owner options

    List your home for rent

    $3,528/mo

    Rent Zestimate®

    Find your next renter with Zillow Rental Manager. Plus, with online applications, you can quickly screen prospective tenants – for free.

    Learn more

    $3,528/mo

    Rent Zestimate®

    Refinance and save

    $3,023/mo

    Est. payment

    Refinancing to a lower rate could help reduce your monthly payments and save thousands over the life of the loan.

    See today's rates

    $3,023/mo

    Est. payment

    Explore your selling options

    Work with a Zillow partner agent

    Leverage their expertise and Zillow's premium Showcase listings to get your home seen by more buyers.

    Get started

    List with your own agent

    Get your home in front of millions of buyers by listing it on Zillow.

    Learn how to do it

    Sell it yourself

    Take full control of how buyers see your home on Zillow by listing For Sale by Owner (FSBO).

    List your home

    What's special

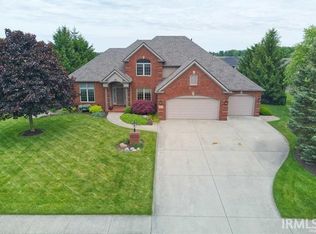
    MAKE THIS YOUR NEXT HOME! Remarkable home in Hunters Glen w/ private access to catch & release fishing. This meticulous, move-in ready home w/ 3-car garage and abundance of storage offers an open concept on main floor. Built for entertaining inside and out!!! Spacious dining. Large kitchen with breakfast bar & corner sink that overlooks pond. Laundry w/utility sink. Living room features a beautiful fireplace w/ built-ins, and abundance of natural light! Half bath is great for guests. Main floor primary bedroom is spacious w/light, airy cathedral ceiling in the bathroom & huge walk-in closet. Upstairs features new carpeting ( Sept. 9th installation) in a wonderful neutral shade, loft overlooking living room & entry way, generous bedrooms w/ large closets, huge walk-in hall storage closet, and roomy bathroom w/ linen closet. Stairs from living room to the basement illuminated w/ night lights. Basement is ideal for entertaining featuring a second fireplace, wet bar, large bathroom and flex room. Utility area in basement includes a workroom and stairs with direct access to the garage. Garage attic is floored. Under-deck storage is perfect for winter storage. In-ground sprinkler system, fenced-in back yard and mature trees complete this property. No HOA.

    Zillow last checked:

    Listing updated:

    Listed by:

    Stacha Gochenour 574-453-8924,

    In-Tx Realty

    Bought with:

    Kristin G Blevins, RB14036763

    Castle One Realty, Inc.

    Source: IRMLS,MLS#: 202636308MLS Logo

    Facts & features

    Interior

    Bedrooms & bathrooms
    • Bedrooms: 3
    • Bathrooms: 4
    • Full bathrooms: 3
    • 1/2 bathrooms: 1
    • Main level bedrooms: 1
    Bedroom 1
    • Level: Main
    Bedroom 2
    • Level: Upper
    Dining room
    • Level: Main
    • Area: 180
    • Dimensions: 15 x 12
    Kitchen
    • Level: Main
    • Area: 180
    • Dimensions: 15 x 12
    Living room
    • Level: Main
    • Area: 380
    • Dimensions: 19 x 20
    Heating
    • Natural Gas
    Cooling
    • Central Air
    Appliances
    • Included: Disposal, Dishwasher, Microwave, Gas Range, Gas Water Heater, Water Softener Owned
    • Laundry: Electric Dryer Hookup, Sink, Main Level
    Features
    • Breakfast Bar, Bookcases, Cathedral Ceiling(s), Ceiling Fan(s), Countertops-Solid Surf, Open Floorplan, Wet Bar, Stand Up Shower, Tub/Shower Combination
    • Basement: Full,Sump Pump
    • Number of fireplaces: 2
    • Fireplace features: Living Room, Basement
    Interior area
    • Total structure area: 4,210
    • Total interior livable area: 3,772 sqft
    • Finished area above ground: 2,968
    • Finished area below ground: 804

    Property

    Parking
    • Total spaces: 3
    • Parking features: Attached, Garage Door Opener
    • Attached garage spaces: 3
    Features
    • Levels: Two
    • Stories: 2
    • Patio & porch: Deck, Porch Covered
    • Exterior features: Irrigation System, Workshop
    • Fencing: Metal
    • On waterfront: Yes
    • Waterfront features: Pond
    Lot
    • Size: 0.45 Acres
    • Dimensions: 110' x 178'
    • Features: Sloped, City/Town/Suburb, Landscaped
    Details
    • Parcel number: 170633200024.000025

    Construction

    Type & style
    • Home type: SingleFamily
    • Architectural style: Traditional
    • Property subtype: Single Family Residence
    Materials
    • Brick, Vinyl Siding
    • Roof: Asphalt
    Condition
    • New construction: No
    • Year built: 1996

    Utilities & green energy

    • Sewer: City
    • Water: City

    Community & HOA

    Community
    • Subdivision: Hunters Glen
    Location
    • Region: Auburn

    Financial & listing details

    • Tax assessed value: $432,800
    • Annual tax amount: $3,731
    • Date on market: 9/3/2026
    • Listing terms: Cash,Conventional,FHA,VA Loan

    Price history

    DateEventPrice
    10/16/2026Sold$480,000-1%
    Source: IRMLS #202636308 Report a problem
    9/30/2026Pending sale$485,000
    Source: IRMLS #202636308 Report a problem
    9/12/2026Listed for sale$485,000+108.2%
    Source: IRMLS #202636308 Report a problem
    5/20/1998Sold$233,000+499%$62/sqft
    Source: Public Record Report a problem
    5/24/1996Sold$38,900$10/sqft
    Source: Public Record Report a problem

    Public tax history

    YearProperty taxesTax assessment
    2025$3,646 +14%$432,800 +5.6%
    2024$3,199 -7.5%$409,700 +7.3%
    2023$3,458 +3.9%$381,900 +8%
    2022$3,328 +20.2%$353,700 +6.3%
    2021$2,768 -2.3%$332,800 +16.4%
    2020$2,833 +9.6%$286,000
    2019$2,584 +6.1%$286,000 +12%
    2018$2,436 +3.3%$255,300 +6.2%
    2017$2,359 +2.7%$240,500 +2.2%
    2016$2,298 -2.3%$235,300 +0.1%
    2014$2,351 -2%$235,100 -2%
    2013$2,400 +0.8%$240,000 +0.8%
    2012$2,382 +8.4%$238,200 +8.4%
    2011$2,198 -7.4%$219,800 -7.4%
    2010$2,374 +13.3%$237,400
    2009$2,095 +23.1%$237,400 -1.1%
    2007$1,702 -39.6%$240,100
    2006$2,819 $240,100 -3.9%
    2005-- $249,800
    Find assessor info on the county website

    Neighborhood: 46706

    Nearby schools

    GreatSchools rating
    Schools provided by the listing agent
    • Elementary: J.R. Watson
    • Middle: Dekalb
    • High: Dekalb
    • District: Dekalb Central United

    Source: IRMLS. This data may not be complete. We recommend contacting the local school district to confirm school assignments for this home.

    Sell for more on Zillow
    Get a Zillow Showcase℠ listing at no additional cost and you could sell for .
    $480,300
    2% more
    +$9,606
    With Zillow Showcase(estimated)
    $489,906
    Sell for more on Zillow
    Get a Zillow Showcase℠ listing at no additional cost and you could sell for .
    $480,300
    2% more
    +$9,606
    With Zillow Showcase(estimated)
    $489,906