Welcome to this spacious and inviting two-story home in the sought-after Vista Lake community. Filled with natural light, the dramatic two-story family room features soaring ceilings, a beautiful stone fireplace, and an open view to the upper level, creating a warm and airy living space. The kitchen offers abundant cabinetry, generous counter space, a pantry, and an adjoining breakfast area overlooking the backyard, making it ideal for both everyday living and entertaining. The main-level primary suite provides convenience and privacy with a spacious walk-in closet and en suite bath featuring a separate soaking tub and shower. Upstairs, you'll find additional bedrooms and flexible living space perfect for family, guests, or a home office. Thoughtful architectural details, including arched windows and an open staircase, add character throughout the home. Step outside to enjoy the private backyard, offering plenty of space for relaxing, entertaining, or gardening. Located in the desirable Vista Lake community, residents enjoy amenities including a swimming pool, tennis courts, playground, walking trails, and a community lake. Conveniently situated near shopping, dining, schools, and major commuter routes, this home offers the perfect blend of comfort, functionality, and location.
Active
$295,000
307 Providence Rd, Dallas, GA 30157
3beds
1,524sqft
Single Family Residence
Built in 2002
6,534 Square Feet Lot
$292,200 Zestimate®
$194/sqft
$54/mo HOA
What's special
Beautiful stone fireplaceSoaring ceilingsFilled with natural lightMain-level primary suiteOpen staircaseArched windowsGenerous counter space
- 10 days |
- 425 |
- 21 |
Zillow last checked:
Listing updated:
Listed by:
Veronica Mattioli 404-398-5991,
eXp Realty
Source: GAMLS,MLS#: 10820381
Facts & features
Interior
Bedrooms & bathrooms
- Bedrooms: 3
- Bathrooms: 2
- Full bathrooms: 2
- Main level bathrooms: 1
- Main level bedrooms: 1
Rooms
- Room types: Family Room
Kitchen
- Features: Breakfast Area
Heating
- Forced Air
Cooling
- Central Air
Appliances
- Included: Dishwasher, Microwave
- Laundry: In Garage
Features
- Other
- Flooring: Carpet
- Basement: None
- Number of fireplaces: 1
- Fireplace features: Family Room
- Common walls with other units/homes: No Common Walls
Interior area
- Total structure area: 1,524
- Total interior livable area: 1,524 sqft
- Finished area above ground: 1,524
- Finished area below ground: 0
Video & virtual tour
Property
Parking
- Total spaces: 2
- Parking features: Garage
- Has garage: Yes
Features
- Levels: Two
- Stories: 2
- Patio & porch: Patio
- Exterior features: Other
Lot
- Size: 6,534 Square Feet
- Features: Other
Details
- Parcel number: 56279
Construction
Type & style
- Home type: SingleFamily
- Architectural style: Ranch
- Property subtype: Single Family Residence
Materials
- Other
- Foundation: Slab
- Roof: Composition
Condition
- Resale
- New construction: No
- Year built: 2002
Utilities & green energy
- Sewer: Public Sewer
- Water: Public
- Utilities for property: Sewer Available, Electricity Available, Cable Available, Water Available, Underground Utilities
Community & HOA
Community
- Features: Clubhouse, Pool, Playground
- Subdivision: PROVIDENCE AT VISTA LAKE POD A
HOA
- Has HOA: Yes
- Services included: Swimming
- HOA fee: $645 annually
Location
- Region: Dallas
Financial & listing details
- Price per square foot: $194/sqft
- Tax assessed value: $258,210
- Annual tax amount: $3,241
- Date on market: 8/6/2026
- Cumulative days on market: 10 days
- Listing agreement: Exclusive Right To Sell
- Listing terms: Cash,Conventional,FHA,USDA Loan,VA Loan
- Electric utility on property: Yes
Estimated market value
$292,200
$278,000 - $307,000
$1,752/mo
Price history
| Date | Event | Price |
|---|---|---|
| 8/6/2026 | Listed for sale | $295,000+7.5%$194/sqft |
Source:  GAMLS #10820381 Report a problem GAMLS #10820381 Report a problem | ||
| 5/7/2025 | Sold | $274,456+59.9%$180/sqft |
Source: Public Record Report a problem | ||
| 6/28/2017 | Sold | $171,625+56%$113/sqft |
Source: Public Record Report a problem | ||
| 7/31/2015 | Sold | $110,000-43.3%$72/sqft |
Source:  FMLS GA #5391060 Report a problem FMLS GA #5391060 Report a problem | ||
| 11/6/2006 | Sold | $193,900+55.1%$127/sqft |
Source: Public Record Report a problem | ||
| 9/30/2002 | Sold | $125,000$82/sqft |
Source: Public Record Report a problem | ||
Public tax history
| Year | Property taxes | Tax assessment |
|---|---|---|
| 2025 | $3,223 -8.7% | $103,284 -6.6% |
| 2024 | $3,528 +66.8% | $110,628 +58.2% |
| 2023 | $2,115 -9% | $69,936 |
| 2022 | $2,324 -1.9% | $69,936 |
| 2021 | $2,369 +9.1% | $69,936 +10.4% |
| 2020 | $2,172 +21.7% | $63,324 +23.2% |
| 2018 | $1,785 +8.3% | $51,416 +7.3% |
| 2017 | $1,649 +23.9% | $47,912 -1.4% |
| 2016 | $1,330 | $48,572 +1.2% |
| 2015 | $1,330 | $48,004 +32.6% |
| 2014 | -- | $36,212 +49.6% |
| 2013 | $1,143 | $24,200 |
| 2012 | -- | -- |
| 2011 | -- | -- |
| 2010 | -- | -- |
| 2009 | -- | $47,840 -7.9% |
| 2008 | -- | $51,952 -3.4% |
| 2007 | -- | $53,808 -0.8% |
| 2006 | -- | $54,224 +2.5% |
| 2005 | -- | $52,904 +0.6% |
| 2004 | -- | $52,568 -1.2% |
| 2003 | -- | $53,192 |
Find assessor info on the county website
Monthly payment
Est. payment
Payment breakdown
Explore the cost of this home by adjusting the details. Changes won't be saved.Climate risks
Neighborhood: 30157
Nearby schools
GreatSchools rating
- 4/10Lillian C. Poole Elementary SchoolGrades: PK-5Distance: 2.4 mi
- 5/10Herschel Jones Middle SchoolGrades: 6-8Distance: 2.6 mi
- 5/10Paulding County High SchoolGrades: 9-12Distance: 3.3 mi
Schools provided by the listing agent
- Elementary: Poole
- Middle: Herschel Jones
- High: Paulding
Source: GAMLS. This data may not be complete. We recommend contacting the local school district to confirm school assignments for this home.
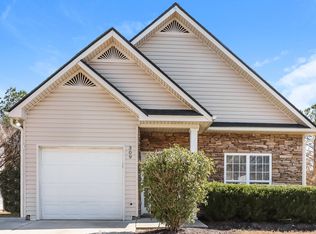
- $268,3003 bd3 ba1.5k sqft309 Providence Rd, Dallas, GA 30157Off Market
- $--3 bd4 ba1.5k sqft311 Providence Rd #2, Dallas, GA 30157Off Market

- $263,4003 bd4 ba1.5k sqft311 Providence Rd, Dallas, GA 30157Off Market
- $255,1003 bd2 ba1.4k sqft325 Providence Rd, Dallas, GA 30157Off Market

- $258,5003 bd3 ba1.4k sqft327 Providence Rd, Dallas, GA 30157Off Market
- $267,0003 bd3 ba1.4k sqft327 Providence Rd #31, Dallas, GA 30157Off Market
- $295,0003 bd3 ba1.5k sqft303 Providence Rd, Dallas, GA 30157Sold
- $263,7003 bd4 ba1.2k sqft308 Providence Rd, Dallas, GA 30157Off Market
A local agent can set up tours, give advice and negotiate with sellers.
Similar homes
- $277,9003 bd2 ba1.4k sqft477 Oakview Dr, Dallas, GA 30157Active

 MLS ID #10812682, Helen Durrence, RE/MAX Pure. GAMLS
 - $285,0003 bd2 ba1.4k sqft211 Logan Creek Ln, Dallas, GA 30132Active
 MLS ID #10821037, Tanya Pickens, Opendoor Brokerage. GAMLS
 - $289,9003 bd2 ba1.2k sqft179 Graison Ln, Dallas, GA 30157Active
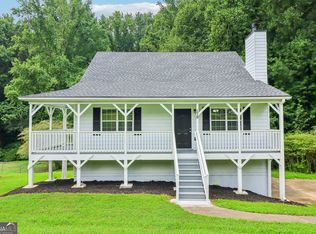 MLS ID #10801791, Veronica Mattioli, eXp Realty. GAMLS
 - $325,0003 bd2 ba1.6k sqft195 Ashbury Ct, Dallas, GA 30157Active
 MLS ID #10806300, James Tenerovich, Vylla Home. GAMLS
 - $264,9003 bd2 ba1.2k sqft224 Spanish Trails Way, Dallas, GA 30157ActiveMLS ID #10820882, Hugh Gilliam, RealtyHive LLC. GAMLS
- $310,0003 bd3 ba1.7k sqft640 Twin Oaks Ln, Dallas, GA 30157ActiveMLS ID #10809988, Karen O Farmer, Magnolia Realty Co.. GAMLS
- $286,0003 bd2 ba1.2k sqft18 Cherry Cv, Dallas, GA 30157ActiveMLS ID #10796982, Mark Spain, Mark Spain Real Estate. GAMLS
- $280,0003 bd2 ba1.5k sqft105 Twin Pines Ct, Dallas, GA 30132ActiveMLS ID #10819280, Heather Alam, Unlock Realty Group. GAMLS
- $315,0003 bd2 ba1.6k sqft71 Smith Ferguson Rd, Dallas, GA 30157ActiveMLS ID #10813805, Barbara Shaw, Maximum One Realty Greater Atlanta. GAMLS
- $264,9003 bd2 ba1.8k sqft4550 E Paulding Dr, Dallas, GA 30157ActiveMLS ID #10814052, Yanni Uriah, Trelora Realty, Inc.. GAMLS
- $254,0003 bd2 ba1.2k sqft1019 Davis Mill Rd S, Dallas, GA 30157ActiveMLS ID #10791663, Tanya Pickens, Opendoor Brokerage. GAMLS
- $305,0003 bd3 ba1.5k sqft245 Glen Ridge Dr, Villa Rica, GA 30180ActiveMLS ID #10820440, Veronica Mattioli, eXp Realty. GAMLS
- $350,0004 bd3 ba1.7k sqft66 Butler Park Pl, Dallas, GA 30157ActiveMLS ID #10782952, Cheri O'Connor, Keller Williams Realty. GAMLS
- $271,0002 bd2 ba1.4k sqft161 Patrick Dr, Dallas, GA 30132ActiveMLS ID #10807175, Tanya Pickens, Opendoor Brokerage. GAMLS
- $354,0003 bd3 ba2.1k sqft149 Valleyside Dr S, Dallas, GA 30157ActiveMLS ID #10762912, Mark Spain, Mark Spain Real Estate. GAMLS
- $309,9003 bd3 ba2.1k sqft402 Mount Laurel Dr, Dallas, GA 30132Active Under ContractMLS ID #10722698, Shannell Murphy, Maxx Legacy Collection. GAMLS
- $239,9003 bd2 ba1.1k sqft564 Rustin Dr, Dallas, GA 30157ActiveMLS ID #10761506, Aormeese Jenkins, JMAXX Properties LLC. GAMLS
- $274,9003 bd2 ba1.2k sqft2390 Bobo Rd, Dallas, GA 30132For SaleMLS ID #11777787, Jessie Nelms, Your Home Sold Guaranteed Realty Heritage Oaks. My State MLS
- $379,0003 bd3 ba1.7k sqft347 Viola Dr, Dallas, GA 30157ActiveMLS ID #10782928, Kevin Pickles, Keller Williams Realty. GAMLS
- $269,9003 bd3 ba2k sqft48 Chalet Xing, Dallas, GA 30132ActiveMLS ID #10795284, Robert E Salmons Jr., Entera Realty. GAMLS
