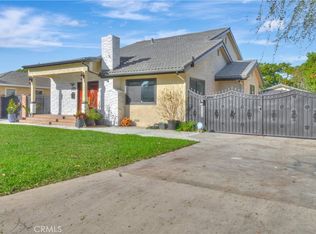
Welcome to this beautifully updated 3 bedroom, 2.5 bathroom home nestled in the highly desirable South of Conant neighborhood of Long Beach. Blending timeless character with modern upgrades, this thoughtfully designed residence offers approximately 1,609 square feet of comfortable living space on an expansive 6,249 square foot lot.
Step inside to discover a bright, open floor plan filled with natural light, creating an inviting atmosphere that's perfect for both everyday living and entertaining. The spacious living areas flow seamlessly into the kitchen and dining space, while the generously sized primary suite features its own private bathroom and ample closet space.
Designed for comfort and convenience, the home features a split unit air conditioning system, a whole home water softener, and an interior laundry room connecting to the garage, with an adjacent half bathroom, perfect for guests and everyday functionality.
The backyard offers endless possibilities with plenty of room to entertain, relax, garden, or create your own outdoor retreat. Whether you're hosting summer barbecues or enjoying a quiet evening under the stars, this outdoor space is designed to be enjoyed year round.
Located just minutes from top rated schools, parks, shopping, dining, golf courses, and convenient freeway access, this home combines comfort, style, and an unbeatable location. Don't miss the opportunity to own a turnkey home in one of Long Beach's most sought after neighborhoods.
Pending
Listed by: CART GROUP, INC • Johnathon Cardwell • Contact: Broker@CartGroupInc.com
$1,299,000
3073 Heather Rd, Long Beach, CA 90808
3beds
1,609sqft
Single Family Residence
Built in 1950
6,249 Square Feet Lot
$1,276,200 Zestimate®
$807/sqft
$-- HOA
What's special
- 8 days |
- 1,026 |
- 45 |
Likely to sell faster than
Zillow last checked:
Listing updated:
Listed by:
Johnathon Cardwell DRE #01964805 Broker@CartGroupInc.com,
CART GROUP, INC,
Kalib Cutler DRE #01975363,
CART GROUP, INC
Source: CRMLS,MLS#: PW26171698 Originating MLS: California Regional MLS
Originating MLS: California Regional MLSFacts & features
Interior
Bedrooms & bathrooms
- Bedrooms: 3
- Bathrooms: 3
- Full bathrooms: 2
- 1/2 bathrooms: 1
- Main level bathrooms: 3
- Main level bedrooms: 3
Rooms
- Room types: Entry/Foyer, Kitchen, Laundry, Primary Bedroom, Other
Primary bedroom
- Features: Main Level Primary
Bathroom
- Features: Bathtub, Dual Sinks, Remodeled, Separate Shower
Other
- Features: Walk-In Closet(s)
Heating
- Central
Cooling
- See Remarks
Appliances
- Included: 6 Burner Stove, Built-In Range, Dishwasher, Refrigerator, Range Hood, Water Softener, Water Heater
- Laundry: Washer Hookup, Gas Dryer Hookup, See Remarks
Features
- See Remarks, Main Level Primary, Walk-In Closet(s)
- Flooring: See Remarks
- Has fireplace: No
- Fireplace features: None
- Common walls with other units/homes: No Common Walls
Interior area
- Total interior livable area: 1,609 sqft
Property
Parking
- Total spaces: 2
- Parking features: Garage
- Attached garage spaces: 2
Features
- Levels: One
- Stories: 1
- Entry location: Front door
- Patio & porch: Deck
- Pool features: None
- Spa features: None
- Has view: Yes
Lot
- Size: 6,249 Square Feet
- Features: Corner Lot
Details
- Additional structures: Shed(s)
- Parcel number: 7189031028
- Special conditions: Standard
Construction
Type & style
- Home type: SingleFamily
- Property subtype: Single Family Residence
Condition
- Updated/Remodeled
- New construction: No
- Year built: 1950
Utilities & green energy
- Electric: 220 Volts in Garage, Standard
- Sewer: Public Sewer
- Water: Public
- Utilities for property: See Remarks
Community & HOA
Community
- Features: Stable(s)
- Subdivision: South Of Conant Southwest (Ssw)
Location
- Region: Long Beach
Financial & listing details
- Price per square foot: $807/sqft
- Tax assessed value: $739,934
- Annual tax amount: $9,805
- Date on market: 8/6/2026
- Cumulative days on market: 8 days
- Listing terms: Cash,Cash to Existing Loan,Cash to New Loan,Conventional,Contract,Cal Vet Loan,1031 Exchange,FHA,Fannie Mae,VA Loan
Estimated market value
$1,276,200
$1.21M - $1.34M
$5,005/mo
Price history
| Date | Event | Price |
|---|---|---|
| 8/15/2026 | Pending sale | $1,299,000$807/sqft |
Source:  CRMLS #PW26171698 Report a problem CRMLS #PW26171698 Report a problem | ||
| 8/13/2026 | Contingent | $1,299,000$807/sqft |
Source: CRMLS #PW26171698 Report a problem | ||
| 8/6/2026 | Listed for sale | $1,299,000+129.9%$807/sqft |
Source: CRMLS #PW26171698 Report a problem | ||
| 10/8/2022 | Listing removed | -- |
Source: Zillow Rental Manager Report a problem | ||
| 10/2/2022 | Price change | $4,699-7.9%$3/sqft |
Source: Zillow Rental Manager Report a problem | ||
| 9/19/2022 | Price change | $5,100-7.3%$3/sqft |
Source: Zillow Rental Manager Report a problem | ||
| 9/12/2022 | Listed for rent | $5,500$3/sqft |
Source: Zillow Rental Manager Report a problem | ||
| 8/5/2016 | Sold | $565,000$351/sqft |
Source: Public Record Report a problem | ||
Public tax history
| Year | Property taxes | Tax assessment |
|---|---|---|
| 2025 | $9,805 +4.7% | $739,934 +2% |
| 2024 | $9,367 +1.7% | $725,427 +2% |
| 2023 | $9,210 +6.6% | $711,204 +2% |
| 2022 | $8,641 +2% | $697,260 +4.5% |
| 2021 | $8,470 +2.6% | $667,424 +1% |
| 2020 | $8,254 | $660,581 +12.4% |
| 2019 | $8,254 +15% | $587,825 +2% |
| 2018 | $7,174 | $576,300 +2% |
| 2017 | $7,174 +1.1% | $565,000 +14.1% |
| 2016 | $7,094 +19.9% | $494,984 +1.5% |
| 2015 | $5,915 +418.3% | $487,550 +488.1% |
| 2014 | $1,141 | $82,908 +2.5% |
| 2012 | -- | $80,917 +2% |
| 2011 | -- | $79,332 +0.8% |
| 2010 | -- | $78,740 -0.2% |
| 2009 | -- | $78,928 +2% |
| 2008 | -- | $77,381 +2% |
| 2007 | -- | $75,864 +2% |
| 2006 | -- | $74,377 |
| 2005 | -- | $74,377 +4% |
| 2004 | -- | $71,491 +1.9% |
| 2003 | -- | $70,182 +2% |
| 2002 | -- | $68,807 +4% |
| 2000 | -- | $66,138 |
Find assessor info on the county website
Monthly payment
Est. payment
Payment breakdown
Explore the cost of this home by adjusting the details. Changes won't be saved.Climate risks
Neighborhood: City College Area
Nearby schools
GreatSchools rating
- 8/10Carver Elementary SchoolGrades: K-5Distance: 0.2 mi
- 7/10Marshall Academy Of The ArtsGrades: 6-8Distance: 0.8 mi
- 8/10Millikan High SchoolGrades: 9-12Distance: 1.3 mi
- $835,0002 bd1 ba924 sqft5210 E Pageantry St, Long Beach, CA 90808Off Market
- $1,173,2003 bd2 ba1.3k sqft3067 Heather Rd, Long Beach, CA 90808Off Market
- $1,223,9003 bd3 ba2.5k sqft5228 E Pageantry St, Long Beach, CA 90808Off Market
- $1,053,6003 bd2 ba1.5k sqft5202 E Pageantry St, Long Beach, CA 90808Off Market
- $891,9003 bd2 ba1.1k sqft3061 Heather Rd, Long Beach, CA 90808Off Market
- $1,177,9004 bd2 ba1.7k sqft3066 Fidler Ave, Long Beach, CA 90808Off Market
- $1,034,4003 bd2 ba1.4k sqft3066 Heather Rd, Long Beach, CA 90808Off Market
- $1,206,5004 bd3 ba2.1k sqft3105 Heather Rd, Long Beach, CA 90808Off Market
A local agent can set up tours, give advice and negotiate with sellers.
Similar homes
- $1,349,9994 bd3 ba1.8k sqft3329 N Los Coyotes Diagonal, Long Beach, CA 90808For Sale
 MLS ID #PW26135479, Rachel Lillard, Keller Williams Pacific Estate. CRMLS
 - $1,699,9993 bd2 ba1.5k sqft3459 Shipway Ave, Long Beach, CA 90808For Sale
 MLS ID #OC26165635, Kyle Shutts, Arbor Real Estate. CRMLS
 - $1,225,0003 bd2 ba1.2k sqft2703 Knoxville Ave, Long Beach, CA 90815For Sale
 MLS ID #OC26160637, Tasha Mazakas, Active Brokerage, Inc. CRMLS
 - $1,595,0005 bd3 ba2.3k sqft5339 E Greenmeadow Rd, Long Beach, CA 90808For Sale
 MLS ID #PW26051324, Rady Math, Ezra Leyton, Broker. CRMLS
 - $950,0003 bd2 ba1k sqft4703 N Bellflower Blvd, Long Beach, CA 90808For SaleMLS ID #PW26162101, Jeff Trujillo-Pierce, Harcourts Place. CRMLS
- $1,197,3973 bd2 ba1.5k sqft1837 N Studebaker Rd, Long Beach, CA 90815For SaleMLS ID #PW26013698, Sheri Schuster, Coldwell Banker Realty. CRMLS
- $1,298,0004 bd3 ba2.1k sqft721-723 W Hellman Ave, Alhambra, CA 91803For SaleMLS ID #WS26176781, KIET DO, KO TAI REALTY. CRMLS
- $1,098,9103 bd2 ba1.2k sqft2137 Ostrom Ave, Long Beach, CA 90815For SaleMLS ID #IV26171720, MICHAEL MUCINO, CAMDEN MCKAY REALTY. CRMLS
- $1,270,0004 bd3 ba2k sqft8067 Otto St, Downey, CA 90240For SaleMLS ID #CV26169615, Manuel Murgia, CENTURY 21 MASTERS. CRMLS
- $1,399,5003 bd2 ba1.6k sqft2846 El Dorado St, Torrance, CA 90503For SaleMLS ID #SB26154659, Raymond Millman, Compass. CRMLS
- $1,175,0003 bd2 ba1.3k sqft5382 Christal Ave, Garden Grove, CA 92845For SaleMLS ID #OC26171446, Maria Galindo, Coldwell Banker Platinum Prop. CRMLS
- $1,168,0003 bd2 ba1.3k sqft12282 Chase St, Garden Grove, CA 92845For SaleMLS ID #PW26173196, Nam Ba Nguyen, Realty One Group West. CRMLS
- $1,238,0003 bd3 ba2k sqft5021 Olga Ave, Cypress, CA 90630For SaleMLS ID #PW26130761, Cary Hairabedian, College Park Realty. CRMLS
- $1,284,9004 bd3 ba1.9k sqft12341 Glacier Cir, Los Alamitos, CA 90720For SaleMLS ID #PW26146109, Tyler Rogina, Compass. CRMLS
- $1,288,0004 bd3 ba2k sqft17331 Barnhill Ave, Cerritos, CA 90703For SaleMLS ID #TR26135736, Jose Mari Sanchez, Advantage Real Estate. CRMLS
- $1,379,0003 bd2 ba1.1k sqft5051 Sisson Dr, Huntington Beach, CA 92649For SaleMLS ID #OC26164087, Donna SantaMaria, U.S. Realty Group Inc.. CRMLS
- $1,150,0003 bd2 ba1.8k sqft9042 Marylee Dr, Garden Grove, CA 92841For SaleMLS ID #PW26159069, Jaclyn Kornely, Caliber Real Estate Group. CRMLS
- $1,380,0004 bd3 ba2.1k sqft4932 Partridge Cir, La Palma, CA 90623For SaleMLS ID #CV26137664, Aron Kwong, ARON KWONG, BROKER. CRMLS
- $998,0003 bd2 ba1.3k sqft1170 Mira Valle St, Monterey Park, CA 91754For SaleMLS ID #TR26175890, Brenda Yu, PYC Financial. CRMLS
- $1,349,0003 bd2 ba1.4k sqft23501 Ladeene Ave, Torrance, CA 90505For SaleMLS ID #SB26116008, Karine Nelson, Keller Williams Palos Verdes. CRMLS
Local buyer's agents are ready to help
