Welcome to the land of easy living! Tucked along one of Two Rivers’ most sought-after streets, this home puts an exceptional lifestyle both inside & outside your door. Inside, you will find an abundance of charm & convenience, including multiple archways, a custom kitchen w/top tier finishes, and a main level owner's suite. Step out onto the extended porch, complete with retractable awning, while taking in panoramic views of the protected forest that will never be developed. Upstairs you will find a large family room/flex space, two gracious bedrooms, an office, full bathroom and bonus storage room. In addition, the large, open, walk-out lower level is beautifully finished living space with a full bath and walk-out doors to the private rear retreat. As for LOCATION--enjoy an easy walk to the community clubhouse, pool, bocce courts, lake amenities, the WB&A Trail, and so much more! Also, this lively block is known for its welcoming neighbors and active social calendar, with monthly outdoor coffee gatherings, first-Monday Prosecco nights at the clubhouse, and monthly luncheons at a rotating lineup of local restaurants. Add in annual chili cook-offs, pizza parties, and ice cream socials, and you’ll quickly discover that the neighbors here know how to make the most of life! Ideally situated in the heart of the “Golden Triangle” between Annapolis, Washington, and Baltimore, Two Rivers offers convenient access to a wealth of cultural attractions, dining, entertainment, employment opportunities and the MTA MARC train.
For sale
Price cut: $21K (11/2)
$847,000
3077 Spring Peeper Ct, Odenton, MD 21113
3beds
2,546sqft
Single Family Residence
Built in 2019
5,814 Square Feet Lot
$839,300 Zestimate®
$333/sqft
$272/mo HOA
What's special
Stainless steel appliancesEnormous storage room
- 21 days
- 534
- 23
Zillow last checked:
Listing updated:
Listed by:
Yael Beckman 410-340-6767,
Coldwell Banker Realty 4102638686,
Co-Listing Agent: Stephen L Asper 410-991-3103,
Coldwell Banker Realty
Source: Bright MLS,MLS#: MDAA2158896
Facts & features
Interior
Bedrooms & bathrooms
- Bedrooms: 3
- Bathrooms: 4
- Full bathrooms: 3
- 1/2 bathrooms: 1
- Main level bathrooms: 2
- Main level bedrooms: 1
Basement
- Area: 1585
Heating
- Heat Pump, Natural Gas
Cooling
- Ceiling Fan(s), Central Air, Electric
Appliances
- Included: Gas Water Heater
Features
- Soaking Tub, Bathroom - Walk-In Shower, Ceiling Fan(s), Central Vacuum, Combination Dining/Living, Dining Area, Entry Level Bedroom, Family Room Off Kitchen, Open Floorplan, Kitchen - Gourmet, Kitchen Island, Pantry, Walk-In Closet(s), Upgraded Countertops
- Flooring: Wood
- Basement: Connecting Stairway,Full,Finished,Exterior Entry,Rear Entrance,Walk-Out Access
- Has fireplace: No
Interior area
- Total structure area: 4,131
- Total interior livable area: 2,546 sqft
- Finished area above ground: 2,546
- Finished area below ground: 0
Video & virtual tour
Property
Parking
- Total spaces: 2
- Parking features: Garage Faces Front, Inside Entrance, Attached
- Attached garage spaces: 2
Accessibility
- Accessibility features: Accessible Doors
Features
- Levels: Three
- Stories: 3
- Pool features: Community
Lot
- Size: 5,814 Square Feet
Details
- Additional structures: Above Grade, Below Grade
- Parcel number: 020481690247830
- Zoning: R2
- Special conditions: Standard
Construction
Type & style
- Home type: SingleFamily
- Architectural style: Contemporary
- Property subtype: Single Family Residence
Materials
- Vinyl Siding
- Foundation: Concrete Perimeter
Condition
- New construction: No
- Year built: 2019
Utilities & green energy
- Sewer: Public Sewer
- Water: Public
Community & HOA
Community
- Senior community: Yes
- Subdivision: Two Rivers
HOA
- Has HOA: Yes
- HOA fee: $272 monthly
Location
- Region: Odenton
Financial & listing details
- Price per square foot: $333/sqft
- Tax assessed value: $655,633
- Annual tax amount: $7,550
- Date on market: 10/16/2026
- Listing agreement: Exclusive Right To Sell
- Ownership: Fee Simple
Estimated market value
$839,300
$797,000 - $881,000
$3,578/mo
Price history
| Date | Event | Price |
|---|---|---|
| 11/2/2026 | Price change | $847,000-2.4%$333/sqft |
Source:  Bright MLS #MDAA2158896 Report a problem | ||
| 10/16/2026 | Listed for sale | $868,000+34.8%$341/sqft |
Source: Bright MLS #MDAA2158896 Report a problem | ||
| 7/2/2019 | Sold | $644,019+197.6%$253/sqft |
Source: Public Record Report a problem | ||
| 3/5/2019 | Sold | $216,385$85/sqft |
Source: Public Record Report a problem | ||
Public tax history
| Year | Property taxes | Tax assessment |
|---|---|---|
| 2026 | $7,648 +1.9% | $655,633 +2.2% |
| 2025 | $7,509 +9% | $641,400 +1.9% |
| 2024 | $6,892 +2.2% | $629,433 +1.9% |
| 2023 | $6,743 +6.6% | $617,467 +2% |
| 2022 | $6,327 | $605,500 |
| 2021 | $6,327 -0.1% | $605,500 |
| 2020 | $6,334 +666.7% | $605,500 +667.4% |
| 2019 | $826 +20.5% | $78,900 +16.7% |
| 2018 | $686 | $67,633 |
Find assessor info on the county website
Monthly payment
Est. payment
Payment breakdown
Explore the cost of this home by adjusting the details. Changes won't be saved.Climate risks
Neighborhood: 21113
Nearby schools
Schools provided by the listing agent
- District: Anne Arundel County Public Schools
Source: Bright MLS. This data may not be complete. We recommend contacting the local school district to confirm school assignments for this home.
Similar homes
- $879,9004 bd4 ba3.6k sqft3026 Sunny Ridge Dr, Odenton, MD 21113For Sale
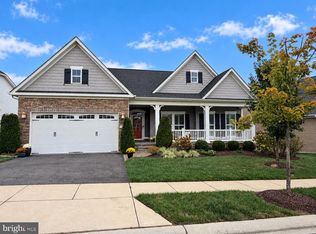
 MLS ID #MDAA2159018, Dori Savani, Douglas Realty, LLC. Bright MLS
- $800,0003 bd2 ba3.8k sqft1339 Chicory Way, Odenton, MD 21113For Sale
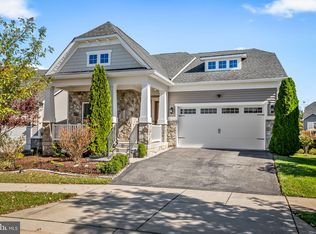 MLS ID #MDAA2159144, Shelley Baden, Berkshire Hathaway HomeServices PenFed Realty. Bright MLS
- $825,0004 bd3 ba3.3k sqft1640 Velvetleaf Ln, Odenton, MD 21113For Sale
 MLS ID #MDAA2157440, Scott Smolen, RE/MAX Leading Edge. Bright MLS
- $740,0004 bd3 ba3k sqft1649 Velvetleaf Ln, Odenton, MD 21113For Sale
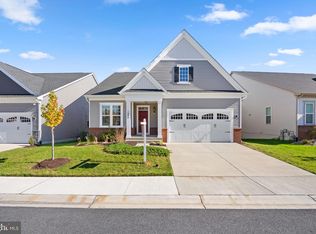 MLS ID #MDAA2159824, Alex Heitkemper, Long & Foster Real Estate, Inc.. Bright MLS
- $699,0002 bd3 ba1.7k sqft3063 Sunny Ridge Dr, Odenton, MD 21113New ConstructionMLS ID #MDAA2158954, Jenn Klarman, Long & Foster Real Estate, Inc.. Bright MLS
- $849,9005 bd4 ba3.5k sqft2402 Summershade Ct, Odenton, MD 21113For SaleMLS ID #MDAA2159190, Bryan Gamble, Gamble Realty, Inc. Bright MLS
- $845,0005 bd4 ba3.6k sqft1316 Heron Rookery Way, Odenton, MD 21113For SaleMLS ID #MDAA2149446, Maya Hoskins, Long & Foster Real Estate, Inc.. Bright MLS
- $750,0004 bd3 ba3.3k sqft1645 Velvetleaf Ln, Odenton, MD 21113For SaleMLS ID #MDAA2154478, Melanie Wood, Berkshire Hathaway HomeServices PenFed Realty. Bright MLS
- $679,9002 bd2 ba1.5k sqft3115 Sunny Ridge Dr, Odenton, MD 21113For SaleMLS ID #MDAA2156948, Rene Geist, Curtis Real Estate Company. Bright MLS
- $729,0004 bd4 ba2k sqft2303 Blue Plum Ct, Odenton, MD 21113For SaleMLS ID #MDAA2157858, Jen Gruber, RE/MAX Leading Edge. Bright MLS
- $674,9004 bd4 ba2.4k sqft2306 Chapel Hill Blvd, Odenton, MD 21113For SaleMLS ID #MDAA2157714, Allen Stanton, RE/MAX Executive. Bright MLS
- $725,0004 bd4 ba2.8k sqft2316 Chapel Hill Blvd, Odenton, MD 21113For SaleMLS ID #MDAA2153734, Jonathan Rundlett, EXIT Prosperity Realty. Bright MLS
- $735,0003 bd4 ba3.7k sqft1210 Beaver Tree Dr, Odenton, MD 21113For SaleMLS ID #MDAA2151986, Justin Kennedy, Samson Properties. Bright MLS
- $715,0004 bd3 ba2.1k sqft1542 Farlow Ave, Crofton, MD 21114For SaleMLS ID #MDAA2157706, Alex Burrell-Hodges, Cottage Street Realty LLC. Bright MLS
- $799,9004 bd4 ba3.1k sqft1600 Clarks Ct, Crofton, MD 21114For SaleMLS ID #MDAA2159488, Rick Gloekler, RE/MAX Executive. Bright MLS
- $614,9003 bd3 ba3.8k sqft7666 Porcelain Tile Ct, Odenton, MD 21113For SaleMLS ID #MDAA2159826, STEPHEN PIPICH, LPT Realty, LLC. Bright MLS
- $735,0004 bd4 ba2.9k sqft15114 Roving Wood Dr, Bowie, MD 20715For SaleMLS ID #MDPG2214056, Patricia Randle, Weichert Realtors - Blue Ribbon. Bright MLS
- $825,0004 bd4 ba3.2k sqft1717 Jasper Ln, Crofton, MD 21114For SaleMLS ID #MDAA2153798, Aidan Surlis, RE/MAX Leading Edge. Bright MLS
