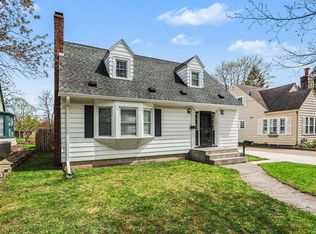
Welcome to this charming residential retreat nestled on a peaceful, quiet street. From the moment you arrive, the magnificent curb appeal and beautifully maintained landscaping set an inviting tone. The generous, fully fenced backyard offers a private outdoor haven, ideal for entertaining or relaxing, and comes complete with an extra-deep garage and a separate storage shed to easily accommodate all your vehicle, workshop, and equipment needs. Step inside to discover a thoughtfully refreshed interior where all the original woodwork has been exquisitely redone, bringing warmth and timeless character to every room. The expansive 20-by-15 foot living room serves as a breathtaking centerpiece, bathed in plentiful natural light and highlighted by a stunning gas fireplace featuring a beautiful mantle and custom surround. The flexible layout offers three spacious bedrooms and convenient full bathrooms on both the main level and upstairs. The impressive upper-level bedroom serves as a massive primary suite, offering an abundance of personal space along with its own private bath. At the heart of the home, the well-appointed kitchen features a moveable center island that doubles as casual dining space or an additional prep area, with all appliances remaining for a seamless move-in experience. Flowing effortlessly off the dining space, step through to a charming 9-by-9 foot screened-in porch—the perfect spot to enjoy your morning coffee or an evening breeze without worrying about the elements. Finished with an inviting blend of cozy carpeting and classic wood flooring throughout, this turnkey home offers comfort, functionality, and timeless appeal inside and out. OPEN HOUSE SUNDAY OCTOBER 25TH 1 - 3pm,
Pending
$199,900
308 Yale St, Bay City, MI 48708
3beds
2,465sqft
Single Family Residence
Built in 1940
0.46 Acres Lot
$-- Zestimate®
$81/sqft
$-- HOA
What's special
Extra-deep garageGenerous fully fenced backyardThree spacious bedroomsMagnificent curb appealBeautifully maintained landscapingWell-appointed kitchenSeparate storage shed
- 27 days
- 947
- 113
Zillow last checked:
Listing updated:
Listed by:
Cynthia Gregory 989-860-5663,
Ayre/Rhinehart Bay REALTORS 989-892-4800
Source: MiRealSource,MLS#: 50224447 Originating MLS: Bay County REALTOR Association
Facts & features
Interior
Bedrooms & bathrooms
- Bedrooms: 3
- Bathrooms: 2
- Full bathrooms: 2
Bedroom 1
- Features: Carpet
- Level: First
- Area: 144
- Dimensions: 12 x 12
Bedroom 2
- Features: Wood
- Level: First
- Area: 121
- Dimensions: 11 x 11
Bedroom 3
- Features: Carpet
- Level: Second
- Area: 336
- Dimensions: 24 x 14
Bathroom 1
- Level: First
Bathroom 2
- Level: Second
Dining room
- Features: Wood
- Level: First
- Area: 143
- Dimensions: 13 x 11
Family room
- Features: Carpet
- Level: Basement
- Area: 551
- Dimensions: 29 x 19
Kitchen
- Features: Wood
- Level: First
- Area: 130
- Dimensions: 13 x 10
Living room
- Features: Carpet
- Area: 300
- Dimensions: 20 x 15
Heating
- Boiler, Natural Gas
Features
- Flooring: Carpet, Wood
- Basement: Finished
- Number of fireplaces: 1
- Fireplace features: Gas
Interior area
- Total structure area: 2,465
- Total interior livable area: 2,465 sqft
- Finished area above ground: 1,365
- Finished area below ground: 1,100
Property
Parking
- Total spaces: 1.5
- Parking features: Detached, Electric in Garage, Garage Door Opener
- Garage spaces: 1.5
Features
- Levels: One and One Half
- Stories: 1.5
- Patio & porch: Porch
- Fencing: Fenced
- Frontage type: Road
- Frontage length: 100
Lot
- Size: 0.46 Acres
- Dimensions: 100 x 200
Details
- Parcel number: 09070G1001302000
- Special conditions: Private
Construction
Type & style
- Home type: SingleFamily
- Architectural style: Cape Cod
- Property subtype: Single Family Residence
Materials
- Aluminum Siding
- Foundation: Basement
Condition
- Year built: 1940
Utilities & green energy
- Sewer: Public Sanitary
- Water: Public
Community & HOA
Community
- Subdivision: N/A
HOA
- Has HOA: No
Location
- Region: Bay City
Financial & listing details
- Price per square foot: $81/sqft
- Tax assessed value: $161,200
- Annual tax amount: $2,646
- Date on market: 10/9/2026
- Cumulative days on market: 27 days
- Listing agreement: Exclusive Right To Sell
- Listing terms: Cash,Conventional,FHA,VA Loan
Estimated market value
Not available
Estimated sales range
Not available
$1,743/mo
Price history
| Date | Event | Price |
|---|---|---|
| 10/26/2026 | Pending sale | $199,900$81/sqft |
Source:  MiRealSource #50224447 Report a problem | ||
| 10/9/2026 | Listed for sale | $199,900-9.1%$81/sqft |
Source: MiRealSource #50224447 Report a problem | ||
| 10/4/2026 | Listing removed | -- |
Source: Owner Report a problem | ||
| 9/20/2026 | Listed for sale | $220,000$89/sqft |
Source: Owner Report a problem | ||
Public tax history
| Year | Property taxes | Tax assessment |
|---|---|---|
| 2025 | $1,830 +6.9% | $80,600 +7.8% |
| 2024 | $1,712 | $74,800 +29.6% |
| 2023 | -- | $57,700 +23.6% |
| 2022 | -- | $46,700 +4% |
| 2021 | -- | $44,900 +9.5% |
| 2020 | $1,168 | $41,000 +11.1% |
| 2019 | -- | $36,900 -1.3% |
| 2018 | $1,168 -9.9% | $37,400 |
| 2017 | $1,296 | $37,400 -9% |
| 2016 | $1,296 | $41,100 +9.9% |
| 2015 | $1,296 | $37,400 -1.1% |
| 2014 | -- | $37,800 +1.1% |
| 2013 | -- | $37,400 -4.3% |
| 2012 | -- | $39,100 -0.8% |
| 2011 | -- | $39,400 +1.5% |
| 2010 | -- | $38,800 -10% |
| 2009 | -- | $43,100 -9.5% |
| 2008 | -- | $47,600 +1.9% |
| 2007 | -- | $46,700 |
| 2006 | $799 +34.7% | $46,700 +3.8% |
| 2005 | $593 +6.5% | $45,000 -1.7% |
| 2004 | $557 | $45,800 +15.9% |
| 2003 | -- | $39,500 +5.3% |
| 2002 | $512 +3.2% | $37,500 +5.6% |
| 2001 | $496 | $35,500 |
Find assessor info on the county website
Monthly payment
Est. payment
Payment breakdown
Explore the cost of this home by adjusting the details. Changes won't be saved.Climate risks
Neighborhood: 48708
Nearby schools
Schools provided by the listing agent
- District: Essexville Hampton School District
Source: MiRealSource. This data may not be complete. We recommend contacting the local school district to confirm school assignments for this home.
Similar homes
- $159,9003 bd2 ba1.7k sqft310 Green Ave, Bay City, MI 48708For Sale
 MLS ID #50226301, Breann L Wass, Ayre/Rhinehart Bay REALTORS. MiRealSource
- $199,9004 bd2 ba2.3k sqft914 N Grant St, Bay City, MI 48708For Sale
 MLS ID #50226350, Howard R Diefenbach, Century 21 Signature Realty - Bay City. MiRealSource
- $177,5003 bd2 ba1.8k sqft821 Florida Ct, Bay City, MI 48706For Sale
 MLS ID #50226722, Nancy Glaza, Century 21 Signature Realty - Bay City. MiRealSource
- $173,0003 bd2 ba1.5k sqft2018 Kosciuszko Ave, Bay City, MI 48708For Sale
 MLS ID #50225222, Charlene M Rupp, Bay Area Real Estate. MiRealSource
- $225,0003 bd2 ba1.9k sqft701 Scheurmann St, Essexville, MI 48732For SaleMLS ID #50223847, Bethany Taylor, Mid-Mitten Realty. MiRealSource
- $164,9004 bd3 ba2.2k sqft2023 4th St, Bay City, MI 48708For SaleMLS ID #50218258, Dominic Castillo, Ayre/Rhinehart Bay REALTORS. MiRealSource
- $195,0003 bd2 ba1.4k sqft4231 Ann Ct, Bay City, MI 48706For SaleMLS ID #50225482, Wade Eckenrod, RE/MAX Results. MiRealSource
- $199,9994 bd2 ba1.2k sqft4056 S Seven Mile Rd, Bay City, MI 48706For SaleMLS ID #50226471, Alana M Walczak, Hallmark Real Estate Inc.. MiRealSource
- $175,0004 bd2 ba1.3k sqft1211 N Dewitt St, Bay City, MI 48706For Sale
 MLS ID #26057834, Tara Hartwig, Keymark Realty. MichRIC
- $249,9003 bd2 ba2.4k sqft115 Marshall St, Essexville, MI 48732For SaleMLS ID #50221890, Zackarie Asel, Ascent Real Estate Group. MiRealSource
- $164,9003 bd2 ba1.2k sqft1205 Michigan Ave, Bay City, MI 48708For SaleMLS ID #50217787, Oaks Hollister, Make It Happen Real Estate. MiRealSource
- $169,9004 bd1 ba1.9k sqft809 Stanton St, Bay City, MI 48708For SaleMLS ID #50221678, Justin Tibble, Non-Member Office. MiRealSource
- $157,9003 bd2 ba2.5k sqft1500 N Trumbull St, Bay City, MI 48708For SaleMLS ID #50207845, Drew Pursley, Gateway Brokerage. MiRealSource
- $159,9002 bd2 ba1.4k sqft1208 26th St, Bay City, MI 48708For SaleMLS ID #50226293, Linda L Anderson, Bay Area Real Estate. MiRealSource
- $217,0003 bd2 ba1.3k sqft911 S Powell Rd, Essexville, MI 48732For SaleMLS ID #50198164, Michael Meehleder, Ayre/Rhinehart Bay REALTORS. MiRealSource
- $160,0005 bd2 ba2k sqft1424 N Trumbull St, Bay City, MI 48708For SaleMLS ID #50211289, Bethany Taylor, Mid-Mitten Realty. MiRealSource
- $259,9003 bd2 ba1.4k sqft838 S Powell Rd, Essexville, MI 48732For SaleMLS ID #50222203, Daniel Matthews, Berkshire Hathaway HomeServices, Bay City. MiRealSource
- $278,9003 bd2 ba1.9k sqft4677 Bloomfield Dr, Bay City, MI 48706For SaleMLS ID #50226652, Robin Yost-Ellison, RE/MAX Results. MiRealSource
- $169,9003 bd2 ba1.5k sqft1001 Joseph St, Bay City, MI 48706For SaleMLS ID #50219377, Pamela R Rowell, Hallmark Real Estate Inc.. MiRealSource
- $274,9003 bd1 ba2.5k sqft1175 S Boutell Rd SE, Bay City, MI 48708For SaleMLS ID #50220284, Christie Root, RE/MAX of Midland. MiRealSource
