Welcome to this well-maintained home in the heart of Tomball, offering space, comfort, and standout outdoor features. Situated on a full acre in sought-after Tomball ISD, this property includes a private backyard retreat with a pool (built in 2019), hot tub, and outdoor kitchen—perfect for relaxing or entertaining. The home features a large bunk-style bedroom that was previously two separate rooms, offering flexibility for guests, a game room, or future conversion. A separate-access bedroom adds additional privacy—ideal for guests, a home office, or multi-generational living. Enjoy a dedicated game area with space for a pool table. Major updates include a new roof (2022), new HVAC (2025), PEX plumbing throughout, and a whole-home generator. A built-in 36” gun safe adds additional functionality. Located near Tomball’s historic downtown with easy access to shopping, dining, and major roads, this home combines small-town charm with everyday convenience.
For sale
$665,000
30819 Quinn Rd, Tomball, TX 77375
3beds
2,717sqft
Single Family Residence
Built in 1970
0.73 Acres Lot
$633,100 Zestimate®
$245/sqft
$-- HOA
What's special
Hot tubWell-maintained homeOutdoor kitchenPrivate backyard retreatLarge bunk-style bedroomSeparate-access bedroom
- 11 days |
- 381 |
- 28 |
Likely to sell faster than
Zillow last checked:
Listing updated:
Listed by:
Jeremy Humphrey TREC #0703866 817-886-9236,
Specialized Property Management
Source: HAR,MLS#: 21419754
Facts & features
Interior
Bedrooms & bathrooms
- Bedrooms: 3
- Bathrooms: 3
- Full bathrooms: 2
- 1/2 bathrooms: 1
Primary bedroom
- Level: First
- Area: 256
- Dimensions: 16x16
Bedroom
- Level: First
- Area: 384
- Dimensions: 12x32
Other
- Level: First
- Area: 450
- Dimensions: 15x30
Heating
- Natural Gas
Cooling
- Electric
Appliances
- Included: Disposal, Double Oven, Microwave, Gas Cooktop, Dishwasher
- Laundry: Electric Dryer Hookup, Gas Dryer Hookup, Washer Hookup
Features
- Flooring: Carpet, Engineered Hardwood, Laminate, Tile
- Number of fireplaces: 1
Interior area
- Total structure area: 2,717
- Total interior livable area: 2,717 sqft
Property
Parking
- Total spaces: 4
- Parking features: Attached, Oversized
- Attached garage spaces: 4
Features
- Stories: 1
- Has private pool: Yes
- Pool features: In Ground
- Fencing: Back Yard
- Has view: Yes
- View description: Water
- Has water view: Yes
- Water view: Water
- Waterfront features: Pond
Lot
- Size: 0.73 Acres
- Features: Back Yard, Cleared, 1/2 Up to 1 Acre
Details
- Parcel number: 0402700010487
Construction
Type & style
- Home type: SingleFamily
- Architectural style: Traditional
- Property subtype: Single Family Residence
Materials
- Brick
- Foundation: Slab
- Roof: Composition
Condition
- New construction: No
- Year built: 1970
Utilities & green energy
- Sewer: Public Sewer
- Water: Public
Community & HOA
Community
- Subdivision: Pt Of Abst 34 J House-2581.10
Location
- Region: Tomball
Financial & listing details
- Price per square foot: $245/sqft
- Tax assessed value: $528,549
- Annual tax amount: $7,582
- Date on market: 8/14/2026
Estimated market value
$633,100
$601,000 - $665,000
$3,133/mo
Price history
| Date | Event | Price |
|---|---|---|
| 8/14/2026 | Listed for sale | $665,000-1.5%$245/sqft |
Source:  HAR #21419754 Report a problem HAR #21419754 Report a problem | ||
| 7/20/2026 | Listing removed | $675,000$248/sqft |
Source: HAR #30416838 Report a problem | ||
| 6/13/2026 | Price change | $675,000-2.9%$248/sqft |
Source: HAR #30416838 Report a problem | ||
| 4/9/2026 | Listed for sale | $695,000+195.7%$256/sqft |
Source: HAR #30416838 Report a problem | ||
| 5/1/2014 | Sold | -- |
Source: Agent Provided Report a problem | ||
| 11/15/2013 | Price change | $235,000-6%$86/sqft |
Source: Coldwell Banker United, Realtors #68727308 Report a problem | ||
| 9/21/2013 | Listed for sale | $250,000$92/sqft |
Source: Coldwell Banker United, REALTORS #68727308 Report a problem | ||
Public tax history
| Year | Property taxes | Tax assessment |
|---|---|---|
| 2025 | $3,527 +12.3% | $528,549 +24.9% |
| 2024 | $3,141 +23.3% | $423,096 |
| 2023 | $2,548 +9.4% | $423,096 +28.9% |
| 2022 | $2,328 | $328,214 +33.7% |
| 2021 | -- | $245,564 +16.8% |
| 2020 | $2,153 -1.3% | $210,333 |
| 2019 | $2,181 -50.4% | $210,333 +6.4% |
| 2018 | $4,400 | $197,750 |
| 2017 | $4,400 +0.2% | $197,750 |
| 2016 | $4,392 +0.7% | $197,750 |
| 2015 | $4,362 | $197,750 +15.4% |
| 2014 | $4,362 | $171,341 +40.6% |
| 2013 | -- | $121,843 |
| 2012 | -- | $121,843 |
| 2011 | -- | $121,843 |
| 2010 | -- | $121,843 -8.6% |
| 2009 | -- | $133,238 -6.5% |
| 2007 | -- | $142,555 +9.8% |
| 2006 | -- | $129,841 |
| 2005 | -- | $129,841 +9.9% |
| 2004 | -- | $118,100 +9.6% |
| 2003 | -- | $107,800 +6.3% |
| 2002 | -- | $101,400 |
| 2001 | -- | $101,400 |
| 2000 | -- | $101,400 |
Find assessor info on the county website
Monthly payment
Est. payment
Payment breakdown
Explore the cost of this home by adjusting the details. Changes won't be saved.Climate risks
Neighborhood: 77375
Nearby schools
GreatSchools rating
- 8/10Tomball Elementary SchoolGrades: PK-4Distance: 1.2 mi
- 6/10Tomball Junior High SchoolGrades: 7-8Distance: 0.4 mi
- 7/10Tomball High SchoolGrades: 9-12Distance: 0.5 mi
Schools provided by the listing agent
- Elementary: Tomball Elementary School
- Middle: Tomball Junior High School
- High: Tomball High School
Source: HAR. This data may not be complete. We recommend contacting the local school district to confirm school assignments for this home.
- $578,600-- bd-- ba2.7k sqft30616 Quinn Rd, Tomball, TX 77375Off Market
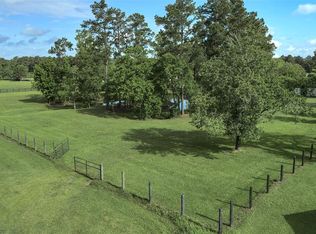
- $1,072,200-- bd-- ba-- sqft30616 Quinn Rd, Tomball, TX 77375Off Market
- $332,600-- bd-- ba-- sqft30616 Quinn Rd, Tomball, TX 77375Off Market
- $208,500-- bd-- ba-- sqft30616 Quinn Rd, Tomball, TX 77375Off Market
- $534,3003 bd2 ba2.3k sqft30827 Quinn Rd, Tomball, TX 77375Off Market
- $457,5003 bd2 ba2.6k sqft30813 Quinn Rd, Tomball, TX 77375Off Market
- $559,4003 bd1 ba2.7k sqft30835 Quinn Rd, Tomball, TX 77375Off Market
- $396,5004 bd2 ba2.4k sqft14007 Crescent Dr, Tomball, TX 77375Off Market
A local agent can set up tours, give advice and negotiate with sellers.
Similar homes
- $699,0003 bd2 ba2.6k sqft18903 Grosbeak Ln, Tomball, TX 77377For Sale
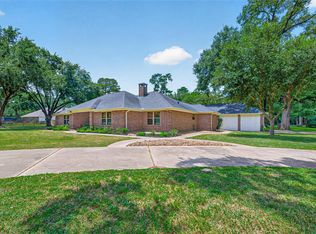 MLS ID #64601607, Angelica Ramirez, Angelica M Ramirez. HAR
 - $450,0003 bd3 ba2.5k sqft13514 Sleepy Ln, Tomball, TX 77375For Sale
 MLS ID #95291131, Colleen Pye, RE/MAX Elite Properties. HAR
 - $725,0003 bd3 ba2.5k sqft16812 Mustang Trail Dr, Magnolia, TX 77355For Sale
 MLS ID #2928437, Nicole Boyde, Better Homes and Gardens Real Estate Gary Greene - The Woodlands. HAR
 - $750,0003 bd2 ba2.4k sqft30906 Walnut Creek Rd, Magnolia, TX 77355For Sale
 MLS ID #41754372, Katie Gaffigan, Segue Real Estate Group. HAR
 - $675,0004 bd3 ba3.1k sqft44 Lake Forest Cir, Conroe, TX 77384For SaleMLS ID #64809287, Michael Seder, eXp Realty LLC. HAR
- $829,9004 bd4 ba3.4k sqft14411 Timbergreen Dr, Magnolia, TX 77355For SaleMLS ID #38654340, Adam Olsen, eXp Realty, LLC. HAR
- $650,0005 bd4 ba3.1k sqft2824 S Logrun Cir, Spring, TX 77380For SaleMLS ID #31118415, Jamie Quinn, Village Realty. HAR
- $699,9004 bd4 ba3.6k sqft167 Magnolia Reserve Loop, Magnolia, TX 77354For SaleMLS ID #3471476, Jonathan Brubaker, Edgewater Realty. HAR
- $675,0004 bd4 ba2.8k sqft120 Ebner Lake Front Dr, Montgomery, TX 77316For SaleMLS ID #31210439, Robbi Flack, HomeLand Properties, Inc. HAR
- $750,0003 bd4 ba3.1k sqft30311 N Holly Oaks Cir, Magnolia, TX 77355For SaleMLS ID #25845145, Cindy Boutwell, Boutwell Properties LLC. HAR
- $750,0004 bd4 ba3.1k sqft25 Cascade Springs Pl, Spring, TX 77381For SaleMLS ID #97312421, Heather Chavana, eXp Realty LLC. HAR
- $649,0005 bd3 ba2.7k sqft154 S Cochrans Green Cir, Spring, TX 77381For SaleMLS ID #80558641, Chase Giles, Real Broker, LLC. HAR
- $599,0004 bd3 ba2.8k sqft145 Park Way, Montgomery, TX 77356For SaleMLS ID #54117133, Christine Hale, RE/MAX The Woodlands & Spring. HAR
- $585,0004 bd3 ba3.3k sqft9151 Lakeside Cir, Montgomery, TX 77316For SaleMLS ID #25994696, Katherine Nebel, Styled Real Estate. HAR
- $499,0005 bd4 ba2.6k sqft6515 Glenhill Dr, Spring, TX 77389For SaleMLS ID #34590918, Stephanie Cooper, Compass RE Texas, LLC - The Woodlands. HAR
- $719,9995 bd5 ba3k sqft11 Golden Pl, Spring, TX 77381For SaleMLS ID #66556722, Jessica Sawaf, Compass RE Texas, LLC - Houston. HAR
- $756,0004 bd5 ba2.2k sqft18722 Fenske Rd, Cypress, TX 77433For SaleMLS ID #36196086, Susanne Mullen-Spencer, Keller Williams Realty Clear Lake / NASA. HAR
- $815,0006 bd4 ba3.1k sqft1535 Spring Hills Dr, Spring, TX 77386For SaleMLS ID #3854238, Kelly Lawson, Walzel Properties - Conroe. HAR
- $495,0003 bd3 ba2k sqft23 Silver Rock Dr, Tomball, TX 77375For SaleMLS ID #32715867, Adriana Aguirre Saenz, Keller Williams Realty Metropolitan. HAR
- $484,9003 bd2 ba1.7k sqft14687 Austin McComb Rd, Montgomery, TX 77316For SaleMLS ID #63185166, Tara Patton, Royce Realty. HAR
