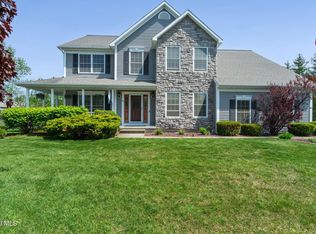
***OPEN HOUSE SUNDAY MAY 3RD 12-3PM*** Come visit this beautiful Colonial home that boasts 3BD, 2 1/2 Baths, 2,576 sq ft of living space, Central Air conditioning, large 2 car attached garage nestled on 4.34 acres of land together with a pond. Interior features include spacious floor plan, maple hardwood flooring, leathered granite counter tops, kitchen island, stained oak cabinets, stainless steel appliances, ceiling fans, wood burning fireplace, balcony off of master bedroom, master bathroom, deck, walk out basement with french doors that lead to a patio and 20x40 inground heated and saltwater pool. Finished Bonus space in basement can be used for family room, game room or exercise room, Upgrades in 2021 include new pool liner, pool heater, variable speed pool pump, glass bead filter, new well pump and roof. Spend your evenings by the fire pit and enjoy the scenic back yard. Won't last long at this price. HIGHEST AND BEST OFFER DUE BY MONDAY, MAY 4TH AT 12 NOON.
Pending
Price increase: $60K (5/6)
$600,000
3082 Galway Road, Ballston Spa, NY 12020
3beds
2,104sqft
Single Family Residence, Residential
Built in 1996
4.34 Acres Lot
$601,400 Zestimate®
$285/sqft
$-- HOA
What's special
Wood burning fireplaceCentral air conditioningFire pitSpacious floor planStainless steel appliancesMaster bathroomStained oak cabinets
- 28 days |
- 2,900 |
- 258 |
Likely to sell faster than
Zillow last checked:
Listing updated:
Listing by:
Ameristar Home Realty LLC 518-925-6332,
Charles F Cefalu 518-925-6332
Source: Global MLS,MLS#: 202615906
Facts & features
Interior
Bedrooms & bathrooms
- Bedrooms: 3
- Bathrooms: 3
- Full bathrooms: 2
- 1/2 bathrooms: 1
Primary bedroom
- Level: Second
Bedroom
- Level: Second
Bedroom
- Level: Second
Dining room
- Level: First
Kitchen
- Level: First
Living room
- Level: First
Other
- Level: Basement
Heating
- Forced Air, Humidity Control, Propane, Propane Tank Leased
Cooling
- Central Air
Appliances
- Included: Dishwasher, Electric Water Heater, Gas Oven, Humidifier, Microwave, Refrigerator, Water Purifier, Water Softener
- Laundry: Electric Dryer Hookup, In Bathroom, Washer Hookup
Features
- Ceiling Fan(s), Ceramic Tile Bath, Kitchen Island
- Flooring: Carpet, Ceramic Tile, Hardwood
- Doors: French Doors, Sliding Doors
- Windows: Wood Frames, Double Pane Windows
- Basement: Finished,Heated,Interior Entry,Walk-Out Access
- Number of fireplaces: 1
- Fireplace features: Living Room, Wood Burning
Interior area
- Total structure area: 2,104
- Total interior livable area: 2,104 sqft
- Finished area above ground: 2,104
- Finished area below ground: 472
Property
Parking
- Total spaces: 6
- Parking features: Paved, Attached, Driveway, Garage Door Opener
- Garage spaces: 2
- Has uncovered spaces: Yes
Features
- Patio & porch: Pressure Treated Deck, Deck, Front Porch, Patio
- Pool features: In Ground, Salt Water
- Fencing: Partial
- Has view: Yes
- View description: Pond
- Has water view: Yes
- Water view: Pond
Lot
- Size: 4.34 Acres
- Features: Level, Views, Landscaped
Details
- Parcel number: 413289 200.164.13
- Special conditions: Standard
- Other equipment: None
Construction
Type & style
- Home type: SingleFamily
- Architectural style: Colonial
- Property subtype: Single Family Residence, Residential
Materials
- Vinyl Siding
- Foundation: Concrete Perimeter
- Roof: Shingle
Condition
- Updated/Remodeled
- New construction: No
- Year built: 1996
Utilities & green energy
- Electric: Circuit Breakers
- Sewer: Septic Tank
- Utilities for property: Cable Connected
Community & HOA
Community
- Security: Smoke Detector(s), Carbon Monoxide Detector(s)
HOA
- Has HOA: No
Location
- Region: Ballston Spa
Financial & listing details
- Price per square foot: $285/sqft
- Tax assessed value: $467,724
- Annual tax amount: $5,686
- Date on market: 4/28/2026
Estimated market value
$601,400
$571,000 - $631,000
$3,609/mo
Price history
| Date | Event | Price |
|---|---|---|
| 5/6/2026 | Pending sale | $600,000$285/sqft |
Source:  Global MLS #202615906 Report a problem Global MLS #202615906 Report a problem | ||
| 5/6/2026 | Price change | $600,000+11.1%$285/sqft |
Source: Global MLS #202615906 Report a problem | ||
| 4/28/2026 | Listed for sale | $540,000+69.3%$257/sqft |
Source: Global MLS #202615906 Report a problem | ||
| 4/23/2021 | Sold | $319,000-3%$152/sqft |
Source: Global MLS #202025981 Report a problem | ||
| 1/13/2021 | Pending sale | $329,000$156/sqft |
Source: Berkshire Hathaway Blake #202025981 Report a problem | ||
| 1/7/2021 | Price change | $329,000-1.5%$156/sqft |
Source: Berkshire Hathaway Blake #202025981 Report a problem | ||
| 12/10/2020 | Listed for sale | $334,000$159/sqft |
Source: Berkshire Hathaway Blake #202025981 Report a problem | ||
| 10/27/2020 | Pending sale | $334,000$159/sqft |
Source: Berkshire Hathaway Blake #202025981 Report a problem | ||
| 9/22/2020 | Price change | $334,000-0.3%$159/sqft |
Source: Berkshire Hathaway Blake #202025981 Report a problem | ||
| 8/31/2020 | Price change | $334,900-3.7%$159/sqft |
Source: Berkshire Hathaway Blake #202025981 Report a problem | ||
| 7/7/2020 | Price change | $347,900-4.4%$165/sqft |
Source: Blake, REALTORS #202014939 Report a problem | ||
| 6/5/2020 | Price change | $363,800-2.7%$173/sqft |
Source: Blake, REALTORS #202014939 Report a problem | ||
| 5/19/2020 | Listed for sale | $374,000$178/sqft |
Source: Berkshire Hathaway Home Services Blake, REALTORS #202014939 Report a problem | ||
| 5/1/2020 | Pending sale | $374,000$178/sqft |
Source: Berkshire Hathaway Home Services Blake, REALTORS #202014939 Report a problem | ||
| 3/16/2020 | Price change | $374,000-3%$178/sqft |
Source: Berkshire Hathaway Blake #202014939 Report a problem | ||
| 2/14/2020 | Price change | $385,600-3%$183/sqft |
Source: Berkshire Hathaway Blake #202010666 Report a problem | ||
| 1/12/2020 | Listed for sale | $397,500+1.5%$189/sqft |
Source: Berkshire Hathaway Blake #202010666 Report a problem | ||
| 4/27/2019 | Listing removed | $1,950$1/sqft |
Source: WRI Property Management Report a problem | ||
| 4/26/2019 | Price change | $1,950-1.3%$1/sqft |
Source: WRI Property Management Report a problem | ||
| 4/6/2019 | Listed for rent | $1,975$1/sqft |
Source: WRI Property Management Report a problem | ||
| 9/12/2018 | Sold | $391,583+118.2%$186/sqft |
Source: Public Record Report a problem | ||
| 7/11/2018 | Listed for sale | -- |
Source: Auction.com Report a problem | ||
| 6/23/2000 | Sold | $179,500$85/sqft |
Source: Public Record Report a problem | ||
Public tax history
| Year | Property taxes | Tax assessment |
|---|---|---|
| 2025 | -- | $339,100 |
| 2024 | -- | $339,100 |
| 2023 | -- | $339,100 |
| 2022 | -- | $339,100 |
| 2021 | -- | $339,100 |
| 2020 | -- | $339,100 |
| 2019 | -- | $339,100 +85.8% |
| 2018 | -- | $182,500 |
| 2017 | $6,054 +396.6% | $182,500 |
| 2016 | $1,219 -2% | $182,500 |
| 2015 | $1,244 | $182,500 |
| 2014 | -- | $182,500 |
| 2013 | -- | $182,500 |
| 2012 | -- | $182,500 |
| 2011 | -- | $182,500 |
| 2010 | -- | $182,500 |
| 2009 | -- | $182,500 |
| 2008 | -- | $182,500 |
| 2007 | -- | $182,500 |
| 2006 | -- | $182,500 |
| 2005 | -- | $182,500 |
| 2004 | -- | $182,500 +3.4% |
| 2003 | -- | $176,500 |
| 2002 | -- | $176,500 |
| 2001 | -- | $176,500 |
| 2000 | -- | $176,500 |
Find assessor info on the county website
Monthly payment
Estimated monthly payment$1,822
All calculations are estimates and provided by Zillow, Inc. for informational purposes only. Actual amounts may vary.
HOA fees may include property taxes on listings classified as Co-Ops. Contact the listing agent and/or owner for fee details.
Mortgage interest rates are dependent on a number of factors, including credit score, down payment, and repayment length. Interest rate data provided by Zillow Group Marketplace, Inc. as of 1/1/1970 from various mortgage lenders with which we have lead or other similar arrangements; the Estimated Payment is an average of those rates.
See how much you could borrow to make a competitive offer.
Climate risks
Neighborhood: 12020
Nearby schools
GreatSchools rating
- 5/10Joseph Henry Elementary SchoolGrades: PK-5Distance: 3.7 mi
- 6/10Galway Junior Senior High SchoolGrades: 6-12Distance: 3.7 mi
Schools provided by the listing agent
- Elementary: Joseph Henry
- High: Galway
Source: Global MLS. This data may not be complete. We recommend contacting the local school district to confirm school assignments for this home.
A local agent can set up tours, give advice and negotiate with sellers.
- New York
- Saratoga County
- Ballston Spa
- 12020
- 3082 Galway Road
Nearby cities
Nearby neighborhoods
Nearby zip codes
Other Ballston Spa Topics
