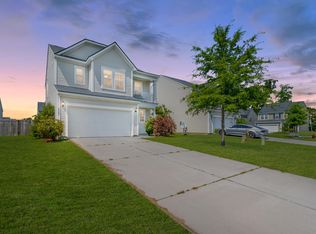
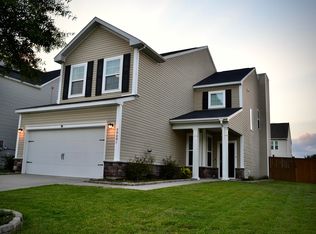
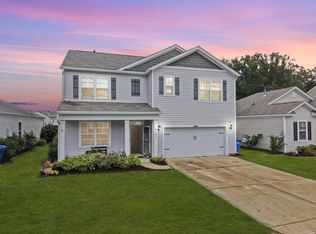
Welcome to 3085 Adventure Way, a charming two-story home that offers the perfect blend of comfort, style, and functionality. This 3-bedroom residence features an updated kitchen designed for everyday living and entertaining, with modern finishes and ample workspace.The spacious two-story layout provides comfortable separation between living and sleeping areas, while the large backyard offers endless possibilities for outdoor entertaining, gardening, pets, or simply relaxing in your own private space.Located in a community with desirable amenities, this home combines neighborhood convenience with a welcoming atmosphere, making it an excellent opportunity for first-time buyers, growing families, or anyone looking for a move-in-ready home.
Active
Price cut: $10.9K (9/15)
$379,000
3085 Adventure Way, Ladson, SC 29456
3beds
1,981sqft
Single Family Residence
Built in 2016
8,712 Square Feet Lot
$376,500 Zestimate®
$191/sqft
$-- HOA
What's special
Modern finishesUpdated kitchenSpacious two-story layoutLarge backyardAmple workspaceOutdoor entertainingPrivate space
- 56 days
- 120
- 6
Zillow last checked:
Listing updated:
Listed by:
Front Door Realty
Source: CTMLS,MLS#: 26021303
Facts & features
Interior
Bedrooms & bathrooms
- Bedrooms: 3
- Bathrooms: 3
- Full bathrooms: 2
- 1/2 bathrooms: 1
Rooms
- Room types: Family Room, Loft, Eat-In-Kitchen, Family, Foyer, Laundry, Pantry
Heating
- Electric, Heat Pump
Cooling
- Central Air
Appliances
- Laundry: Electric Dryer Hookup, Washer Hookup, Laundry Room
Features
- Ceiling - Smooth, High Ceilings, Walk-In Closet(s), Eat-in Kitchen, Entrance Foyer, Pantry
- Flooring: Luxury Vinyl
- Has fireplace: No
Interior area
- Total structure area: 1,981
- Total interior livable area: 1,981 sqft
Video & virtual tour
Property
Parking
- Total spaces: 2
- Parking features: Garage, Off Street
- Garage spaces: 2
Features
- Levels: Two
- Stories: 2
- Patio & porch: Screened
- Fencing: Wood
Lot
- Size: 8,712 Square Feet
- Features: 0 - .5 Acre
Details
- Parcel number: 2331510040
Construction
Type & style
- Home type: SingleFamily
- Architectural style: Traditional
- Property subtype: Single Family Residence
Materials
- Vinyl Siding
- Foundation: Slab
- Roof: Asphalt
Condition
- New construction: No
- Year built: 2016
Utilities & green energy
- Sewer: Public Sewer
- Water: Public
- Utilities for property: BCW & SA, Berkeley Elect Co-Op
Community & HOA
Community
- Features: Pool, Trash, Walk/Jog Trails
- Security: Security System
- Subdivision: Hunters Bend
Location
- Region: Ladson
Financial & listing details
- Price per square foot: $191/sqft
- Tax assessed value: $334,100
- Annual tax amount: $1,118
- Date on market: 7/26/2026
- Listing terms: Any
Estimated market value
$376,500
$358,000 - $395,000
$2,451/mo
Price history
| Date | Event | Price |
|---|---|---|
| 9/15/2026 | Price change | $379,000-2.8%$191/sqft |
Source:  CTMLS #26021303 Report a problem CTMLS #26021303 Report a problem | ||
| 9/8/2026 | Price change | $389,900-1.3%$197/sqft |
Source: CTMLS #26021303 Report a problem | ||
| 7/26/2026 | Listed for sale | $394,999+88.5%$199/sqft |
Source: CTMLS #26021303 Report a problem | ||
| 12/14/2016 | Sold | $209,600$106/sqft |
Source: CTMLS #16018779 Report a problem | ||
Public tax history
| Year | Property taxes | Tax assessment |
|---|---|---|
| 2024 | $1,118 +10.7% | $10,170 +15% |
| 2023 | $1,009 -9.9% | $8,840 |
| 2022 | $1,120 -53.7% | $8,840 |
| 2021 | $2,420 +108.1% | $8,840 |
| 2020 | $1,163 +3% | $8,840 +7.3% |
| 2018 | $1,129 | $8,240 -33.3% |
| 2017 | $1,129 | $12,360 +7.9% |
| 2016 | -- | $11,450 +445.2% |
| 2015 | -- | $2,100 |
Find assessor info on the county website
Monthly payment
Est. payment
Payment breakdown
Explore the cost of this home by adjusting the details. Changes won't be saved.Climate risks
Neighborhood: 29456
Nearby schools
Schools provided by the listing agent
- Elementary: Sangaree
- Middle: Sangaree Intermediate
- High: Cane Bay High School
Source: CTMLS. This data may not be complete. We recommend contacting the local school district to confirm school assignments for this home.
Similar homes
- $345,0004 bd3 ba1.9k sqft1013 Turtle Dove Ln, Ladson, SC 29456For Sale
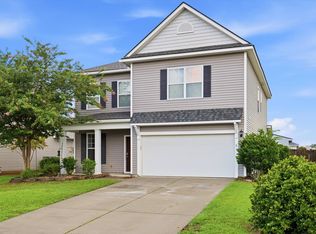
 MLS ID #26022676, Nick Lomma. CTMLS
 - $359,0004 bd3 ba1.9k sqft9805 Wooden Pestle Way, Ladson, SC 29456For Sale
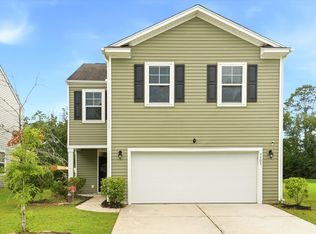 MLS ID #26023030, Tonique Grant. CTMLS
 - $384,0005 bd3 ba2.6k sqft9656 Brandishing Rd, Ladson, SC 29456For Sale
 MLS ID #25027916, Nanda Ragala. CTMLS
 - $382,5004 bd3 ba2.2k sqft165 Clydesdale Cir, Summerville, SC 29486For Sale
 MLS ID #26019689, Veneka Jasper. CTMLS
 - $310,0003 bd3 ba1.5k sqft144 Two Pond Loop, Ladson, SC 29456For SaleMLS ID #26023221, Heather Hansen. CTMLS
- $345,0004 bd2 ba1.4k sqft104 General Dennis Dr, Summerville, SC 29486For SaleMLS ID #26018621, Julia Donovan. CTMLS
- $350,0003 bd3 ba2k sqft129 Hyrne Dr, Goose Creek, SC 29445For SaleMLS ID #26014675, Allie Khayat. CTMLS
- $385,0004 bd3 ba2.1k sqft509 Purple Finch Rd, Summerville, SC 29486For SaleMLS ID #26022617, Jason Husted. CTMLS
- $369,9994 bd3 ba1.8k sqft705 McRoy St, Moncks Corner, SC 29461For SaleMLS ID #26019841, Julia Donovan. CTMLS
- $385,9004 bd3 ba1.9k sqft625 Silver Spruce St, Summerville, SC 29486For SaleMLS ID #26020842, Marie Mckillop. CTMLS
- $365,0003 bd3 ba1.7k sqft141 Trailview Ln, Summerville, SC 29486For SaleMLS ID #26024051, Megan Duncan. CTMLS
- $354,9903 bd3 ba1.7k sqft441 Whispering Breeze Ln, Summerville, SC 29486For SaleMLS ID #26017915, Janelle Collins. CTMLS
- $359,9994 bd3 ba1.9k sqft559 Abigail St, Moncks Corner, SC 29461For SaleMLS ID #26016356, Enis Karaoglu. CTMLS
- $375,0003 bd3 ba2.2k sqft300 Torslanda Ln, Summerville, SC 29486For SaleMLS ID #26008850, Cristy Britton. CTMLS
- $370,0005 bd3 ba2.4k sqft706 Ladywood Dr, Summerville, SC 29486For SaleMLS ID #26025543, Melissa Clark. CTMLS
- $440,0004 bd3 ba2.6k sqft136 Daniels Creek Cir, Goose Creek, SC 29445For SaleMLS ID #26024210, Veronica Duran- Ballen. CTMLS
- $368,0003 bd3 ba2.3k sqft459 Green Fern Dr, Summerville, SC 29483For SaleMLS ID #26025422, Alma Lacefield. CTMLS
- $412,0004 bd3 ba2.7k sqft214 Witch Hazel St, Summerville, SC 29486For SaleMLS ID #26024172, Kirk Miller. CTMLS
- $399,9995 bd3 ba2.8k sqft230 Cypress Plantation Rd, Moncks Corner, SC 29461For SaleMLS ID #26022495, Enis Karaoglu. CTMLS
- $385,0004 bd3 ba2.4k sqft301 Torslanda Ln, Summerville, SC 29486For SaleMLS ID #26021229, Tori Cunningham. CTMLS
