Welcome to this beautifully renovated home in the sought-after Raleigh Park/Canyon Valley neighborhood! Built in 1995 and recently thoughtfully updated throughout, this home offers modern finishes with an interior designers touch, exceptional comfort, and a fantastic location on a quiet dead-end street. Extensive exterior improvements include new siding and paint (2018), a new deck (2023), new roof and gutters (2026), plus a new HVAC system, water heater (2025), and new garage door. Inside, enjoy luxury vinyl plank flooring on both levels, a beautifully updated kitchen featuring new cabinetry, countertops, tile, new appliances, and a newly enclosed home office with sleek black modern sliding doors. Both the primary and guest bathrooms have been completely renovated with stylish finishes and fixtures. New staircase carpeting and an updated entry chandelier complete the transformation. Enjoy easy access to West Slope Library, Raleigh Park Elementary, Raleigh Swim Center with swimming, tennis, and pickleball, and nearby New Seasons Market. Just minutes to OES, Jesuit, PGC, St. Vincent, and Catlin Gabel. Welcome to Washington County living! An exceptional opportunity in Raleigh Park - don't miss this gem!
Active
$689,000
3089 SW 84th Pl, Portland, OR 97225
3beds
1,843sqft
Residential, Single Family Residence
Built in 1995
4,356 Square Feet Lot
$682,200 Zestimate®
$374/sqft
$-- HOA
What's special
New garage doorBeautifully updated kitchenNew appliancesExceptional comfortBeautifully renovated homeNew staircase carpetingUpdated entry chandelier
- 12 days
- 579
- 65
Likely to sell faster than
Zillow last checked:
Listing updated:
Listed by:
Kristina Opsahl 503-704-4043,
Where, Inc
Source: RMLS (OR),MLS#: 257763510
Facts & features
Interior
Bedrooms & bathrooms
- Bedrooms: 3
- Bathrooms: 3
- Full bathrooms: 2
- Partial bathrooms: 1
- Main level bathrooms: 1
Rooms
- Room types: Office, Nook, Laundry, Bedroom 2, Bedroom 3, Dining Room, Family Room, Kitchen, Living Room, Primary Bedroom
Primary bedroom
- Features: Updated Remodeled, Ensuite, Walkin Closet, Walkin Shower, Wallto Wall Carpet
- Level: Upper
- Area: 180
- Dimensions: 15 x 12
Bedroom 2
- Features: Closet Organizer, Wallto Wall Carpet
- Level: Upper
- Area: 154
- Dimensions: 14 x 11
Bedroom 3
- Features: Closet Organizer, Wallto Wall Carpet
- Level: Upper
- Area: 144
- Dimensions: 12 x 12
Dining room
- Features: Updated Remodeled
- Level: Main
Family room
- Features: Fireplace, High Ceilings
- Level: Main
Kitchen
- Features: Family Room Kitchen Combo, Gas Appliances, Updated Remodeled, Butlers Pantry, Free Standing Range, Free Standing Refrigerator, Solid Surface Countertop
- Level: Main
- Area: 192
- Width: 12
Office
- Features: Updated Remodeled
- Level: Main
Heating
- Forced Air, Fireplace(s)
Cooling
- Central Air
Appliances
- Included: Dishwasher, Disposal, Down Draft, Free-Standing Range, Free-Standing Refrigerator, Gas Appliances, Stainless Steel Appliance(s), Gas Water Heater
- Laundry: Laundry Room
Features
- High Ceilings, Updated Remodeled, Closet Organizer, Family Room Kitchen Combo, Butlers Pantry, Walk-In Closet(s), Walkin Shower, Kitchen Island
- Flooring: Luxury Vinyl Plank, Wall to Wall Carpet
- Windows: Double Pane Windows
- Basement: Crawl Space
- Number of fireplaces: 1
- Fireplace features: Gas
Interior area
- Total structure area: 1,843
- Total interior livable area: 1,843 sqft
Property
Parking
- Total spaces: 2
- Parking features: Driveway, Garage Door Opener, Attached
- Attached garage spaces: 2
- Has uncovered spaces: Yes
Accessibility
- Accessibility features: Accessible Hallway, Kitchen Cabinets, Natural Lighting, Parking, Accessibility
Features
- Stories: 2
- Patio & porch: Deck
- Exterior features: Yard
- Fencing: Fenced
- Has view: Yes
- View description: Territorial, Trees/Woods
Lot
- Size: 4,356 Square Feet
- Features: Level, Sloped, SqFt 3000 to 4999
Details
- Parcel number: R2039008
Construction
Type & style
- Home type: SingleFamily
- Architectural style: Traditional
- Property subtype: Residential, Single Family Residence
Materials
- Brick, Cement Siding
- Roof: Composition
Condition
- Updated/Remodeled
- New construction: No
- Year built: 1995
Utilities & green energy
- Gas: Gas
- Sewer: Public Sewer
- Water: Public
Community & HOA
Community
- Security: Sidewalk
- Subdivision: Raleigh Park/Canyon Valley
HOA
- Has HOA: No
Location
- Region: Portland
Financial & listing details
- Price per square foot: $374/sqft
- Tax assessed value: $665,600
- Annual tax amount: $6,425
- Date on market: 10/11/2026
- Listing terms: Cash,Conventional
- Road surface type: Paved
Estimated market value
$682,200
$648,000 - $716,000
$2,913/mo
Price history
| Date | Event | Price |
|---|---|---|
| 10/11/2026 | Listed for sale | $689,000+46.6%$374/sqft |
Source:  RMLS (OR) #257763510 Report a problem | ||
| 4/3/2018 | Sold | $470,000-4.1%$255/sqft |
Source: RMLS (OR) #18610984 Report a problem | ||
| 2/5/2018 | Pending sale | $489,900$266/sqft |
Source: Hasson #18610984 Report a problem | ||
| 1/19/2018 | Listed for sale | $489,900+16.6%$266/sqft |
Source: Hasson #18610984 Report a problem | ||
| 5/26/2016 | Sold | $420,000+0%$228/sqft |
Source: RMLS (OR) #16368123 Report a problem | ||
| 4/26/2016 | Pending sale | $419,900$228/sqft |
Source: Keller Williams - Portland Central #16368123 Report a problem | ||
| 4/23/2016 | Listed for sale | $419,900+41.9%$228/sqft |
Source: Keller Williams - Portland Central #16368123 Report a problem | ||
| 8/23/2012 | Sold | $296,000+2.4%$161/sqft |
Source: RMLS (OR) #12686688 Report a problem | ||
| 6/22/2012 | Listed for sale | $289,000+76.8%$157/sqft |
Source: Keller Williams Realty Professionals #12686688 Report a problem | ||
| 7/27/1995 | Sold | $163,500$89/sqft |
Source: Public Record Report a problem | ||
Public tax history
| Year | Property taxes | Tax assessment |
|---|---|---|
| 2025 | $6,426 +4.4% | $340,020 +3% |
| 2024 | $6,158 +6.5% | $330,120 +3% |
| 2023 | $5,782 +3.3% | $320,510 +3% |
| 2022 | $5,595 +3.7% | $311,180 |
| 2021 | $5,393 +3.1% | -- |
| 2020 | $5,231 +3.4% | $293,330 +3% |
| 2019 | $5,060 +3.4% | $284,790 |
| 2018 | $4,895 | $284,790 +6.1% |
| 2017 | $4,895 +7.6% | $268,450 +3% |
| 2016 | $4,550 | $260,640 +3% |
| 2015 | $4,550 +4% | $253,050 +3% |
| 2014 | $4,375 +4% | $245,680 +3% |
| 2013 | $4,208 +12.5% | $238,530 +3% |
| 2012 | $3,742 +2.8% | $231,590 -32.6% |
| 2011 | $3,641 +2.6% | $343,850 -1.8% |
| 2010 | $3,549 +2.1% | $350,080 +16.8% |
| 2009 | $3,476 +8.4% | $299,680 -5.1% |
| 2008 | $3,207 +2.5% | $315,930 -3.7% |
| 2007 | $3,128 +11.6% | $327,980 +8.4% |
| 2006 | $2,803 -10.2% | $302,700 +21.6% |
| 2005 | $3,119 +11.7% | $248,830 +9.6% |
| 2004 | $2,792 -3.7% | $227,100 +2.9% |
| 2003 | $2,898 +10.9% | $220,690 -1.7% |
| 2002 | $2,612 +2.9% | $224,610 +0.1% |
| 2001 | $2,538 +10.6% | $224,410 +3.9% |
| 2000 | $2,294 | $216,020 |
Find assessor info on the county website
Monthly payment
Est. payment
Payment breakdown
Explore the cost of this home by adjusting the details. Changes won't be saved.Climate risks
Neighborhood: 97225
Nearby schools
Schools provided by the listing agent
- Elementary: Raleigh Park
- Middle: Whitford
- High: Beaverton
Source: RMLS (OR). This data may not be complete. We recommend contacting the local school district to confirm school assignments for this home.

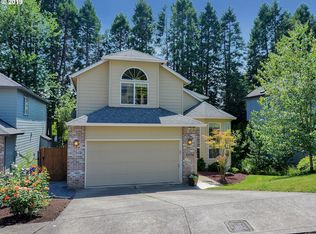

Similar homes
- $685,0003 bd3 ba1.9k sqft2275 SW 77th Pl, Portland, OR 97225Active

 MLS ID #293257499, Chris Suarez, Keller Williams Sunset Corridor. RMLS (OR)
- $747,5003 bd2 ba2k sqft8155 SW Ernst Rd, Portland, OR 97225Active
 MLS ID #366839210, Bob Atkinson, Where, Inc. RMLS (OR)
- $725,0003 bd3 ba1.8k sqft6820 SW Dover St, Portland, OR 97225Active
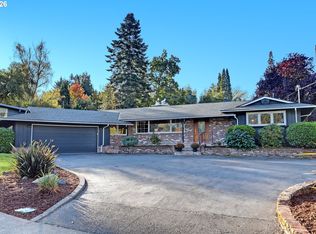 MLS ID #570434448, Sara Clark, The Agency Portland. RMLS (OR)
- $675,0002 bd2 ba1.5k sqft5903 SW Old Scholls Ferry Rd, Portland, OR 97225Active
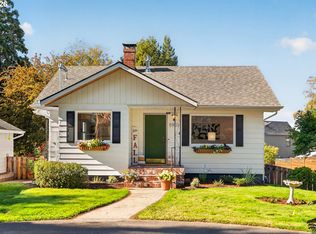 MLS ID #647156082, Greg Lawler, Opt. RMLS (OR)
- $675,0003 bd3 ba2.3k sqft9567 SW Spring Crest Dr, Portland, OR 97225ActiveMLS ID #277158279, Pamela Ruble, Redfin. RMLS (OR)
- $565,0004 bd3 ba1.7k sqft925 SW Mozart Ter, Portland, OR 97225ActiveMLS ID #764431999, Jeff Foote, Kelly Right Real Estate of Portland, LLC. RMLS (OR)
- $664,9994 bd2 ba1.5k sqft9760 SW Inglewood Pl, Portland, OR 97225ActiveMLS ID #507059961, Anita Phipps, Urban Properties Group LLC. RMLS (OR)
- $679,9003 bd3 ba2.6k sqft184 SW 105th Ter, Beaverton, OR 97225ActiveMLS ID #526657303, Mei Chen, MORE Realty. RMLS (OR)
- $699,9004 bd2 ba2.5k sqft5465 SW Scholls Ferry Rd, Portland, OR 97225ActiveMLS ID #682446331, Richard Brazovan, MORE Realty. RMLS (OR)
- $675,0003 bd2 ba1.6k sqft5834 SW 59th Ct, Portland, OR 97221ActiveMLS ID #382091929, Jim McCartan, Cascade Hasson Sotheby's International Realty. RMLS (OR)
- $975,0002 bd3 ba2.1k sqft7880 SW Westmoor Way, Portland, OR 97225ActiveMLS ID #189201341, Elaine Yoder, Where, Inc. RMLS (OR)
- $739,9003 bd2 ba2.4k sqft4325 SW 96th Ave, Beaverton, OR 97005ActiveMLS ID #526665203, Deb Counts-Tabor, Oregon First. RMLS (OR)
- $665,0004 bd3 ba2.2k sqft1615 SW 132nd Ave, Beaverton, OR 97005ActiveMLS ID #176858850, Jessica Corcoran, The Agency Portland. RMLS (OR)
- $899,0004 bd3 ba2.2k sqft2250 SW Burbank Ave, Portland, OR 97225ActiveMLS ID #527202015, Shelley Lucas, The Agency Lake Oswego. RMLS (OR)
- $799,0003 bd3 ba1.7k sqft7985 SW Maple Dr, Portland, OR 97225ActiveMLS ID #320717502, Jonathan Ziegler, ELEETE Real Estate. RMLS (OR)
- $674,9003 bd3 ba2k sqft5702 SW Seymour St, Portland, OR 97221ActiveMLS ID #204476931, Rose Anderson, Wise Move Real Estate. RMLS (OR)
- $630,0003 bd2 ba1.5k sqft10770 SW Butner Rd, Portland, OR 97225ActiveMLS ID #551588068, Melissa Larson, Oregon Digs Real Estate. RMLS (OR)
- $699,0003 bd3 ba2.2k sqft4249 SW Dosch Rd, Portland, OR 97239ActiveMLS ID #304454761, Stephanie Peck, eXp Realty, LLC. RMLS (OR)
