Where custom luxury meets country charm—No Restrictions here! Tucked away on a quiet street in the heart of town, this one-of-a-kind custom home sits on over half an acre, offering the space and peaceful feel of county living with city convenience. Thoughtfully designed with no expense spared, highlights include soaring ceilings, PEX plumbing, a tankless water heater, luxury kitchen, and an oversized garage with room for an F-350 and large SUV. The expansive covered back patio features a convenient half bath, while the luxurious primary suite offers a spa-inspired bath with plumbing ready for a tub and an impressive closet with abundant storage and counter space. Out back, enjoy a powered, air-conditioned workshop. Room to spread out, raise chickens, or simply enjoy the space—all with a low 1.9% tax rate. This rare find checks the boxes and then some!
Pending
Price cut: $10K (9/21)
$419,000
309 Hickman Ln, Angleton, TX 77515
3beds
2,386sqft
Single Family Residence
Built in 2022
0.54 Acres Lot
$409,100 Zestimate®
$176/sqft
$-- HOA
What's special
- 77 days
- 206
- 15
Zillow last checked:
Listing updated:
Listed by:
Meaghan Arceneaux TREC #0645193 979-709-3761,
Mega Realty
Source: HAR,MLS#: 62273928
Facts & features
Interior
Bedrooms & bathrooms
- Bedrooms: 3
- Bathrooms: 3
- Full bathrooms: 2
- 1/2 bathrooms: 1
Primary bedroom
- Level: First
- Area: 270
- Dimensions: 15x18
Bedroom
- Level: First
- Area: 110
- Dimensions: 10x11
Bedroom
- Level: First
- Area: 120
- Dimensions: 10x12
Heating
- Electric, Natural Gas
Cooling
- Ceiling Fan(s), Electric
Appliances
- Included: ENERGY STAR Qualified Appliances, Water Heater, Disposal, Electric Oven, Microwave, Gas Range, Dishwasher
- Laundry: Electric Dryer Hookup, Gas Dryer Hookup, Washer Hookup
Features
- Crown Molding, High Ceilings, Vaulted Ceiling, En-Suite Bath, Sitting Area, Split Plan, Walk-In Closet(s)
- Flooring: Tile
Interior area
- Total structure area: 2,386
- Total interior livable area: 2,386 sqft
Property
Parking
- Total spaces: 2
- Parking features: Attached, Oversized, Additional Parking, Garage Door Opener, Boat, Double-Wide Driveway, Extra Driveway, RV Access/Parking
- Attached garage spaces: 2
Features
- Stories: 1
- Patio & porch: Covered
- Exterior features: Back Green Space
Lot
- Size: 0.54 Acres
- Features: Back Yard, Cul-De-Sac, Subdivided, 1/2 Up to 1 Acre
Details
- Additional structures: Shed(s), Workshop
- Parcel number: 03800170001
Construction
Type & style
- Home type: SingleFamily
- Architectural style: Contemporary,Spanish
- Property subtype: Single Family Residence
Materials
- Stone, Stucco
- Foundation: Slab
- Roof: Composition
Condition
- New construction: No
- Year built: 2022
Utilities & green energy
- Sewer: Public Sewer
- Water: Public
Green energy
- Energy efficient items: Attic Vents, Thermostat
Community & HOA
Community
- Subdivision: A0380
Location
- Region: Angleton
Financial & listing details
- Price per square foot: $176/sqft
- Tax assessed value: $373,700
- Annual tax amount: $3,629
- Date on market: 8/8/2026
- Listing terms: Cash,Conventional,FHA,VA Loan
Estimated market value
$409,100
$389,000 - $430,000
$2,195/mo
Price history
| Date | Event | Price |
|---|---|---|
| 10/13/2026 | Pending sale | $419,000$176/sqft |
Source:  HAR #62273928 Report a problem HAR #62273928 Report a problem | ||
| 9/21/2026 | Price change | $419,000-2.3%$176/sqft |
Source: HAR #62273928 Report a problem | ||
| 8/8/2026 | Listed for sale | $429,000+2.1%$180/sqft |
Source: HAR #62273928 Report a problem | ||
| 5/29/2026 | Listing removed | $420,000$176/sqft |
Source: BMLS #68958 Report a problem | ||
| 5/11/2026 | Price change | $420,000-1.2%$176/sqft |
Source: BMLS #68958 Report a problem | ||
| 12/1/2025 | Listed for sale | $425,000$178/sqft |
Source: HAR #60805099 Report a problem | ||
Public tax history
| Year | Property taxes | Tax assessment |
|---|---|---|
| 2025 | $4,022 -33.5% | $373,700 -1.7% |
| 2024 | $6,043 +5.2% | $380,000 +10.1% |
| 2023 | $5,742 +327.9% | $345,000 +531.2% |
| 2022 | $1,342 | $54,660 |
Find assessor info on the county website
Monthly payment
Est. payment
Payment breakdown
Explore the cost of this home by adjusting the details. Changes won't be saved.Climate risks
Neighborhood: 77515
Nearby schools
Schools provided by the listing agent
- Elementary: Northside Elementary School (Angleton)
- Middle: Angleton Middle School
- High: Angleton High School
Source: HAR. This data may not be complete. We recommend contacting the local school district to confirm school assignments for this home.

Similar homes
- $434,9004 bd3 ba2.4k sqft2 Greystone Ct, Angleton, TX 77515For Sale
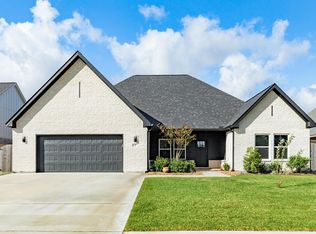 MLS ID #64267080, Ryan Birdsong, Birdsong Real Estate. HAR
 - $445,0003 bd3 ba2.3k sqft722 Bunkhouse Trl, Angleton, TX 77515For Sale
 MLS ID #79789227, Marcey Farley, CB&A, Realtors- Southeast. HAR
 - $415,0004 bd3 ba2.3k sqft1428 Palomino Trl, Angleton, TX 77515For Sale
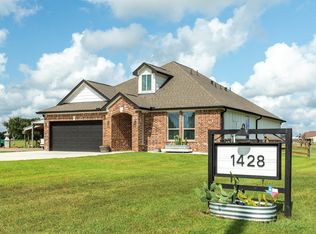 MLS ID #816145, Meaghan Arceneaux, Mega Realty. HAR
 - $387,0003 bd2 ba1.9k sqft159 County Road 611a, Angleton, TX 77515For Sale
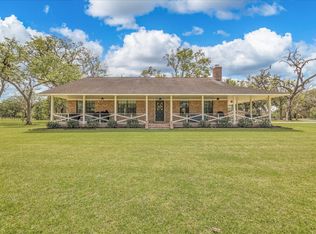 MLS ID #79494300, Kathy Peters, American Realty. HAR
