Rare opportunity to own a renovated shoreline retreat in a coveted beach community with 180-degree views of Long Island Sound. Positioned on an oversized corner lot, this coastal home captures breathtaking sunrises and sunsets, and the ever-changing beauty of waterfront living from nearly every room. Just steps to a small sandy beach, this property offers the ultimate in relaxed coastal lifestyle-kayak, paddle board, swim, or simply enjoy the sound of the waves and sea air from your own front porch and Trex deck. Designed for easy living and entertaining, the open-concept main level features a chef's kitchen with quartzite countertops, tile backsplash, Bosch stainless steel appliances, custom cabinetry, designer lighting, and timeless shiplap accents. Sun-filled living spaces frame panoramic water views, creating a true year-round vacation feel. The main home offers 2 bedrooms, 2 full baths, and a versatile sunroom ideal for a home office or guest overflow. Thoughtful updates throughout include a new roof, renovated baths, energy-efficient HVAC, tankless hot water system, and fresh interior and exterior paint. An outdoor shower completes the quintessential shoreline experience. A detached 2-car garage includes an efficiency apartment above; ideal for guests, studio space, private office, or potential rental income. Conveniently located near marinas, local dining favorites, beaches, and shopping, with easy access to I-95 for commuting to New Haven, Hartford, NYC & Boston. Move-in ready and beautifully updated, this is coastal Connecticut living at its finest... where every day feels like a getaway. Main House offers 2 bedrooms and 2 full baths. Studio Apt with 1 bedroom and 1 full bath.
Accepting backups
Price cut: $250K (7/9)
$1,250,000
31 Sols Point Road, Clinton, CT 06413
3beds
2,174sqft
:
Get pre-qualified$7,915/mo
Single Family Residence
Built in 1910
0.25 Acres Lot
$-- Zestimate®
$575/sqft
$-- HOA
What's special
Front porchTrex deckPanoramic water viewsEnergy-efficient hvacBosch stainless steel appliancesQuartzite countertopsTimeless shiplap accents
- 31 days |
- 2,126 |
- 104 |
Zillow last checked:
Listing updated:
Listed by:
Rose Ciardiello (203)314-6269,
William Raveis Real Estate 203-453-0391
Source: Smart MLS,MLS#: 24183913
Facts & features
Interior
Bedrooms & bathrooms
- Bedrooms: 3
- Bathrooms: 3
- Full bathrooms: 3
Rooms
- Room types: Laundry
Primary bedroom
- Features: Hardwood Floor
- Level: Upper
- Area: 153.52 Square Feet
- Dimensions: 10.1 x 15.2
Bedroom
- Features: Walk-In Closet(s), Hardwood Floor
- Level: Upper
- Area: 111.72 Square Feet
- Dimensions: 9.8 x 11.4
Bedroom
- Features: Balcony/Deck, Full Bath, Vinyl Floor
- Level: Other
- Area: 224.2 Square Feet
- Dimensions: 11.8 x 19
Dining room
- Features: Hardwood Floor
- Level: Main
- Area: 162.77 Square Feet
- Dimensions: 10.11 x 16.1
Kitchen
- Features: Remodeled, Breakfast Nook, Kitchen Island, Hardwood Floor
- Level: Main
- Area: 208.56 Square Feet
- Dimensions: 13.2 x 15.8
Living room
- Features: Hardwood Floor
- Level: Main
- Area: 273.36 Square Feet
- Dimensions: 13.4 x 20.4
Other
- Features: Vinyl Floor
- Level: Other
- Area: 101.37 Square Feet
- Dimensions: 9.3 x 10.9
Other
- Features: Vinyl Floor
- Level: Other
- Area: 58.41 Square Feet
- Dimensions: 5.9 x 9.9
Sun room
- Features: Remodeled, Sliders, Composite Floor
- Level: Main
- Area: 305.1 Square Feet
- Dimensions: 11.3 x 27
Heating
- Baseboard, Propane
Cooling
- Central Air
Appliances
- Included: Refrigerator, Dishwasher, Washer, Dryer, Water Heater, Tankless Water Heater
- Laundry: Main Level
Features
- Open Floorplan, In-Law Floorplan
- Basement: Partial
- Attic: Access Via Hatch
- Has fireplace: No
Interior area
- Total structure area: 2,174
- Total interior livable area: 2,174 sqft
- Finished area above ground: 2,174
Property
Parking
- Total spaces: 2
- Parking features: Detached, Garage Door Opener
- Garage spaces: 2
Features
- Patio & porch: Deck, Patio
- Has view: Yes
- View description: Water
- Has water view: Yes
- Water view: Water
- Waterfront features: Beach Access, Water Community, Access
Lot
- Size: 0.25 Acres
- Features: Corner Lot, Cul-De-Sac, Cleared
Details
- Additional structures: Guest House
- Parcel number: 947045
- Zoning: R-10
Construction
Type & style
- Home type: SingleFamily
- Architectural style: Colonial
- Property subtype: Single Family Residence
Materials
- Shingle Siding, Wood Siding
- Foundation: Concrete Perimeter
- Roof: Asphalt
Condition
- New construction: No
- Year built: 1910
Utilities & green energy
- Sewer: Septic Tank
- Water: Public
- Utilities for property: Cable Available
Community & HOA
Community
- Features: Golf, Health Club, Library, Medical Facilities, Playground, Shopping/Mall
- Subdivision: Sols Point
HOA
- Has HOA: No
Location
- Region: Clinton
Financial & listing details
- Price per square foot: $575/sqft
- Tax assessed value: $331,553
- Annual tax amount: $10,325
- Date on market: 6/25/2026
Estimated market value
Not available
Estimated sales range
Not available
Not available
Price history
| Date | Event | Price |
|---|---|---|
| 7/9/2026 | Price change | $1,250,000-16.7%$575/sqft |
Source:  Smart MLS #24183913 Report a problem Smart MLS #24183913 Report a problem | ||
| 6/25/2026 | Listed for sale | $1,500,000-6%$690/sqft |
Source: Smart MLS #24183913 Report a problem | ||
| 6/13/2026 | Listing removed | $1,595,000$734/sqft |
Source: Smart MLS #24177616 Report a problem | ||
| 5/22/2026 | Listed for sale | $1,595,000-8.1%$734/sqft |
Source: Smart MLS #24177616 Report a problem | ||
| 5/21/2026 | Listing removed | $1,735,000$798/sqft |
Source: Smart MLS #24166995 Report a problem | ||
| 5/2/2026 | Price change | $1,735,000-6.2%$798/sqft |
Source: Smart MLS #24166995 Report a problem | ||
| 4/23/2026 | Listed for sale | $1,850,000+140.3%$851/sqft |
Source: Smart MLS #24166995 Report a problem | ||
| 10/17/2023 | Sold | $770,000+2.8%$354/sqft |
Source: Public Record Report a problem | ||
| 3/24/2021 | Listing removed | -- |
Source: Owner Report a problem | ||
| 10/2/2020 | Listing removed | $749,000$345/sqft |
Source: Owner Report a problem | ||
| 7/4/2020 | Listed for sale | $749,000+7%$345/sqft |
Source: Owner Report a problem | ||
| 7/2/2014 | Listing removed | $699,900$322/sqft |
Source: Wallingford - WEICHERT, REALTORS - Quinnipiac Properties #N347521 Report a problem | ||
| 4/4/2014 | Listed for sale | $699,900+0.6%$322/sqft |
Source: Weichert Realtors Quinnipiac P #N347521 Report a problem | ||
| 3/1/2014 | Listing removed | $695,900$320/sqft |
Source: Wallingford - WEICHERT, REALTORS - Quinnipiac Properties #N342159 Report a problem | ||
| 1/20/2014 | Price change | $695,900-0.6%$320/sqft |
Source: Wallingford - WEICHERT, REALTORS - Quinnipiac Properties #N342159 Report a problem | ||
| 10/1/2013 | Listing removed | $1,850$1/sqft |
Source: Weichert Realtors Report a problem | ||
| 10/1/2013 | Listed for sale | $699,900-2.9%$322/sqft |
Source: WEICHERT REALTORS QUINNIPIAC P #N342159 Report a problem | ||
| 9/23/2013 | Price change | $1,850-5.1%$1/sqft |
Source: Weichert Realtors Quinnipiac P #N341893 Report a problem | ||
| 6/18/2013 | Listing removed | $720,900$332/sqft |
Source: Wallingford - WEICHERT, REALTORS - Quinnipiac Properties #N333228 Report a problem | ||
| 12/29/2012 | Listed for rent | $1,950+2.6%$1/sqft |
Source: Wallingford - WEICHERT, REALTORS - Quinnipiac Properties #N332744 Report a problem | ||
| 11/13/2012 | Price change | $720,900-0.7%$332/sqft |
Source: Wallingford - WEICHERT, REALTORS - Quinnipiac Properties #N331393 Report a problem | ||
| 10/26/2012 | Listed for sale | $725,900+21%$334/sqft |
Source: Wallingford - WEICHERT, REALTORS - Quinnipiac Properties #N331393 Report a problem | ||
| 10/26/2012 | Listing removed | $1,900$1/sqft |
Source: Wallingford - WEICHERT, REALTORS - Quinnipiac Properties #N329902 Report a problem | ||
| 9/8/2012 | Listed for rent | $1,900+26.7%$1/sqft |
Source: Weichert Realtors Quinnipiac P #N329902 Report a problem | ||
| 10/3/2011 | Listing removed | $1,500$1/sqft |
Source: Weichert Realtors #N317425 Report a problem | ||
| 8/5/2011 | Listed for rent | $1,500$1/sqft |
Source: WEICHERT REALTORS QUINNIPIAC P #N317425 Report a problem | ||
| 3/5/2007 | Sold | $600,000$276/sqft |
Source: Public Record Report a problem | ||
Public tax history
| Year | Property taxes | Tax assessment |
|---|---|---|
| 2025 | $10,325 +2.9% | $331,553 |
| 2024 | $10,033 +1.4% | $331,553 |
| 2023 | $9,890 | $331,553 |
| 2022 | $9,890 +2.6% | $331,553 +2.6% |
| 2021 | $9,641 -4.5% | $323,200 |
| 2020 | $10,100 | $323,200 |
| 2019 | $10,100 +2.3% | $323,200 |
| 2018 | $9,871 +2.1% | $323,200 |
| 2017 | $9,667 +2.3% | $323,200 -8.4% |
| 2015 | $9,447 +1.9% | $352,900 |
| 2014 | $9,271 +3.3% | $352,900 |
| 2013 | $8,974 +1% | $352,900 |
| 2012 | $8,886 +1% | $352,900 |
| 2011 | $8,794 +10.1% | $352,900 -1% |
| 2010 | $7,989 +2.4% | $356,500 |
| 2009 | $7,800 +4.5% | $356,500 |
| 2008 | $7,465 +3.4% | $356,500 |
| 2007 | $7,223 +28.1% | $356,500 +94.7% |
| 2005 | $5,638 +6.2% | $183,100 |
| 2004 | $5,308 +4.1% | $183,100 |
| 2003 | $5,101 -1.8% | $183,100 -8.1% |
| 2001 | $5,197 +34% | $199,200 +43.2% |
| 1997 | $3,879 | $139,080 |
Find assessor info on the county website
Monthly payment
Est. payment
Payment breakdown
Explore the cost of this home by adjusting the details. Changes won't be saved.Climate risks
Neighborhood: 06413
Nearby schools
GreatSchools rating
- 7/10Jared Eliot SchoolGrades: 5-8Distance: 2.8 mi
- 7/10The Morgan SchoolGrades: 9-12Distance: 3.2 mi
- 7/10Lewin G. Joel Jr. SchoolGrades: PK-4Distance: 3.3 mi
Schools provided by the listing agent
- Elementary: Lewin G. Joel
- High: Morgan
Source: Smart MLS. This data may not be complete. We recommend contacting the local school district to confirm school assignments for this home.
- $597,3003 bd1 ba1.3k sqft29 Sols Point Rd, Clinton, CT 06413Off Market
- $258,437-- bd-- ba-- sqft35 Sols Point Rd, Clinton, CT 06413Off Market
- $--1 bd1 ba750 sqft33 Sols Point Rd, Clinton, CT 06413Off Market
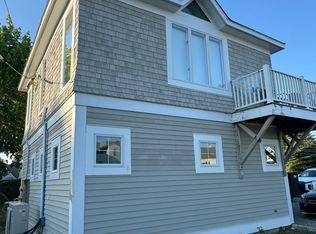
- $870,2003 bd2 ba2.3k sqft37 Sols Point Rd, Clinton, CT 06413Off Market
- $785,8642 bd2 ba1.5k sqft27 Sols Point Rd, Clinton, CT 06413Sold
- $1,725,7003 bd2 ba1.7k sqft50 Sols Point Rd, Clinton, CT 06413Off Market
- $1,411,7003 bd1 ba945 sqft52 Sols Point Rd, Clinton, CT 06413Off Market
- $848,0003 bd3 ba1.7k sqft23 Sols Point Rd, Clinton, CT 06413Off Market
A local agent can set up tours, give advice and negotiate with sellers.
Similar homes
- $975,0003 bd3 ba3k sqft24 Indian Drive, Clinton, CT 06413For Sale
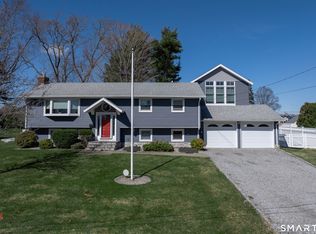
 MLS ID #24181901, Bonnie Fillion, Berkshire Hathaway NE Prop.. Smart MLS
 - $805,0004 bd3 ba2k sqft89 Commerce Street, Clinton, CT 06413For Sale
 MLS ID #24187604, Melanie Scull, William Pitt Sotheby's Int'l. Smart MLS
 - $997,0004 bd2 ba1.7k sqft144 Shore Road, Clinton, CT 06413For Sale
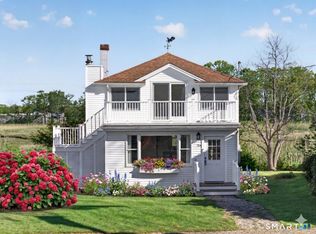 MLS ID #24178274, Nancy Potts, Coldwell Banker Realty. Smart MLS
 - $1,249,0003 bd4 ba1.7k sqft235 Cemetery Rd, East Marion, NY 11939For Sale
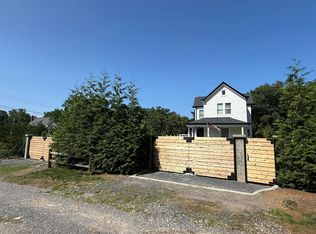 MLS ID #396904, Nicholas J. Planamento - Real Estate Sales Person, Listing by: William Raveis Real Estate. Out East
 - $1,195,0003 bd2 ba2.7k sqft448 Grove Beach Road North, Westbrook, CT 06498For SaleMLS ID #24107477, Al Chiarito, Chiarito Real Estate LLC. Smart MLS
- $1,275,0003 bd3 ba2.4k sqft6 Leeway Drive, Westbrook, CT 06498For SaleMLS ID #24164499, Salome S. Kirkutis, SKS Realty. Smart MLS
- $1,269,0003 bd2 ba2.9k sqft26 Willard Avenue, Old Saybrook, CT 06475For SaleMLS ID #24182151, Gigi Giordano, Compass Connecticut, LLC. Smart MLS
- $1,250,0003 bd3 ba1.6k sqft34 Squaw Brook Road, Branford, CT 06405For SaleMLS ID #24167625, Vicky Welch, William Raveis Real Estate. Smart MLS
- $679,0003 bd3 ba1.9k sqft331 Dennison Road, Westbrook, CT 06498For SaleMLS ID #24191372, Karen Stephens, William Pitt Sotheby's Int'l. Smart MLS
- $649,0004 bd2 ba1.8k sqft496 Green Hill Road, Madison, CT 06443For SaleMLS ID #24191346, Cathy Lynch, Coldwell Banker Realty. Smart MLS
- $1,195,0004 bd3 ba2.7k sqft448 A - B Grove Beach Road North, Westbrook, CT 06498For SaleMLS ID #24130338, Al Chiarito, Chiarito Real Estate LLC. Smart MLS
- $1,075,0003 bd2 ba1.4k sqft37 Woodland Drive, Old Saybrook, CT 06475For SaleMLS ID #24186222, Joel Lucas, Coldwell Banker Realty. Smart MLS
- $1,099,0003 bd3 ba1.9k sqft17 College Street, Old Saybrook, CT 06475For SaleMLS ID #24161065, Deb Pach, Compass Connecticut, LLC. Smart MLS
- $1,300,0003 bd3 ba1.8k sqft10940 Main Rd, East Marion, NY 11939For SaleMLS ID #394750, Kristy B. Naddell - Associate Real Estate Broker, Listing by: Douglas Elliman Real Estate. Out East
- $1,299,0004 bd3 ba2.2k sqft440 Cases Lane, Cutchogue, NY 11935For Sale
 MLS ID #993662, Christine L. Peddy, Listing by: Engel & Volkers North Fork. OneKey® MLS as distributed by MLS GRID
 - $1,299,0004 bd3 ba2.2k sqft1075 Ships Drive, Southold, NY 11971For SaleMLS ID #1016785, Joshua Whalley, Listing by: Douglas Elliman Real Estate. OneKey® MLS as distributed by MLS GRID
- $1,095,0003 bd2 ba1.2k sqft435 Old Saddle Ln, Cutchogue, NY 11935For SaleMLS ID #396846, Scott Bortzner - Associate Real Estate Broker, Listing by: Compass. Out East
- $1,100,0003 bd3 ba2.8k sqft10415 Oregon Rd, Cutchogue, NY 11935For SaleMLS ID #396750, Andrea (Andi) Parks - Real Estate Sales Person, Listing by: Douglas Elliman Real Estate. Out East
- $1,695,0004 bd3 ba2.1k sqft11 Cambridge Court East, Old Saybrook, CT 06475For SaleMLS ID #24178785, Linda Coyle, William Raveis Real Estate. Smart MLS
- $1,440,0003 bd3 ba1.9k sqft21 Fenbrook Road, Old Saybrook, CT 06475For SaleMLS ID #24173257, Ralph M. Harvey III, ListWithFreedom.com. Smart MLS
