Better than new and only two years young! Welcome to 31 Westover Road in the sought-after Jackson Farm swim community within the highly desirable Cartersville City School District! This beautifully maintained ranch-style home offers the perfect blend of modern design, functionality, and inviting outdoor living spaces. The popular Lancaster floor plan features 3 bedrooms, 2.5 bathrooms, plus a large private study that would make the perfect home office, playroom, guest space, or potential 4th bedroom. From the moment you walk through the door, you'll love the bright open-concept layout and thoughtful upgrades throughout. The fireside family room flows seamlessly into the spacious kitchen featuring a large center island, upgraded cabinetry, granite countertops, tile backsplash, breakfast nook, and plenty of prep and storage space - ideal for both everyday living and entertaining. The mudroom with built-in bench seating adds both convenience and organization right off the garage entry. The oversized owner's suite offers a relaxing retreat with tray ceilings, a huge walk-in closet, and private bath, while the secondary bedrooms are tucked away in their own hallway for added privacy. Since purchasing the home, the sellers have enhanced the property with beautiful landscaping and a newly installed fence, creating incredible curb appeal and transforming the backyard into the perfect place to entertain, host gatherings, or simply relax and enjoy your outdoor space. The covered back porch and private fenced yard truly make this home feel complete. With upgraded EVP flooring throughout the main living areas, modern finishes, and a move-in ready feel, this home offers the benefits of new construction without the wait! Conveniently located near downtown Cartersville, shopping, dining, schools, and I-75. ***Lender Credit Given with Preferred Lender. This home also qualifies for $0 loan programs and upto $12,500 of down payment assistnace.***
Active
Price increase: $10K (7/8)
$425,000
31 Westover Rd, Cartersville, GA 30120
3beds
--sqft
:
Get pre-qualified$2,741/mo
Single Family Residence
Built in 2024
10,018 Square Feet Lot
$421,300 Zestimate®
$--/sqft
$42/mo HOA
What's special
Modern finishesModern designBeautiful landscapingPrivate fenced yardLarge center islandBright open-concept layoutBreakfast nook
- 18 days |
- 583 |
- 28 |
Zillow last checked:
Listing updated:
Listed by:
Carla Mahan 678-521-6108,
Atlanta Communities
Source: GAMLS,MLS#: 10801788
Facts & features
Interior
Bedrooms & bathrooms
- Bedrooms: 3
- Bathrooms: 3
- Full bathrooms: 2
- 1/2 bathrooms: 1
- Main level bathrooms: 2
- Main level bedrooms: 3
Rooms
- Room types: Bonus Room, Laundry, Office
Kitchen
- Features: Breakfast Bar, Kitchen Island
Heating
- Central
Cooling
- Central Air
Appliances
- Included: Dishwasher
- Laundry: Mud Room
Features
- Master On Main Level, Other
- Flooring: Other
- Windows: Double Pane Windows
- Basement: None
- Number of fireplaces: 1
- Fireplace features: Family Room
- Common walls with other units/homes: No Common Walls
Interior area
- Total structure area: 0
- Finished area above ground: 0
- Finished area below ground: 0
Property
Parking
- Total spaces: 2
- Parking features: Garage
- Has garage: Yes
Accessibility
- Accessibility features: Accessible Doors, Accessible Entrance
Features
- Levels: One
- Stories: 1
- Exterior features: Other
- Has private pool: Yes
- Pool features: In Ground
- Fencing: Back Yard
- Has view: Yes
- View description: City
- Body of water: None
Lot
- Size: 10,018 Square Feet
- Features: Level
Details
- Additional structures: Other
- Parcel number: C0250011186
Construction
Type & style
- Home type: SingleFamily
- Architectural style: Ranch
- Property subtype: Single Family Residence
Materials
- Other
- Roof: Composition
Condition
- Resale
- New construction: No
- Year built: 2024
Utilities & green energy
- Sewer: Public Sewer
- Water: Public
- Utilities for property: Other
Green energy
- Energy efficient items: Appliances
Community & HOA
Community
- Features: Playground, Pool
- Security: Smoke Detector(s)
- Subdivision: Jackson Farm
HOA
- Has HOA: Yes
- Services included: Other, Swimming
- HOA fee: $500 annually
Location
- Region: Cartersville
Financial & listing details
- Annual tax amount: $4,041
- Date on market: 7/8/2026
- Cumulative days on market: 18 days
- Listing agreement: Exclusive Right To Sell
Estimated market value
$421,300
$400,000 - $442,000
$2,252/mo
Price history
| Date | Event | Price |
|---|---|---|
| 7/8/2026 | Price change | $425,000+2.4% |
Source:  FMLS GA #7799855 Report a problem FMLS GA #7799855 Report a problem | ||
| 6/9/2026 | Pending sale | $415,000+5.1% |
Source:  GAMLS #10763881 Report a problem GAMLS #10763881 Report a problem | ||
| 6/8/2026 | Sold | $395,000-4.8% |
Source: GAMLS #10763881 Report a problem | ||
| 5/9/2026 | Price change | $415,000+5.1% |
Source: FMLS GA #7768087 Report a problem | ||
| 3/9/2024 | Pending sale | $394,865 |
Source: FMLS GA #7319873 Report a problem | ||
| 2/23/2024 | Contingent | $394,865 |
Source: GAMLS #10237807 Report a problem | ||
| 1/4/2024 | Listed for sale | $394,865 |
Source: GAMLS #10237807 Report a problem | ||
Public tax history
Tax history is unavailable.
Monthly payment
Est. payment
Payment breakdown
Explore the cost of this home by adjusting the details. Changes won't be saved.Climate risks
Neighborhood: 30120
Nearby schools
GreatSchools rating
- 7/10Cartersville Elementary SchoolGrades: 4-5Distance: 1.5 mi
- 7/10Cartersville Middle SchoolGrades: 6-8Distance: 2.4 mi
- 6/10Cartersville High SchoolGrades: 9-12Distance: 1.8 mi
Schools provided by the listing agent
- Elementary: Cartersville
- Middle: Cartersville
- High: Cartersville
Source: GAMLS. This data may not be complete. We recommend contacting the local school district to confirm school assignments for this home.
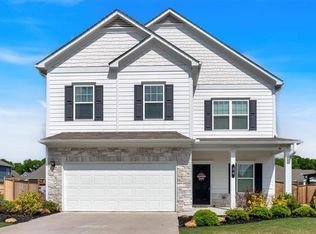
- $435,0004 bd3 ba2.5k sqft24 Jackson Farm Rd, Cartersville, GA 30120Sold
- $423,7003 bd3 ba2.4k sqft26 Jackson Farm Rd, Cartersville, GA 30120Off Market
- $472,6004 bd4 ba3k sqft3 Westover Ln, Cartersville, GA 30120Off Market
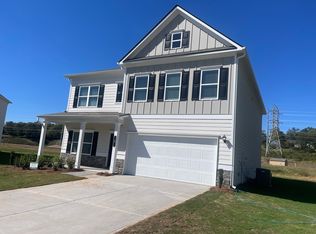
- $421,8953 bd4 ba3k sqft1 Westover Rd SE, Cartersville, GA 30120Sold
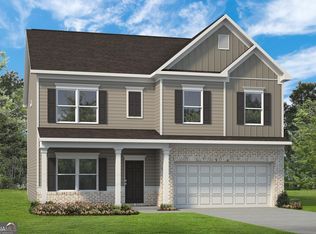
- $424,5874 bd2 ba2.8k sqft11 Westover Rd, Cartersville, GA 30120Sold
- $393,3004 bd3 ba2k sqft14 Westover Rd, Cartersville, GA 30120Off Market
- $420,6603 bd3 ba2.4k sqft15 Westover Rd, Cartersville, GA 30120Sold
- $439,8804 bd2 ba3k sqft3 Westover Rd SE, Cartersville, GA 30120Sold
A local agent can set up tours, give advice and negotiate with sellers.
Similar homes
- $400,0004 bd3 ba2.6k sqft102 Sydney Way SW, Cartersville, GA 30120Active

 MLS ID #10809533, Ashley Fritts, Real Broker, LLC. GAMLS
 - $425,0003 bd3 ba2k sqft44 Lake Haven Dr, Cartersville, GA 30120Active
 MLS ID #10720061, Jacob Calvert, Ansley RE | Christie's Int'l RE. GAMLS
 - $425,0003 bd3 ba-- sqft6 Encore Ln, Cartersville, GA 30120Active
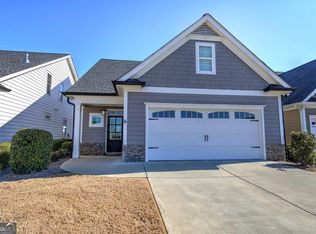 MLS ID #10681734, Cindy Dent, Professional Realty Group, Inc. GAMLS
 - $499,9994 bd3 ba2.4k sqft35 Bridgestone Way SE, Cartersville, GA 30120For Sale

 MLS ID #7807153, Matt Cochran, Samantha Lusk & Associates Realty, Inc.. FMLS GA
 - $470,0004 bd3 ba2.7k sqft2 Canterbury Walk, Cartersville, GA 30120ActiveMLS ID #10784308, Bailey Beaver, HomeSmart. GAMLS
- $349,0003 bd2 ba-- sqft110 Marion Dr, Cartersville, GA 30120ActiveMLS ID #10800075, Jennifer Kenney, Atlanta Communities. GAMLS
- $385,0003 bd2 ba-- sqft62 Valley View Dr, Cartersville, GA 30121ActiveMLS ID #10791872, Linda St.Clair, Keller Williams Realty Partners. GAMLS
- $368,4004 bd3 ba2.5k sqft126 Hadley Way SW, Cartersville, GA 30120For SaleMLS ID #7787241, Alysia Hernandez Lopez, Sanders RE, LLC. FMLS GA
- $479,9004 bd3 ba2k sqft12 Ashwood Dr SE, Cartersville, GA 30120For SaleMLS ID #7779311, Dominic Bamford, Atlanta Communities Real Estate Brokerage. FMLS GA
- $380,0004 bd3 ba-- sqft138 Verona Dr NW, Cartersville, GA 30120ActiveMLS ID #10753230, The Realty Queen and Team, Keller Williams Northwest. GAMLS
- $362,0004 bd3 ba2.1k sqft169 Verona Dr NW, Cartersville, GA 30120ActiveMLS ID #10762864, Anna Marie Ethridge, ERA Sunrise Realty. GAMLS
- $379,9004 bd2 ba-- sqft13 Woodland Cv NW, Cartersville, GA 30121ActiveMLS ID #10778564, Kara Sullivan, Atlanta Communities. GAMLS
- $375,0004 bd3 ba3.3k sqft88 Cool Creek Ct, Dallas, GA 30132ActiveMLS ID #10807206, Andre Liscinsky, Coldwell Banker Realty. GAMLS
- $369,9004 bd3 ba2k sqft636 Summerfield Ln NW, Cartersville, GA 30120For SaleMLS ID #7738370, Kristian Cornelius, Atlanta Communities. FMLS GA
- $570,0005 bd4 ba3.7k sqft26 Ridgemont Way, Cartersville, GA 30120ActiveMLS ID #10789283, George T Jones, REMAX Around Atlanta. GAMLS
- $599,9006 bd4 ba4.6k sqft14 Creekview Dr SE, Cartersville, GA 30120ActiveMLS ID #10777067, Carla Mahan, Atlanta Communities. GAMLS
- $465,0004 bd3 ba2.5k sqft24 Dovecrest Way, Acworth, GA 30101ActiveMLS ID #10809709, Mark Naffziger, Keller Williams Realty. GAMLS
- $419,9005 bd3 ba2.8k sqft229 Sweet Bay Ln, Dallas, GA 30132ActiveMLS ID #10778713, Sean Anderson, Atlanta Communities. GAMLS
- $390,0004 bd3 ba2.1k sqft58 Macland Mill Ct, Dallas, GA 30157ActiveMLS ID #10810187, Maninga Capehart, HomeSmart. GAMLS
- $299,9003 bd3 ba1.9k sqft26 Felton Walk Blvd, Cartersville, GA 30120ActiveMLS ID #10775942, Courtney Newton, The Rezerve. GAMLS
