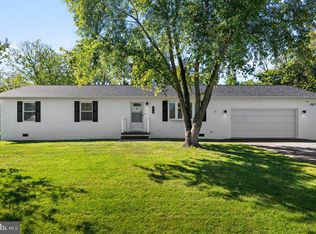
This is the one you have been waiting for!! Well cared for home, one story living in desirable Briarwood Estates...east side location convenient to commuter routes, shopping and Old Towne Winchester. Open floor plan with close to 1700 square feet. Three bedrooms, two full baths with hardwood floors in living/family room and dining area. Gas fireplace in family room, two walk in closets in master suite. Two car garage, two decks (enjoy your morning coffee on deck off of master bedroom!!) and large fenced backyard with storage shed.
Under contract
$430,000
310 Goldenrod Rd, Winchester, VA 22602
3beds
1,673sqft
Single Family Residence
Built in 2000
0.41 Acres Lot
$430,300 Zestimate®
$257/sqft
$13/mo HOA
What's special
Large fenced backyardOne story livingOpen floor planTwo car garageStorage shedThree bedroomsTwo decks
- 42 days
- 116
- 0
Likely to sell faster than
Zillow last checked:
Listing updated:
Listed by:
Sherry Santmyer 540-431-8101,
Hunt Country Sotheby's International Realty (540) 687-8500,
Co-Listing Agent: Chloe Mary Powell 571-379-0199,
Hunt Country Sotheby's International Realty
Source: Bright MLS,MLS#: VAFV2044648
Facts & features
Interior
Bedrooms & bathrooms
- Bedrooms: 3
- Bathrooms: 2
- Full bathrooms: 2
- Main level bathrooms: 2
- Main level bedrooms: 3
Basement
- Area: 0
Heating
- Forced Air, Natural Gas
Cooling
- Heat Pump, Electric
Appliances
- Included: Gas Water Heater
Features
- Has basement: No
- Number of fireplaces: 1
- Fireplace features: Corner, Gas/Propane
Interior area
- Total structure area: 1,673
- Total interior livable area: 1,673 sqft
- Finished area above ground: 1,673
- Finished area below ground: 0
Property
Parking
- Total spaces: 2
- Parking features: Garage Faces Front, Garage Door Opener, Attached, Driveway
- Attached garage spaces: 2
- Has uncovered spaces: Yes
Accessibility
- Accessibility features: None
Features
- Levels: One
- Stories: 1
- Pool features: None
Lot
- Size: 0.41 Acres
Details
- Additional structures: Above Grade, Below Grade
- Parcel number: 55J1469
- Zoning: RP
- Special conditions: Standard
Construction
Type & style
- Home type: SingleFamily
- Architectural style: Ranch/Rambler
- Property subtype: Single Family Residence
Materials
- Vinyl Siding
- Foundation: Crawl Space
- Roof: Architectural Shingle
Condition
- New construction: No
- Year built: 2000
Utilities & green energy
- Sewer: Public Sewer
- Water: Public
Community & HOA
Community
- Subdivision: Briarwood Estates
HOA
- Has HOA: Yes
- HOA fee: $150 annually
- HOA name: BRIARWOOD HOME OWNERS ASSOCIATION
Location
- Region: Winchester
Financial & listing details
- Price per square foot: $257/sqft
- Tax assessed value: $385,600
- Annual tax amount: $1,851
- Date on market: 9/11/2026
- Listing agreement: Exclusive Right To Sell
- Listing terms: Cash,Conventional,FHA
- Ownership: Fee Simple
Estimated market value
$430,300
$409,000 - $452,000
$2,218/mo
Price history
| Date | Event | Price |
|---|---|---|
| 9/19/2026 | Contingent | $430,000$257/sqft |
Source:  Bright MLS #VAFV2044648 Report a problem Bright MLS #VAFV2044648 Report a problem | ||
| 9/11/2026 | Listed for sale | $430,000+30.3%$257/sqft |
Source: Bright MLS #VAFV2044648 Report a problem | ||
| 5/29/2023 | Listing removed | -- |
Source: Bright MLS #VAFV163212 Report a problem | ||
| 4/17/2021 | Pending sale | $329,900$197/sqft |
Source: Bright MLS #VAFV163212 Report a problem | ||
| 4/13/2021 | Listed for sale | $329,900$197/sqft |
Source: Bright MLS #VAFV163212 Report a problem | ||
Public tax history
| Year | Property taxes | Tax assessment |
|---|---|---|
| 2025 | $1,851 +14.6% | $385,600 +21.7% |
| 2024 | $1,616 | $316,800 |
| 2023 | $1,616 +99.4% | $316,800 +19.2% |
| 2022 | $810 | $265,700 |
| 2021 | $810 -43.9% | $265,700 +12.2% |
| 2020 | $1,445 -50% | $236,900 |
| 2019 | $2,890 +104.2% | $236,900 +2.1% |
| 2018 | $1,415 +1.7% | $232,000 |
| 2017 | $1,392 +10.2% | $232,000 +10.2% |
| 2016 | $1,264 +116.5% | $210,600 |
| 2015 | $584 | $210,600 +6.4% |
| 2014 | $584 | $198,000 |
| 2013 | -- | $198,000 -0.8% |
| 2012 | -- | $199,500 |
| 2011 | -- | $199,500 -18.7% |
| 2010 | -- | $245,300 |
| 2009 | -- | $245,300 -6.6% |
| 2008 | -- | $262,600 |
| 2007 | -- | $262,600 |
| 2006 | -- | $262,600 |
| 2005 | -- | $262,600 +66% |
| 2003 | -- | $158,200 |
| 2002 | -- | $158,200 |
| 2001 | -- | $158,200 |
Find assessor info on the county website
Monthly payment
Est. payment
Payment breakdown
Explore the cost of this home by adjusting the details. Changes won't be saved.Climate risks
Neighborhood: 22602
Nearby schools
Schools provided by the listing agent
- District: Frederick County Public Schools
Source: Bright MLS. This data may not be complete. We recommend contacting the local school district to confirm school assignments for this home.
Similar homes
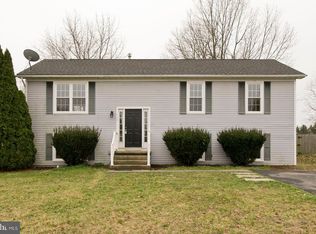
- $399,9003 bd2 ba1.6k sqft115 Ware Pl, Winchester, VA 22602For Sale
 MLS ID #VAFV2045382, Dawn Billow, Compass West Realty, LLC. Bright MLS
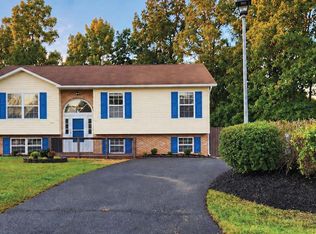
 - $449,9004 bd3 ba1.9k sqft100 Vale Ct, Winchester, VA 22602For Sale
 MLS ID #VAFV2045222, John Scully, Colony Realty. Bright MLS
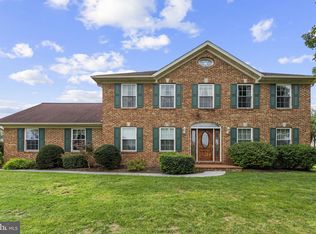
 - $390,0003 bd3 ba2.1k sqft116 Cloverdale Ct, Winchester, VA 22602For Sale
 MLS ID #VAFV2045244, Bill Fritz, RE/MAX Executives. Bright MLS
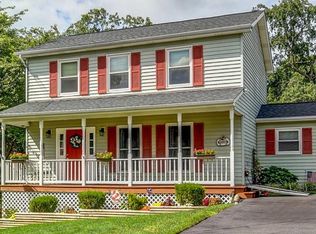
 - $459,0003 bd2 ba2k sqft114 Princeton Dr, Winchester, VA 22602For Sale
 MLS ID #VAFV2045342, Tracy Jewell, Samson Properties. Bright MLS
 - $385,0003 bd2 ba2.1k sqft119 Meadowbrooke Pl, Winchester, VA 22602For SaleMLS ID #VAFV2044920, Michele Bonner, Keller Williams Realty. Bright MLS
- $549,9994 bd3 ba2.4k sqft104 Monet Ter, Winchester, VA 22602For SaleMLS ID #VAFV2045412, Chris Roszko, Colony Realty. Bright MLS
- $499,0004 bd2 ba1.9k sqft307 Canyon Rd, Winchester, VA 22602For SaleMLS ID #VAFV2043998, Lisa Behr, Hunt Country Sotheby's International Realty. Bright MLS
- $489,0005 bd4 ba2.2k sqft144 Morning Glory Dr, Winchester, VA 22602For SaleMLS ID #VAFV2043592, James Powell, RE/MAX Supercenter. Bright MLS
- $425,0003 bd2 ba2k sqft413 Superior Ave, Winchester, VA 22601For SaleMLS ID #VAWI2011370, Steph Butler, Samson Properties. Bright MLS
- $300,0003 bd3 ba1.2k sqft508 Emily Ln, Winchester, VA 22602For SaleMLS ID #VAFV2045184, Keren Jayne, Pearson Smith Realty, LLC. Bright MLS
- $615,0003 bd2 ba2k sqft222 Summerfield Dr, Winchester, VA 22602For SaleMLS ID #VAFV2044866, Stephanie Ryall, Realty ONE Group Old Towne. Bright MLS
- $549,0005 bd3 ba2.3k sqft440 Canyon Rd, Winchester, VA 22602For SaleMLS ID #VAFV2042994, Tami Woerl, ERA Oakcrest Realty, Inc.. Bright MLS
- $325,0003 bd2 ba1.2k sqft544 Bluebird Trl, Winchester, VA 22602For SaleMLS ID #VAFV2045298, Kristen Kerns, Roberts Realty Group, LLC. Bright MLS
- $565,0003 bd2 ba1.6k sqft584 McDonald Rd, Winchester, VA 22602For SaleMLS ID #VAFV2044490, Julie D Shiley, Coldwell Banker Realty. Bright MLS
- $599,9003 bd2 ba2.2k sqft220 Greenfield Ave, Winchester, VA 22602For SaleMLS ID #VAFV2044862, Lilly Triplett, Colony Realty. Bright MLS
- $449,0004 bd3 ba1.9k sqft100 New Kent Ct, Stephens City, VA 22655For SaleMLS ID #VAFV2045238, Shaila Millman, Pearson Smith Realty, LLC. Bright MLS
- $430,0003 bd3 ba2k sqft40 Cindys Way, Front Royal, VA 22630For SaleMLS ID #VAWR2015268, Kris Riley, Century 21 Redwood Realty. Bright MLS
- $380,0003 bd2 ba1.9k sqft139 Dawn Ln, Harpers Ferry, WV 25425For SaleMLS ID #WVJF2026914, Colleen Lopez, Samson Properties. Bright MLS
- $410,0003 bd3 ba1.9k sqft101 Tunis Ct, Stephens City, VA 22655For SaleMLS ID #VAFV2043806, Denise Fuller, Coldwell Banker Realty. Bright MLS
- $449,9003 bd2 ba1.5k sqft54 Memory Ln, Linden, VA 22642For SaleMLS ID #VAWR2014922, Jim Downs, MYVAHOME.COM LLC. Bright MLS
