Welcome to 3101 Oliver Rd, a well-maintained home full of timeless character and charm!! With 3 bedrooms, 1 full and 1 half bath, and situated on a 0.19-acre lot, this inviting property blends classic details with comfortable living spaces. A covered front porch welcomes you into a warm interior featuring neutral colors and beautiful hardwood flooring throughout. The dining room offers convenient built-in shelving and elegant double doors, creating a versatile space for gatherings and everyday living. The spacious kitchen features ample white cabinetry, a cozy breakfast area, and charming wood ceilings that add warmth and character. The primary bedroom offers a walk-in closet, while two additional bedrooms provide plenty of flexibility. The beautifully tiled marble-inspired bathroom features dual vanities for added convenience. A bonus area provides excellent storage options and includes a convenient half bath. Outside, enjoy a covered back porch overlooking the fenced-in backyard, complete with a storage building for additional space. If you're looking for a home with an old soul, thoughtful updates, and plenty of charm, this one is ready to welcome you home!!!
Pending
$195,000
3101 Oliver Rd, Monroe, LA 71201
3beds
1,533sqft
Site Build, Residential
Built in 1921
8,276 Square Feet Lot
$194,100 Zestimate®
$127/sqft
$-- HOA
What's special
Elegant double doorsFenced-in backyardAmple white cabinetryCovered back porchCovered front porchDual vanitiesBeautifully tiled marble-inspired bathroom
- 16 days
- 510
- 41
Likely to sell faster than
Zillow last checked:
Listing updated:
Listed by:
Harrison Lilly,
Harrison Lilly,
Jade Trainer,
Harrison Lilly
Source: NELAR,MLS#: 220789
Facts & features
Interior
Bedrooms & bathrooms
- Bedrooms: 3
- Bathrooms: 2
- Full bathrooms: 1
- Partial bathrooms: 1
- Main level bathrooms: 2
- Main level bedrooms: 3
Primary bedroom
- Description: Floor: Hardwood
- Level: First
- Area: 166.25
Bedroom
- Description: Floor: Hardwood
- Level: First
- Area: 131.67
Bedroom 1
- Description: Floor: Hardwood
- Level: First
- Area: 152.76
Dining room
- Description: Floor: Hardwood
- Level: First
- Area: 142.8
Kitchen
- Description: Floor: Tile
- Level: First
- Area: 166.25
Living room
- Description: Floor: Hardwood
- Level: First
- Area: 192.85
Heating
- Natural Gas, Central
Cooling
- Central Air
Appliances
- Included: Dishwasher, Electric Range, Gas Water Heater
Features
- Ceiling Fan(s)
- Windows: Double Pane Windows, Negotiable
- Has fireplace: No
- Fireplace features: None
Interior area
- Total structure area: 1,685
- Total interior livable area: 1,533 sqft
Video & virtual tour
Property
Parking
- Parking features: Hard Surface Drv.
- Has uncovered spaces: Yes
Features
- Levels: One
- Stories: 1
- Patio & porch: Porch Covered, Covered Patio
- Fencing: Wood
- Waterfront features: None
Lot
- Size: 8,276 Square Feet
- Features: Landscaped, Corner Lot
Details
- Additional structures: Storage
- Parcel number: 48595 & 113056
Construction
Type & style
- Home type: SingleFamily
- Architectural style: Traditional
- Property subtype: Site Build, Residential
Materials
- Vinyl Siding
- Foundation: Pillar/Post/Pier
- Roof: Architecture Style
Condition
- Year built: 1921
Utilities & green energy
- Electric: Electric Company: Entergy
- Gas: Natural Gas, Gas Company: Atmos
- Sewer: Public Sewer
- Water: Public, Electric Company: Greater Ouachita
- Utilities for property: Natural Gas Connected
Community & HOA
Community
- Subdivision: Gr Monroe Homes
HOA
- Has HOA: Yes
- Amenities included: None
- Services included: Other
Location
- Region: Monroe
Financial & listing details
- Price per square foot: $127/sqft
- Tax assessed value: $122,220
- Annual tax amount: $710
- Date on market: 9/3/2026
- Road surface type: Paved
Estimated market value
$194,100
$184,000 - $204,000
$2,427/mo
Price history
| Date | Event | Price |
|---|---|---|
| 9/5/2026 | Pending sale | $195,000$127/sqft |
Source:  NELAR #220789 Report a problem NELAR #220789 Report a problem | ||
| 9/3/2026 | Listed for sale | $195,000+50.1%$127/sqft |
Source: NELAR #220789 Report a problem | ||
| 7/21/2014 | Sold | -- |
Source: Agent Provided Report a problem | ||
| 6/13/2014 | Listed for sale | $129,900$85/sqft |
Source: RE/MAX Premier Realty #163687 Report a problem | ||
| 12/8/2010 | Sold | -- |
Source: Agent Provided Report a problem | ||
| 11/18/2008 | Sold | -- |
Source: Agent Provided Report a problem | ||
Public tax history
| Year | Property taxes | Tax assessment |
|---|---|---|
| 2025 | $710 -0.1% | $12,222 |
| 2024 | $711 -10.4% | $12,222 -5.2% |
| 2023 | $794 +2.7% | $12,889 |
| 2022 | $773 +0.2% | $12,889 |
| 2021 | $771 +25.5% | $12,889 +13% |
| 2020 | $615 +0.3% | $11,405 |
| 2019 | $613 -0.1% | $11,405 |
| 2018 | $613 -3.5% | $11,405 +0.3% |
| 2017 | $635 +82.1% | $11,375 +29% |
| 2016 | $349 0% | $8,818 |
| 2015 | $349 | $8,818 |
| 2014 | $349 +0.1% | $8,818 |
| 2013 | $349 +1.2% | $8,818 |
| 2012 | $345 -2.6% | $8,818 |
| 2011 | $354 +207.6% | $8,818 |
| 2010 | $115 | $8,818 |
Find assessor info on the county website
Monthly payment
Est. payment
Payment breakdown
Explore the cost of this home by adjusting the details. Changes won't be saved.Climate risks
Neighborhood: North Monroe
Nearby schools
Schools provided by the listing agent
- Middle: Neville Junior High School
- High: Neville Cy
Source: NELAR. This data may not be complete. We recommend contacting the local school district to confirm school assignments for this home.
Similar homes
- $177,0003 bd2 ba2.2k sqft700 Hilton St, Monroe, LA 71201For Sale
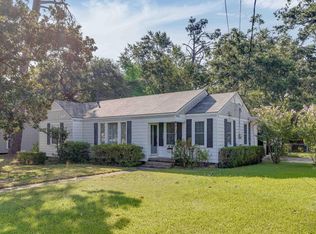
 MLS ID #220290, Mark Phelps, John Rea Realty. NELAR
 - $145,0003 bd2 ba1.4k sqft2306 Lexington Ave, Monroe, LA 71201For Sale
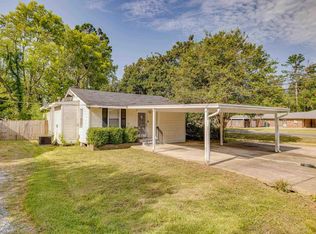 MLS ID #220522, Joshua Roberts, Keller Williams Parishwide Partners. NELAR
 - $215,0003 bd2 ba1.8k sqft102 Pecan Bayou Dr, Monroe, LA 71203For Sale
 MLS ID #220868, Brian Bendily, John Rea Realty. NELAR
 - $220,0003 bd2 ba1.4k sqft818 E Rimes Cir, Monroe, LA 71201For Sale
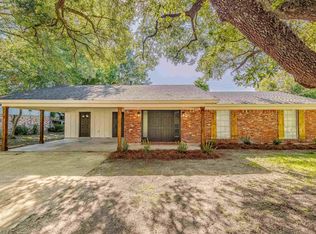 MLS ID #220068, Kristen LeDent, Keller Williams Parishwide Partners. NELAR
 - $165,0002 bd1 ba1.1k sqft812 Auburn Ave, Monroe, LA 71201For SaleMLS ID #219717, Harrison Lilly, Harrison Lilly. NELAR
- $135,0002 bd1 ba980 sqft213 Garden Dr, Monroe, LA 71201For SaleMLS ID #220643, Shane Wooten, Keller Williams Parishwide Partners. NELAR
- $239,0003 bd2 ba2k sqft1114 N 5th St, Monroe, LA 71201For SaleMLS ID #220296, Lisa Govan, Lisa Govan Realty. NELAR
- $190,0004 bd-- ba2k sqft3204 Cameron St, Monroe, LA 71201For SaleMLS ID #218527, Tameka Brown, Coldwell Banker Group One Realty. NELAR
- $150,0003 bd1 ba1.4k sqft300 Madison St, West Monroe, LA 71291For SaleMLS ID #220781, Harrison Lilly, Harrison Lilly. NELAR
- $165,0003 bd2 ba1.2k sqft505 Shady Ln, Monroe, LA 71203For SaleMLS ID #220725, Robert Wilson, Keller Williams Parishwide Partners. NELAR
- $220,0003 bd2 ba1.2k sqft713 Falcon Dr, West Monroe, LA 71291For SaleMLS ID #220490, Harrison Lilly, Harrison Lilly. NELAR
- $188,0002 bd2 ba1.5k sqft525 Crawford Rd, Monroe, LA 71202For SaleMLS ID #220520, Rona Stapleton, John Rea Realty. NELAR
- $229,9003 bd2 ba2k sqft114 Arlington Pl, West Monroe, LA 71291For SaleMLS ID #220382, Heather Green, Heather Green Realty. NELAR
- $142,0003 bd2 ba1.6k sqft404 Bres Ave, Monroe, LA 71201For SaleMLS ID #218644, Paula Beasley, Coldwell Banker Group One Realty. NELAR
- $189,9003 bd2 ba1.8k sqft221 Old Darbonne Rd, West Monroe, LA 71291For SaleMLS ID #220268, Paul Skipper, French Realty, LLC. NELAR
- $179,9003 bd2 ba2k sqft2300 Rainbow Dr, West Monroe, LA 71291For SaleMLS ID #216297, Cailey Phillips, Keller Williams Parishwide Partners. NELAR
- $265,0003 bd2 ba2.2k sqft1505 Forsythe Ave, Monroe, LA 71201For SaleMLS ID #219239, Tami Alexander, Rhodes Realty, Llc. NELAR
- $190,0003 bd2 ba1.3k sqft127 Brooks Ln, West Monroe, LA 71291For SaleMLS ID #220017, Lisa Govan, Lisa Govan Realty. NELAR
- $149,0003 bd-- ba1.5k sqft1811 N 5th St, Monroe, LA 71201For SaleMLS ID #217417, Misti Hajj, Keller Williams Parishwide Partners. NELAR
