If you’ve been looking for jaw-dropping curb appeal and effortless single-story living, this is the one. From the moment you arrive, this stunning single-story Quail Creek home captivates with its exceptional curb appeal and manicured landscaping. Inside, the expansive floor plan seamlessly balances grand entertaining spaces with cozy, everyday comfort. Step through the entry into a striking formal living and dining area, accented by soaring vaulted ceilings and a dramatic exposed wood beam. The heart of the home features a brilliantly designed, open-concept kitchen, casual dining space, and family room—anchored by a warm fireplace perfect for cozy evenings. The chef’s kitchen is equipped with a gas range, rich granite countertops, a generous island, and an abundance of cabinetry. Nearby, a massive laundry-pantry combination offers an oversized sink and incredible storage solutions. The private primary suite boasts serene backyard views, dual walk-in closets, and an ensuite bath with separate granite vanities. Two additional spacious bedrooms share a beautifully appointed full bath. A fully heated and cooled rear enclosure that makes the ultimate bright, inspiring home office or sunroom. Gorgeous wood floors run through the main living spaces, giving it a seamless, upscale feel. Outside, the backyard is an absolute oasis—meticulously landscaped, flawlessly maintained, and ready to host your next twilight gathering.
Pending
$570,000
3101 Pine Ridge Rd, Oklahoma City, OK 73120
3beds
3,121sqft
:
Get pre-qualified$3,735/mo
Single Family Residence
Built in 1968
0.45 Acres Lot
$546,300 Zestimate®
$183/sqft
$-- HOA
What's special
Generous islandManicured landscapingBrilliantly designed open-concept kitchenCozy everyday comfortExpansive floor planTwo additional spacious bedroomsIncredible storage solutions
- 19 days |
- 1,318 |
- 79 |
Likely to sell faster than
Zillow last checked:
Listing updated:
Listed by:
Joyce Storer 405-886-9702,
McGraw REALTORS (BO),
Suzanne McGraw 405-570-5591,
McGraw REALTORS (BO)
Source: MLSOK/OKCMAR as distributed by MLS GRID,MLS#: 1238021
Facts & features
Interior
Bedrooms & bathrooms
- Bedrooms: 3
- Bathrooms: 3
- Full bathrooms: 2
- 1/2 bathrooms: 1
Heating
- Has Heating (Unspecified Type)
Cooling
- Has cooling: Yes
Appliances
- Included: Dishwasher, Disposal, Gas Range
- Laundry: Laundry Room
Features
- Flooring: Carpet, Laminate, Wood
- Number of fireplaces: 1
- Fireplace features: Gas Log
Interior area
- Total structure area: 3,121
- Total interior livable area: 3,121 sqft
Property
Parking
- Total spaces: 2
- Parking features: Garage
- Garage spaces: 2
Features
- Levels: One
- Stories: 1
- Exterior features: Rain Gutters
- Fencing: Wood
Lot
- Size: 0.45 Acres
- Features: Corner Lot
Details
- Parcel number: 3101NONEPineRidge73120
- Special conditions: None
Construction
Type & style
- Home type: SingleFamily
- Architectural style: Contemporary
- Property subtype: Single Family Residence
Materials
- Brick
- Foundation: Slab
- Roof: Composition
Condition
- Year built: 1968
Community & HOA
Location
- Region: Oklahoma City
Financial & listing details
- Price per square foot: $183/sqft
- Tax assessed value: $467,969
- Annual tax amount: $6,326
- Date on market: 7/6/2026
- Listing terms: Cash,Conventional
Estimated market value
$546,300
$519,000 - $574,000
$2,554/mo
Price history
| Date | Event | Price |
|---|---|---|
| 7/16/2026 | Pending sale | $570,000$183/sqft |
Source:  MLSOK/OKCMAR as distributed by MLS GRID #1238021 Report a problem MLSOK/OKCMAR as distributed by MLS GRID #1238021 Report a problem | ||
| 7/6/2026 | Listed for sale | $570,000+58.3%$183/sqft |
Source: MLSOK/OKCMAR as distributed by MLS GRID #1238021 Report a problem | ||
| 6/5/2017 | Sold | $360,000+24.4%$115/sqft |
Source: MLSOK/OKCMAR as distributed by MLS GRID #771738 Report a problem | ||
| 3/16/2015 | Sold | $289,500$93/sqft |
Source: MLSOK/OKCMAR as distributed by MLS GRID #572720 Report a problem | ||
| 1/14/2015 | Price change | $289,500-3.5%$93/sqft |
Source: Churchill-Brown & Associates, Inc. #572720 Report a problem | ||
| 11/23/2014 | Price change | $299,900-6.3%$96/sqft |
Source: Kanela & Company #559466 Report a problem | ||
| 11/19/2014 | Price change | $319,900-0.8%$102/sqft |
Source: Kanela & Company #559466 Report a problem | ||
| 10/21/2014 | Price change | $322,500-0.2%$103/sqft |
Source: Kanela & Company #559466 Report a problem | ||
| 10/11/2014 | Price change | $323,000-0.2%$103/sqft |
Source: Kanela & Company #559466 Report a problem | ||
| 10/3/2014 | Price change | $323,500-0.4%$104/sqft |
Source: Kanela & Company #559466 Report a problem | ||
| 8/2/2014 | Price change | $324,900-7.1%$104/sqft |
Source: Kanela & Company #559466 Report a problem | ||
| 7/18/2014 | Listed for sale | $349,900+27.2%$112/sqft |
Source: Kanela & Company #559466 Report a problem | ||
| 6/28/2012 | Listing removed | $275,000$88/sqft |
Source: Lola Allen #441309 Report a problem | ||
| 6/1/2012 | Listed for sale | $275,000$88/sqft |
Source: Lola Allen #441309 Report a problem | ||
| 12/29/2011 | Listing removed | $275,000$88/sqft |
Source: Lola Allen #441309 Report a problem | ||
| 9/15/2011 | Listed for sale | $275,000$88/sqft |
Source: Lola Allen #441309 Report a problem | ||
| 5/18/2011 | Listing removed | $275,000$88/sqft |
Source: Lola Allen #441309 Report a problem | ||
| 2/24/2011 | Listed for sale | $275,000+12.2%$88/sqft |
Source: Lola Allen #441309 Report a problem | ||
| 1/14/2011 | Sold | $245,000-7.5%$79/sqft |
Source: MLSOK/OKCMAR as distributed by MLS GRID #441309 Report a problem | ||
| 11/23/2010 | Price change | $265,000-3.6%$85/sqft |
Source: Churchill-Brown & Associates, Inc. #441309 Report a problem | ||
| 11/2/2010 | Listed for sale | $275,000$88/sqft |
Source: Churchill-Brown & Associates, Inc. #441309 Report a problem | ||
Public tax history
| Year | Property taxes | Tax assessment |
|---|---|---|
| 2025 | $6,326 +4.2% | $51,476 +5% |
| 2024 | $6,074 +5.9% | $49,024 +5% |
| 2023 | $5,734 +9.6% | $46,690 +5% |
| 2022 | $5,231 +4.9% | $44,467 +5% |
| 2021 | $4,985 +1.6% | $42,350 +2.8% |
| 2020 | $4,906 +32.4% | $41,195 +4.3% |
| 2019 | $3,705 +2.7% | $39,490 +2.7% |
| 2018 | $3,607 +2.1% | $38,445 +19.5% |
| 2017 | $3,534 | $32,176 +3% |
| 2016 | $3,534 +3% | $31,239 +3.9% |
| 2015 | $3,430 +15.7% | $30,079 +11.2% |
| 2014 | $2,965 | $27,048 |
| 2013 | -- | $27,048 |
| 2012 | -- | $27,048 -16.4% |
| 2011 | -- | $32,371 +4.6% |
| 2010 | -- | $30,939 -5.3% |
| 2009 | -- | $32,670 +12.9% |
| 2008 | -- | $28,935 +5% |
| 2007 | -- | $27,557 +5% |
| 2006 | -- | $26,245 +5% |
| 2005 | -- | $24,995 -88.5% |
| 2004 | $2,532 | $216,417 +809.1% |
| 2003 | -- | $23,805 +10.2% |
| 2002 | -- | $21,593 |
| 2001 | -- | $21,593 +6% |
| 2000 | -- | $20,378 0% |
| 1999 | -- | $20,380 |
Find assessor info on the county website
Monthly payment
Est. payment
Payment breakdown
Explore the cost of this home by adjusting the details. Changes won't be saved.Climate risks
Neighborhood: 73120
Nearby schools
GreatSchools rating
- 4/10Quail Creek Elementary SchoolGrades: PK-4Distance: 0.3 mi
- 2/10John Marshall Middle SchoolGrades: 5-8Distance: 0.9 mi
- 1/10John Marshall High SchoolGrades: 9-12Distance: 0.9 mi
Schools provided by the listing agent
- Elementary: Quail Creek ES
- Middle: John Marshall MS
- High: John Marshall HS
Source: MLSOK/OKCMAR as distributed by MLS GRID. This data may not be complete. We recommend contacting the local school district to confirm school assignments for this home.
- $481,5003 bd2 ba3.2k sqft12113 Thorn Ridge Rd, Oklahoma City, OK 73120Off Market
- $621,6004 bd3 ba3.2k sqft3117 Pine Ridge Rd, Oklahoma City, OK 73120Off Market
- $398,3004 bd3 ba2.6k sqft3100 Pine Ridge Rd, Oklahoma City, OK 73120Off Market
- $431,9004 bd3 ba2.4k sqft12108 Thorn Ridge Rd, Oklahoma City, OK 73120Off Market
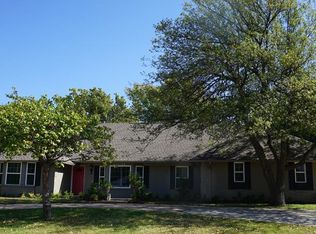
- $564,2004 bd4 ba3.1k sqft3029 Pine Ridge Rd, Oklahoma City, OK 73120Off Market
- $580,6004 bd4 ba3k sqft3112 Pine Ridge Rd, Oklahoma City, OK 73120Off Market
- $639,9004 bd3 ba2.9k sqft12121 Thorn Ridge Rd, Oklahoma City, OK 73120Sold
- $598,4004 bd3 ba3.3k sqft3129 Pine Ridge Rd, Oklahoma City, OK 73120Off Market
A local agent can set up tours, give advice and negotiate with sellers.
Similar homes
- $559,0003 bd3 ba2.7k sqft3028 Rock Ridge Pl, Oklahoma City, OK 73120For Sale
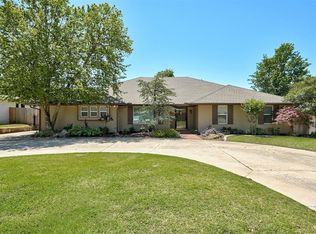 MLS ID #1228816, David Sterling, The Sterling Group, LLC. MLSOK/OKCMAR as distributed by MLS GRID
 - $550,0004 bd3 ba2.5k sqft11013 Magnolia Park, Oklahoma City, OK 73120For Sale
 MLS ID #1237946, Jason Monterroso, eXp Realty BO. MLSOK/OKCMAR as distributed by MLS GRID
 - $625,0004 bd3 ba2.9k sqft3200 Prairie Rose Rd, Oklahoma City, OK 73120For Sale
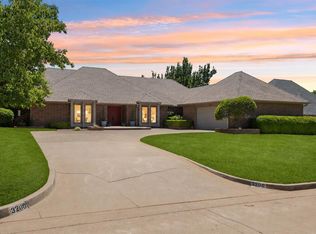 MLS ID #1227366, Tiffany Stocker, Metro First Realty. MLSOK/OKCMAR as distributed by MLS GRID
 - $585,0004 bd4 ba3.2k sqft2924 Cornwall Pl, Oklahoma City, OK 73120For Sale
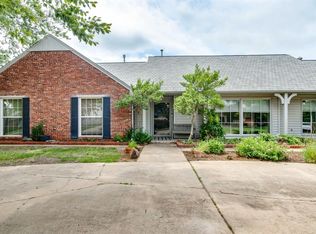 MLS ID #1233386, Monty Milburn, Chinowth & Cohen. MLSOK/OKCMAR as distributed by MLS GRID
 - $549,9003 bd4 ba3.8k sqft3465 Brush Creek Rd, Oklahoma City, OK 73120For SaleMLS ID #1218716, Brittany Ella, Senemar & Associates. MLSOK/OKCMAR as distributed by MLS GRID
- $629,0003 bd2 ba3.1k sqft2940 Browne Stone Rd, Oklahoma City, OK 73120For SaleMLS ID #1212554, Tammy Ryan, McGraw REALTORS (BO). MLSOK/OKCMAR as distributed by MLS GRID
- $598,9503 bd4 ba2.8k sqft1400 Brighton Ave, Oklahoma City, OK 73120For SaleMLS ID #1231616, Zachary Carver, Knight Land Company LLC. MLSOK/OKCMAR as distributed by MLS GRID
- $465,0004 bd3 ba2.6k sqft3225 Stonybrook Rd, Oklahoma City, OK 73120For SaleMLS ID #1223867, Leah Strickland, Leah and Whitney LLC. MLSOK/OKCMAR as distributed by MLS GRID
- $519,0004 bd4 ba3.8k sqft3200 Raintree Rd, Oklahoma City, OK 73120For SaleMLS ID #1194707, Jeff Lykes, Redhawk Real Estate, LLC. MLSOK/OKCMAR as distributed by MLS GRID
- $515,0004 bd4 ba3.1k sqft3000 Pelham Dr, Oklahoma City, OK 73120For SaleMLS ID #1205235, Jeffrey Lewis, McGraw REALTORS (BO). MLSOK/OKCMAR as distributed by MLS GRID
- $440,0004 bd3 ba3k sqft12801 Green Valley Dr, Oklahoma City, OK 73120For SaleMLS ID #1231345, Taylor Duncan, 828 Real Estate LLC. MLSOK/OKCMAR as distributed by MLS GRID
- $405,0004 bd3 ba2.6k sqft4400 Saint Patrick Dr, Oklahoma City, OK 73120For SaleMLS ID #1239628, Jimmy Hughes, JMR Realty. MLSOK/OKCMAR as distributed by MLS GRID
- $579,0004 bd4 ba3.5k sqft6908 NW 129th St, Oklahoma City, OK 73142For SaleMLS ID #1233240, David Sterling, The Sterling Group, LLC. MLSOK/OKCMAR as distributed by MLS GRID
- $449,0005 bd4 ba3k sqft3012 Brookhollow Rd, Oklahoma City, OK 73120For SaleMLS ID #1218114, Joyce Storer, McGraw REALTORS (BO). MLSOK/OKCMAR as distributed by MLS GRID
- $545,0004 bd3 ba3.5k sqft808 Glenridge Dr, Edmond, OK 73013For SaleMLS ID #1235235, Alyssa McDowell, Cultivate Real Estate. MLSOK/OKCMAR as distributed by MLS GRID
- $537,0004 bd4 ba4.1k sqft6309 Beaver Creek Rd, Oklahoma City, OK 73162For SaleMLS ID #1236831, Graham Ramsay, Copper Creek Real Estate. MLSOK/OKCMAR as distributed by MLS GRID
- $299,9005 bd3 ba2.5k sqft11604 N Victoria Dr, Oklahoma City, OK 73120For SaleMLS ID #1232903, Jeffrey White, Trinity Properties. MLSOK/OKCMAR as distributed by MLS GRID
- $624,9003 bd4 ba3.8k sqft12905 Deerfield Ct, Oklahoma City, OK 73142For SaleMLS ID #1229946, Connie Williams, Stetson Bentley Realty LLC. MLSOK/OKCMAR as distributed by MLS GRID
- $369,0003 bd3 ba2.7k sqft4048 Spyglass Rd, Oklahoma City, OK 73120For SaleMLS ID #1224604, Johnette Van Valkenburg, McGraw REALTORS (BO). MLSOK/OKCMAR as distributed by MLS GRID
- $360,0003 bd2 ba2k sqft3112 Brookhollow Rd, Oklahoma City, OK 73120For SaleMLS ID #1222431, Danielle Rogers, Oak & Prairie Real Estate, LLC. MLSOK/OKCMAR as distributed by MLS GRID
