Remodeled in the last few years. Complete overhaul of primary bathroom with slate tile and features that give the feel of your own personal spa, updated kitchen with granite countertops and herringbone backsplash, installed half bath and laundry room adjacent to flex room that could be BR 4 or office, and new hardwood floors throughout bedrooms and main living area. New HVAC and roof in 2019. The floor plan is open and inviting with an enclosed walk out porch from the open area, perfect for early morning coffee or late afternoon relaxation, maybe even a zoom call. From the porch, enter the large brick patio and enjoy the tree cover in the fenced backyard, plus additional concrete patios surrounding the backyard. There are special details throughout which give this property warmth and character. Original bookcases in the hallway and built-in desks in both bedrooms 2 and 3, large mostly floored attic that covers the length of the house with access from 2 pull downs, and a fantastic workshop with water and power, currently used as a pottery shed. Among other stand out details, in the backyard there is an original barn and tiki bar which are ready for the charm a new owner can provide. Established oak trees are your cover for the front and back yards and a hot pink camellia tree that blooms all of February and March. A+ location, eight minutes from downtown Durham, DPAC, and Durham Bulls Stadium, and 10 minutes to Duke University campus and hospital. This property checks the boxes for a variety of buyers. Come have a look.
For sale
$648,000
3104 Dixon Rd, Durham, NC 27707
3beds
1,904sqft
Single Family Residence
Built in 1960
0.34 Acres Lot
$641,600 Zestimate®
$340/sqft
$-- HOA
What's special
Large brick patio
- 10 days
- 554
- 24
Likely to sell faster than
Zillow last checked:
Listing updated:
Listed by:
Rebekah Huckabee 919-606-4120,
Coldwell Banker Advantage
Source: Doorify MLS,MLS#: 10198088
Facts & features
Interior
Bedrooms & bathrooms
- Bedrooms: 3
- Bathrooms: 3
- Full bathrooms: 2
- 1/2 bathrooms: 1
- Main level bathrooms: 3
- Main level bedrooms: 3
Primary bedroom
- Level: Main
Bedroom 2
- Level: Main
Bedroom 3
- Level: Main
Bedroom 4
- Description: this is a flex room. Could be used as BR/Office.
- Level: Main
Primary bathroom
- Level: Main
Dining room
- Level: Main
Kitchen
- Level: Main
Laundry
- Level: Main
Living room
- Level: Main
Workshop
- Level: Main
Heating
- Forced Air, Natural Gas
Cooling
- Central Air
Appliances
- Included: Dryer, Dishwasher, Free-Standing Gas Oven, Refrigerator, Washer
- Laundry: Laundry Room, Main Level
Features
- Flooring: Carpet, Tile, Wood
- Common walls with other units/homes: No Common Walls
Interior area
- Total structure area: 1,904
- Total interior livable area: 1,904 sqft
- Finished area above ground: 1,904
- Finished area below ground: 0
Property
Parking
- Total spaces: 4
- Parking features: Concrete, Covered
- Carport spaces: 2
- Uncovered spaces: 2
Features
- Levels: One
- Stories: 1
- Entry location: front door
- Patio & porch: Enclosed, Patio, Porch
- Exterior features: Storage, Uncovered Courtyard, Fenced Yard
- Fencing: Back Yard
Lot
- Size: 0.34 Acres
- Features: Back Yard, Front Yard, Garden, Many Trees
Details
- Additional structures: Outbuilding
- Parcel number: 123190
- Zoning: R-10
- Special conditions: Standard
Construction
Type & style
- Home type: SingleFamily
- Architectural style: Ranch
- Property subtype: Single Family Residence
Materials
- Brick
- Foundation: Crawlspace
- Roof: Asbestos Shingle
Condition
- New construction: No
- Year built: 1960
Utilities & green energy
- Sewer: Public Sewer
- Water: Public
Community & HOA
Community
- Subdivision: Boone Place
HOA
- Has HOA: No
Location
- Region: Durham
Financial & listing details
- Price per square foot: $340/sqft
- Tax assessed value: $439,420
- Annual tax amount: $4,466
- Date on market: 10/13/2026
- Listing agreement: Exclusive Right To Sell
- Listing terms: Cash,Conventional
Estimated market value
$641,600
$610,000 - $674,000
$2,687/mo
Price history
| Date | Event | Price |
|---|---|---|
| 10/13/2026 | Listed for sale | $648,000+12.7%$340/sqft |
Source:  Doorify MLS #10198088 Report a problem | ||
| 3/14/2022 | Sold | $575,000+32.2%$302/sqft |
Source: Public Record Report a problem | ||
| 3/14/2022 | Pending sale | $435,000$228/sqft |
Source: Doorify MLS #2431456 Report a problem | ||
| 2/20/2022 | Contingent | $435,000$228/sqft |
Source: Doorify MLS #2431456 Report a problem | ||
| 2/18/2022 | Listed for sale | $435,000+79.8%$228/sqft |
Source: Doorify MLS #2431456 Report a problem | ||
| 2/26/2019 | Sold | $242,000-10%$127/sqft |
Source: Doorify MLS #2217863 Report a problem | ||
| 1/13/2019 | Pending sale | $269,000$141/sqft |
Source: Urban Durham Realty #2217863 Report a problem | ||
| 12/17/2018 | Listed for sale | $269,000$141/sqft |
Source: Urban Durham Realty #2217863 Report a problem | ||
| 12/3/2018 | Pending sale | $269,000$141/sqft |
Source: Urban Durham Realty #2217863 Report a problem | ||
| 11/3/2018 | Price change | $269,000-2.2%$141/sqft |
Source: Urban Durham Realty #2217863 Report a problem | ||
| 10/19/2018 | Price change | $275,000-4.8%$144/sqft |
Source: Urban Durham Realty #2217863 Report a problem | ||
| 10/4/2018 | Listed for sale | $289,000+76.8%$152/sqft |
Source: Urban Durham Realty #2217863 Report a problem | ||
| 11/3/2000 | Sold | $163,500+3.5%$86/sqft |
Source: Public Record Report a problem | ||
| 6/12/1998 | Sold | $158,000$83/sqft |
Source: Public Record Report a problem | ||
Public tax history
| Year | Property taxes | Tax assessment |
|---|---|---|
| 2025 | $4,356 -1.8% | $439,420 +38.1% |
| 2024 | $4,437 +6.5% | $318,083 |
| 2023 | $4,167 +14% | $318,083 +11.4% |
| 2022 | $3,656 +0.5% | $285,625 |
| 2021 | $3,639 +2.4% | $285,625 |
| 2020 | $3,553 | $285,625 |
| 2019 | $3,553 | $285,625 +36.5% |
| 2018 | $3,553 +26.1% | $209,303 |
| 2017 | $2,818 +3.5% | $209,303 |
| 2016 | $2,723 | $209,303 +19.4% |
| 2015 | $2,723 +12.2% | $175,322 |
| 2014 | $2,427 | $175,322 |
| 2013 | -- | $175,322 |
| 2012 | -- | $175,322 |
| 2011 | $2,285 +0.4% | $175,322 |
| 2010 | $2,275 +4% | $175,322 |
| 2009 | $2,188 | $175,322 |
| 2008 | $2,188 -5.8% | $175,322 +6.6% |
| 2007 | $2,323 +1.4% | $164,543 |
| 2006 | $2,290 | $164,543 |
| 2005 | $2,290 +1.4% | $164,543 |
| 2004 | $2,259 | $164,543 |
| 2003 | -- | $164,543 |
| 2002 | $2,078 +31.2% | $164,543 +68.2% |
| 2000 | $1,584 | $97,800 |
Find assessor info on the county website
Monthly payment
Est. payment
Payment breakdown
Explore the cost of this home by adjusting the details. Changes won't be saved.Climate risks
Neighborhood: Dixon Road Area
Nearby schools
Schools provided by the listing agent
- Elementary: Durham - Hope Valley Elementary
- Middle: Durham - Sherwood Githens Middle
- High: Durham - Charles E Jordan Sr High School
Source: Doorify MLS. This data may not be complete. We recommend contacting the local school district to confirm school assignments for this home.


Similar homes
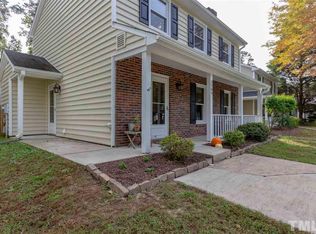
- $699,0003 bd4 ba2.8k sqft3412 Sheridan Dr, Durham, NC 27707For Sale

 MLS ID #10199338, Courtney James. Doorify MLS
- $449,5003 bd2 ba1.4k sqft2712 Bexley Ave, Durham, NC 27707For Sale
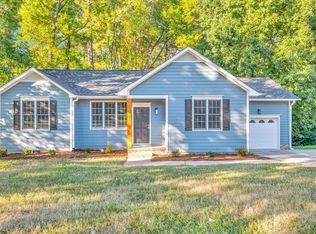 MLS ID #10199391, Chad Meredith. Doorify MLS
- $725,0003 bd3 ba2.1k sqft2702 Augusta Dr, Durham, NC 27707For Sale
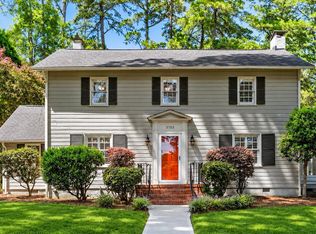 MLS ID #10190758, Derrick Lasley. Doorify MLS
- $580,0004 bd3 ba2.2k sqft13 Winthrop Ct, Durham, NC 27707For Sale
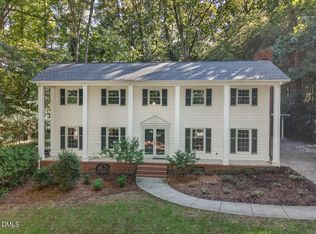 MLS ID #10195434, Susan Richter. Doorify MLS
- $725,0003 bd3 ba2.5k sqft1518 Southwood Dr, Durham, NC 27707For SaleMLS ID #10193366, Paul Clayborne Corsa. Doorify MLS
- $649,0005 bd4 ba1.8k sqft107 Pinecrest Rd, Durham, NC 27705For SaleMLS ID #10176413, Lisa Kane. Doorify MLS
- $520,0004 bd3 ba2.4k sqft10 Winchester Ct, Durham, NC 27707For SaleMLS ID #10193389, Trevor Burris. Doorify MLS
- $515,0003 bd3 ba2.2k sqft4208 Malvern Rd, Durham, NC 27707For SaleMLS ID #10196163, Ellen P Bell. Doorify MLS
- $549,9004 bd2 ba1.9k sqft2802 Devon Rd, Durham, NC 27707For SaleMLS ID #10163703, Samara Presley. Doorify MLS
- $575,0003 bd4 ba2.7k sqft13 Whitburn Pl, Durham, NC 27705For SaleMLS ID #10199601, Robert Hunt. Doorify MLS
- $534,9003 bd2 ba1.8k sqft1508 Sycamore St, Durham, NC 27707For SaleMLS ID #10175398, Joe Stone. Doorify MLS
- $484,9003 bd3 ba2k sqft3519 Winding Way, Durham, NC 27707For SaleMLS ID #10191026, Mary R Hunter. Doorify MLS
- $374,9993 bd3 ba1.7k sqft1122 Saxony Dr, Durham, NC 27707For SaleMLS ID #10198886, Adam Grossman. Doorify MLS
- $525,0003 bd3 ba1.8k sqft2102 Meade Ln, Durham, NC 27707For SaleMLS ID #10193646, Michele Burris. Doorify MLS
- $570,0004 bd4 ba2.8k sqft8 Shropshire Pl, Durham, NC 27707For SaleMLS ID #10157732, Brian Lawson. Doorify MLS
- $779,9004 bd3 ba2.8k sqft3914 Sterling Ridge Ln, Durham, NC 27707For SaleMLS ID #10195622, Gisele C Costa. Doorify MLS
- $585,0004 bd3 ba2k sqft3417 Cottonwood Dr, Durham, NC 27707For SaleMLS ID #10166198, Craig Tribus. Doorify MLS
- $549,0004 bd2 ba2k sqft1712 Bivins St, Durham, NC 27707For SaleMLS ID #10194996, Michele Fallon. Doorify MLS
- $535,0003 bd2 ba1.9k sqft2022 Bivins St, Durham, NC 27707For SaleMLS ID #10176636, Brooklyn Micala Dacosin. Doorify MLS
- $415,0003 bd2 ba1.5k sqft3116 Stanford Dr, Durham, NC 27707For SaleMLS ID #10183991, Ryan Euliss. Doorify MLS
