This single-story Village One home features an open floorplan and 3 bedrooms with a possible 4th, 2 baths, 1650 square feet of living space, a front porch, newer LVP flooring throughout, spacious eat-in kitchen with island, fresh interior paint throughout, fireplace in the family room adjacent to the kitchen, vaulted ceilings and an amazing Village One location in a fabulous neighborhood.
Active
$489,000
3104 Roland Gardens Ln, Modesto, CA 95355
3beds
1,650sqft
Single Family Residence
Built in 1998
4,900 Square Feet Lot
$485,700 Zestimate®
$296/sqft
$-- HOA
What's special
Front porchFresh interior paint throughoutOpen floorplanNewer lvp flooring throughoutVaulted ceilings
- 3 days |
- 1,014 |
- 44 |
Zillow last checked:
Listing updated:
Listed by:
Ninon Lapan-Dalman DRE #01337693 209-765-6314,
Weeks Real Estate
Source: MetroList Services of CA,MLS#: 226091169Originating MLS: MetroList Services, Inc.
Facts & features
Interior
Bedrooms & bathrooms
- Bedrooms: 3
- Bathrooms: 2
- Full bathrooms: 2
Primary bedroom
- Features: Closet, Walk-In Closet
Primary bathroom
- Features: Shower Stall(s), Window
Dining room
- Features: Space in Kitchen, Dining/Living Combo, Formal Area
Kitchen
- Features: Kitchen Island, Synthetic Counter, Kitchen/Family Combo
Heating
- Central
Cooling
- Ceiling Fan(s), Central Air
Appliances
- Included: Free-Standing Gas Range, Gas Plumbed, Dishwasher, Disposal
- Laundry: In Kitchen
Features
- Flooring: Carpet, Luxury Vinyl Plank
- Number of fireplaces: 1
- Fireplace features: Family Room, Gas
Interior area
- Total structure area: 0
- Total interior livable area: 1,650 sqft
Property
Parking
- Total spaces: 2
- Parking features: Attached, Garage Door Opener, Garage Faces Front
- Attached garage spaces: 2
Features
- Levels: One
- Stories: 1
- Fencing: Back Yard,Wood
Lot
- Size: 4,900 Square Feet
- Features: Auto Sprinkler F&R, Landscape Back, Landscape Front, Low Maintenance
- Topography: Snow Line Below,Snow Line Below
Details
- Parcel number: 085015008000
- Zoning: R1
- Special conditions: Offer As Is
Construction
Type & style
- Home type: SingleFamily
- Architectural style: Contemporary
- Property subtype: Single Family Residence
Materials
- Stucco, Frame, Wood
- Foundation: Slab
- Roof: Tile
Condition
- Year built: 1998
Utilities & green energy
- Electric: 220 Volts in Kitchen, 220 Volts in Laundry
- Sewer: Public Sewer
- Water: Public, Meter on Site
- Utilities for property: Cable Available, Public, DSL Available, Sewer In & Connected, Internet Available
Community & HOA
Location
- Region: Modesto
Financial & listing details
- Price per square foot: $296/sqft
- Tax assessed value: $375,924
- Annual tax amount: $4,573
- Price range: $489K - $489K
- Date on market: 7/18/2026
- Road surface type: Asphalt, Paved
Estimated market value
$485,700
$461,000 - $510,000
$2,698/mo
Price history
| Date | Event | Price |
|---|---|---|
| 7/18/2026 | Listed for sale | $489,000+45.1%$296/sqft |
Source: MetroList Services of CA #226091169 Report a problem | ||
| 11/15/2022 | Listing removed | -- |
Source: Zillow Rental Manager Report a problem | ||
| 10/22/2022 | Listed for rent | $2,500$2/sqft |
Source: Zillow Rental Manager Report a problem | ||
| 10/12/2018 | Sold | $337,000-0.6%$204/sqft |
Source: MetroList Services of CA #18051986 Report a problem | ||
| 9/12/2018 | Pending sale | $339,000$205/sqft |
Source: Keller Williams Realty #18051986 Report a problem | ||
| 8/16/2018 | Price change | $339,000-1.7%$205/sqft |
Source: Keller Williams Realty Modesto #18051986 Report a problem | ||
| 7/30/2018 | Listed for sale | $345,000+58.3%$209/sqft |
Source: Keller Williams Realty #18051986 Report a problem | ||
| 7/8/2002 | Sold | $218,000+48.3%$132/sqft |
Source: MetroList Services of CA #132205569 Report a problem | ||
| 9/3/1998 | Sold | $147,000$89/sqft |
Source: Public Record Report a problem | ||
Public tax history
| Year | Property taxes | Tax assessment |
|---|---|---|
| 2025 | $4,573 +2.4% | $375,924 +2% |
| 2024 | $4,467 +1.8% | $368,554 +2% |
| 2023 | $4,390 +4.2% | $361,329 +2% |
| 2022 | $4,212 +2.8% | $354,245 +2% |
| 2021 | $4,099 +2.1% | $347,300 +1% |
| 2020 | $4,013 -2.5% | $343,740 +2% |
| 2019 | $4,117 +24.6% | $337,000 +21.5% |
| 2018 | $3,303 +2.2% | $277,478 +2% |
| 2017 | $3,232 +1.2% | $272,039 +2% |
| 2016 | $3,193 +2.9% | $266,706 +5.6% |
| 2015 | $3,104 +5.4% | $252,500 +7% |
| 2014 | $2,946 | $236,000 +34.9% |
| 2012 | -- | $175,000 |
| 2011 | -- | $175,000 -13.2% |
| 2010 | -- | $201,500 +6.1% |
| 2009 | -- | $190,000 -21% |
| 2008 | -- | $240,371 +2% |
| 2007 | -- | $235,659 +2% |
| 2006 | -- | $231,039 +2% |
| 2005 | -- | $226,510 +2% |
| 2004 | $2,691 +2.1% | $222,069 +1.9% |
| 2003 | $2,636 | $218,000 +41.2% |
| 2002 | -- | $154,405 +2% |
| 2001 | $1,878 +2.6% | $151,378 +2% |
| 2000 | $1,830 | $148,410 |
Find assessor info on the county website
Monthly payment
Est. payment
Payment breakdown
Explore the cost of this home by adjusting the details. Changes won't be saved.Climate risks
Neighborhood: 95355
Nearby schools
GreatSchools rating
- 4/10Freedom Elementary SchoolGrades: K-5Distance: 0.6 mi
- 5/10Daniel J. Savage Middle SchoolGrades: 6-8Distance: 0.5 mi
- 7/10James C. Enochs High SchoolGrades: 9-12Distance: 1.3 mi
- $461,3003 bd2 ba1.4k sqft3108 Roland Gardens Ln, Modesto, CA 95355Off Market
- $597,0005 bd3 ba2.5k sqft2108 Center Court Dr, Modesto, CA 95355Off Market
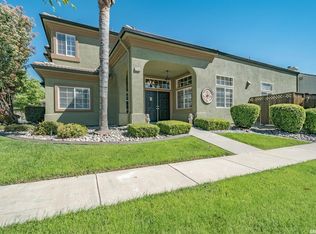
- $484,4004 bd2 ba1.6k sqft3105 Flushing Meadows Dr, Modesto, CA 95355Off Market
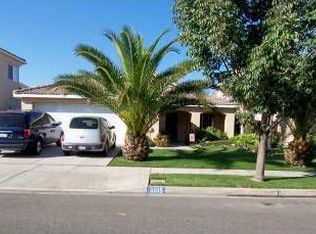
- $470,3002 bd2 ba1.8k sqft3112 Roland Gardens Ln, Modesto, CA 95355Off Market
- $504,2004 bd2 ba2.2k sqft3109 Flushing Meadows Dr, Modesto, CA 95355Off Market
- $630,0005 bd3 ba2.5k sqft2108 Center Court Dr', Modesto, CA 95355Off Market
- $638,5005 bd3 ba2.6k sqft2100 Center Court Dr, Modesto, CA 95355Off Market
- $487,9004 bd2 ba1.6k sqft3113 Flushing Meadows Dr, Modesto, CA 95355Off Market
A local agent can set up tours, give advice and negotiate with sellers.
Similar homes
- $485,0003 bd3 ba1.7k sqft1721 Woodcrest Way, Modesto, CA 95355For Sale
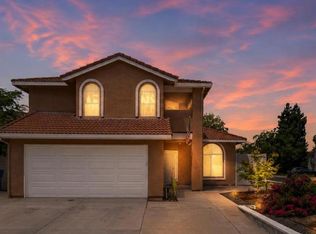 MLS ID #226091793, Amanda Stallcup. MetroList Services of CA
 - $532,9904 bd3 ba1.7k sqft3905 Popolari Way, Modesto, CA 95355New Construction
 MLS ID #226091443, Lisa Celestino. MetroList Services of CA
 - $495,0003 bd2 ba1.6k sqft1701 Thomas Ct, Modesto, CA 95355For Sale
 MLS ID #226090422, Jessica Barrios. MetroList Services of CA
 - $484,9903 bd2 ba1.3k sqft3913 Popolari Way, Modesto, CA 95355New Construction
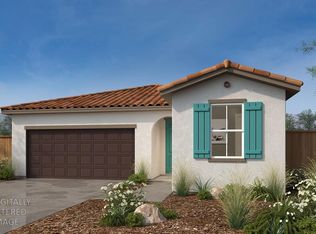 MLS ID #226089482, Lisa Celestino. MetroList Services of CA
 - $509,9003 bd2 ba1.6k sqft3408 Saginaw Ct, Modesto, CA 95355For SaleMLS ID #226088986, Warren Wissink. MetroList Services of CA
- $593,9903 bd2 ba2k sqft2601 Barn Owl Dr, Modesto, CA 95355New ConstructionMLS ID #226091454, Lisa Celestino. MetroList Services of CA
- $519,4903 bd2 ba1.8k sqft4113 Ewert Ave, Modesto, CA 95355New ConstructionMetroList Services of CA
- $499,9003 bd3 ba1.2k sqft1816 Manzanita Dr, Modesto, CA 95355For SaleMLS ID #226076462, Celeste Zupancic. MetroList Services of CA
- $449,9503 bd2 ba1.4k sqft1808 Elder Ln, Modesto, CA 95355For SaleMLS ID #226091968, Timothy Spencer. MetroList Services of CA
- $474,9994 bd3 ba2.2k sqft1705 Branchwood Cir, Modesto, CA 95355For SaleMLS ID #226088736, Kimberly Roberts. MetroList Services of CA
- $528,0004 bd2 ba1.7k sqft3336 Mesquite Way, Modesto, CA 95355For SaleMLS ID #225120879, Hector Cortez. MetroList Services of CA
- $479,9003 bd3 ba1.9k sqft1124 Lakewood Ave, Modesto, CA 95355For SaleMLS ID #226087703, Nicholas Caton. MetroList Services of CA
- $550,0004 bd3 ba2.4k sqft2605 Fiedler Way, Modesto, CA 95355For SaleMLS ID #226091510, Nicole Popham. MetroList Services of CA
- $494,9994 bd2 ba1.5k sqft2504 Crosswood Way, Modesto, CA 95355For SaleMLS ID #226083872, Jose Diaz. MetroList Services of CA
- $489,9502 bd2 ba1.7k sqft3029 Havencove Way, Modesto, CA 95355New ConstructionMLS ID #226049538, Steven Bordona. MetroList Services of CA
- $489,9502 bd2 ba1.7k sqft3025 Havencove Way, Modesto, CA 95355New ConstructionMLS ID #226049630, Steven Bordona. MetroList Services of CA
- $489,9502 bd2 ba1.7k sqft3021 Havencove Way, Modesto, CA 95355New ConstructionMLS ID #226049644, Steven Bordona. MetroList Services of CA
- $499,0003 bd2 ba1.3k sqft2504 Spring Water Dr, Modesto, CA 95355For SaleMLS ID #226079493, Martin Cunha. MetroList Services of CA
- $465,0003 bd3 ba1.6k sqft2501 Merle Ave, Modesto, CA 95355For SaleMLS ID #226082944, Andrew Cervantes. MetroList Services of CA
- $--4 bd3 ba1.9k sqft2404 Grouse Crossing Way, Modesto, CA 95355AuctionXome
Local buyer's agents are ready to help
