Nestled on two peaceful acres in the countryside, this beautiful 2,600+ sq foot home offers the perfect blend of comfort, space, and rural charm. Featuring 3 spacious bedrooms and 2 1/2 bathrooms, the thoughtfully designed floor plan provides both functionality and style. The living areas flow into the kitchen and dining spaces ideal for both everyday living and entertaining. The well-appointed kitchen features ample cabinetry, generous counter space, and an island perfect for gathering with family and friends. A dedicated office provides a quiet, private space for working from home, managing household tasks, or pursuing hobbies. The spacious primary suite serves as a relaxing retreat with a luxurious ensuite bath, complete with dual vanities, a soaking tub, a separate walk-in shower, and a large walk-in closet. Two additional bedrooms share a jack & Jill bathroom. In addition there is a half bath for guests. Outside, the expansive two-acre property offers endless possibilities, from gardening and outdoor recreation to swimming in the pool. Mature trees, open views, and peaceful surroundings create the perfect country setting while still providing easy access to nearby conveniences.
Pending
$1,050,000
3106 E Calimyrna Rd, Acampo, CA 95220
3beds
2,647sqft
Single Family Residence
Built in 2000
2 Acres Lot
$1,019,100 Zestimate®
$397/sqft
$-- HOA
What's special
Mature treesOpen viewsLuxurious ensuite bathPeaceful surroundingsAmple cabinetryHalf bath for guestsThoughtfully designed floor plan
- 77 days
- 171
- 0
Zillow last checked:
Listing updated:
Listed by:
Nancy Hyske DRE #00690128 209-712-5164,
Schaffer & Company, Realtors,
Nate Hyske DRE #02048731 209-712-6623,
Schaffer & Company, Realtors
Source: MetroList Services of CA,MLS#: 226083918Originating MLS: MetroList Services, Inc.
Facts & features
Interior
Bedrooms & bathrooms
- Bedrooms: 3
- Bathrooms: 3
- Full bathrooms: 2
- Partial bathrooms: 1
Rooms
- Room types: Office, Family Room, Kitchen, Laundry, Living Room
Primary bedroom
- Features: Walk-In Closet(s)
Primary bathroom
- Features: Shower Stall(s), Double Vanity, Walk-In Closet(s)
Dining room
- Features: Bar, Dining/Family Combo, Dining/Living Combo
Kitchen
- Features: Pantry Closet, Kitchen Island, Kitchen/Family Combo, Tile Counters
Heating
- Central, Fireplace(s)
Cooling
- Ceiling Fan(s), Central Air, Multi Units
Appliances
- Included: Built-In Electric Oven, Gas Cooktop, Trash Compactor, Disposal
- Laundry: Laundry Room, Cabinets, Sink, Inside Room
Features
- Central Vacuum
- Flooring: Carpet, Laminate, Tile
- Number of fireplaces: 1
- Fireplace features: Family Room
Interior area
- Total structure area: 0
- Total interior livable area: 2,647 sqft
Property
Parking
- Total spaces: 2
- Parking features: RV Possible, Garage Door Opener, Garage Faces Side
- Garage spaces: 2
Features
- Has private pool: Yes
- Pool features: In Ground, On Lot, Pool/Spa Combo, Gunite
- Fencing: Partial,Chain Link,Front Yard
Lot
- Size: 2 Acres
- Dimensions: 168 x 518
- Features: Auto Sprinkler F&R, Shape Regular
Details
- Parcel number: 005380190000
- Zoning: R-R
- Special conditions: Standard
Construction
Type & style
- Home type: SingleFamily
- Architectural style: Contemporary
- Property subtype: Single Family Residence
Materials
- Brick, Stucco, Frame
- Foundation: Raised
- Roof: Tile
Condition
- Year built: 2000
Details
- Builder name: Nancy Hyske
Utilities & green energy
- Electric: 220 Volts in Kitchen
- Sewer: Septic System
- Water: Well
- Utilities for property: Public
Community & HOA
Location
- Region: Acampo
Financial & listing details
- Price per square foot: $397/sqft
- Tax assessed value: $419,044
- Price range: $1.1M - $1.1M
- Date on market: 7/10/2026
Estimated market value
$1,019,100
$968,000 - $1.07M
$3,633/mo
Price history
| Date | Event | Price |
|---|---|---|
| 8/28/2026 | Pending sale | $1,050,000$397/sqft |
Source: MetroList Services of CA #226083918 Report a problem | ||
| 7/10/2026 | Listed for sale | $1,050,000$397/sqft |
Source: MetroList Services of CA #226083918 Report a problem | ||
Public tax history
| Year | Property taxes | Tax assessment |
|---|---|---|
| 2026 | -- | $419,044 +2% |
| 2025 | $4,975 +4.2% | $410,829 +2% |
| 2024 | $4,774 +1.1% | $402,774 +2% |
| 2023 | $4,721 +4.4% | $394,877 +2% |
| 2022 | $4,520 -0.1% | $387,136 +2% |
| 2021 | $4,523 +7.8% | $379,546 +1% |
| 2020 | $4,195 +2.6% | $375,655 +2% |
| 2019 | $4,091 +0.2% | $368,290 +2% |
| 2018 | $4,083 +4.1% | $361,070 +2% |
| 2017 | $3,922 +4.1% | $353,991 +2% |
| 2016 | $3,768 +4% | $347,052 +1.5% |
| 2015 | $3,624 | $341,838 +2% |
| 2014 | $3,624 | $335,143 +0.5% |
| 2013 | -- | $333,631 +2% |
| 2012 | -- | $327,090 +2% |
| 2011 | -- | $320,677 +0.8% |
| 2010 | -- | $318,281 -0.2% |
| 2009 | -- | $319,038 +16.6% |
| 2008 | -- | $273,567 +2% |
| 2007 | -- | $268,204 +2% |
| 2006 | -- | $262,945 +2% |
| 2005 | -- | $257,791 +2% |
| 2004 | -- | $252,736 +1.9% |
| 2003 | -- | $248,104 +4% |
| 2002 | -- | $238,472 |
| 2001 | -- | $238,472 |
Find assessor info on the county website
Monthly payment
Est. payment
Payment breakdown
Explore the cost of this home by adjusting the details. Changes won't be saved.Climate risks
Neighborhood: 95220
Similar homes
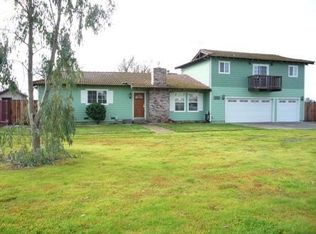
- $985,0004 bd3 ba2.5k sqft3293 E woodson Avenue, Acampo, CA 95220For Sale
 MLS ID #226093575, Brian V Botiller, RE/MAX Gold Napa. BAREIS
 - $725,0003 bd2 ba1.5k sqft23090 N Kennefick Rd, Acampo, CA 95220For Sale
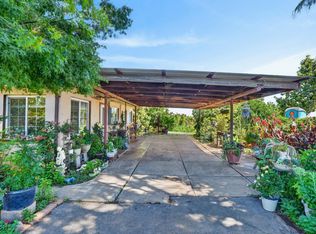 MLS ID #226111811, Karen Chandler. MetroList Services of CA
 - $1,449,0003 bd4 ba2.5k sqft6539 E Peltier Rd, Acampo, CA 95220For Sale
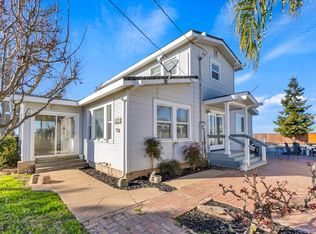 MLS ID #226095250, Nicole Gross. MetroList Services of CA
 - $1,080,0004 bd2 ba2.5k sqft11880 Gidaro Dr, Elk Grove, CA 95624For Sale
 MLS ID #226114706, Sally Souza. MetroList Services of CA
Local buyer's agents are ready to help
