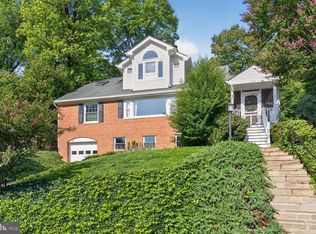
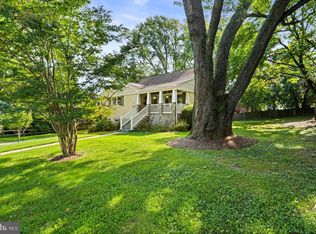
Welcome to 3108 Cameron Mills Road in Alexandria’s sought-after Beverly Hills. Set on a corner lot, surrounded by mature landscaping, this lovely home has been smartly updated and carefully maintained. Built in the mid-1940s, with solid interior and exterior foundation, it is one of the original homes in the neighborhood with majestic views of the surrounding homes. With just two owners in its history, this is a home that you will want to live in for years to come. Offering 3 bedrooms, 1 full and 1 half baths, with 2624-SF of living space, this home has generous living spaces and a comfortable, versatile floor plan, with ample room for adding or expanding as needed. The 7840-SF lot could easily accommodate an Auxiliary Dwelling Unit, if desired. Thoughtful improvements throughout the home include a 2-story addition, a complete kitchen renovation, updated baths, a new A/C system, WiFi-enabled hot water heater, a whole-house humidifier, extensive landscaping and more. The renovated kitchen features high-quality Decora cabinetry and newer WiFi-enabled refrigerator and dishwasher, while the updated full bath includes the added luxury of heated flooring. Plantation blinds enhance the family room, and energy-efficient replacement windows provide abundant natural light throughout. The lower level offers a renovated office and laundry area, plus excellent storage. The garage has been converted to a spacious storage room lined with shelving and an epoxy-coated floor. Known for its rolling hills, mature trees, and quiet residential streets, Beverly Hills offers a wonderful neighborhood setting just minutes from Old Town, Del Ray, Shirlington, Bradlee Shopping Center, National Airport, and Washington, D.C.
Pending
$1,195,000
3108 Cameron Mills Rd, Alexandria, VA 22302
3beds
2,644sqft
Single Family Residence
Built in 1940
7,841 Square Feet Lot
$1,206,300 Zestimate®
$452/sqft
$-- HOA
What's special
Whole-house humidifierExtensive landscapingQuiet residential streetsSurrounded by mature landscapingComfortable versatile floor planGenerous living spacesPlantation blinds
- 12 days
- 958
- 59
Likely to sell faster than
Zillow last checked:
Listing updated:
Listed by:
Hope Peele 703-244-6115,
Corcoran McEnearney 7035499292,
Co-Listing Agent: Kimberly C Peele 703-244-5852,
Corcoran McEnearney
Source: Bright MLS,MLS#: VAAX2064744
Facts & features
Interior
Bedrooms & bathrooms
- Bedrooms: 3
- Bathrooms: 2
- Full bathrooms: 1
- 1/2 bathrooms: 1
- Main level bathrooms: 1
Basement
- Area: 362
Heating
- Forced Air, Oil
Cooling
- Central Air, Electric
Appliances
- Included: Water Heater
- Laundry: Has Laundry, Washer In Unit, Dryer In Unit
Features
- Flooring: Hardwood
- Windows: Energy Efficient
- Basement: Finished,Improved
- Number of fireplaces: 1
Interior area
- Total structure area: 2,644
- Total interior livable area: 2,644 sqft
- Finished area above ground: 2,282
- Finished area below ground: 362
Property
Parking
- Total spaces: 2
- Parking features: Driveway
- Uncovered spaces: 2
Accessibility
- Accessibility features: None
Features
- Levels: Three
- Stories: 3
- Pool features: None
Lot
- Size: 7,841 Square Feet
- Features: Corner Lot, Front Yard, Landscaped, Open Lot, Premium, Rear Yard, SideYard(s), Corner Lot/Unit
Details
- Additional structures: Above Grade, Below Grade
- Parcel number: 16783500
- Zoning: R 8
- Zoning description: SINGLE FAMILY ZONE
- Special conditions: Standard
Construction
Type & style
- Home type: SingleFamily
- Architectural style: Traditional
- Property subtype: Single Family Residence
Materials
- Brick
- Foundation: Slab
- Roof: Shingle
Condition
- Excellent
- New construction: No
- Year built: 1940
- Major remodel year: 1992
Utilities & green energy
- Sewer: Public Sewer
- Water: Public
Community & HOA
Community
- Subdivision: Beverly Hills
HOA
- Has HOA: No
Location
- Region: Alexandria
Financial & listing details
- Price per square foot: $452/sqft
- Tax assessed value: $1,186,225
- Annual tax amount: $13,463
- Date on market: 9/8/2026
- Listing agreement: Exclusive Right To Sell
- Ownership: Fee Simple
Estimated market value
$1,206,300
$1.15M - $1.27M
$4,079/mo
Price history
| Date | Event | Price |
|---|---|---|
| 9/15/2026 | Pending sale | $1,195,000$452/sqft |
Source:  Bright MLS #VAAX2064744 Report a problem Bright MLS #VAAX2064744 Report a problem | ||
| 9/8/2026 | Listed for sale | $1,195,000+319.3%$452/sqft |
Source: Bright MLS #VAAX2064744 Report a problem | ||
| 7/1/1997 | Sold | $285,000$108/sqft |
Source: Public Record Report a problem | ||
Public tax history
| Year | Property taxes | Tax assessment |
|---|---|---|
| 2026 | $13,464 +2% | $1,186,225 +2% |
| 2025 | $13,201 +2.9% | $1,163,074 +2.9% |
| 2024 | $12,831 +6.4% | $1,130,462 +4.1% |
| 2023 | $12,055 +6.9% | $1,086,071 +6.9% |
| 2022 | $11,277 +0.8% | $1,015,954 +7.8% |
| 2021 | $11,183 | $942,874 +4.4% |
| 2020 | -- | $903,350 +2.9% |
| 2019 | -- | $878,042 +5.1% |
| 2018 | $7,823 -7.1% | $835,600 +3.5% |
| 2017 | $8,422 | $807,465 |
| 2016 | $8,422 +2.6% | $807,465 +2.6% |
| 2015 | $8,207 +1.9% | $786,903 +1.9% |
| 2014 | $8,055 +6.9% | $772,245 +0.2% |
| 2013 | $7,535 +2.7% | $770,434 +2.7% |
| 2012 | $7,337 +4.7% | $750,192 +4.7% |
| 2011 | $7,010 -0.5% | $716,807 -0.5% |
| 2010 | $7,043 -1.3% | $720,143 -8.9% |
| 2009 | $7,137 +2.1% | $790,350 -4.5% |
| 2008 | $6,993 +9.5% | $827,603 +7.5% |
| 2007 | $6,389 +1.8% | $769,800 |
| 2006 | $6,274 -11.5% | $769,800 +16.2% |
| 2005 | $7,086 +16.4% | $662,200 +16.4% |
| 2004 | $6,085 +16.3% | $568,700 +16.3% |
| 2003 | $5,231 +16.1% | $488,900 +16.1% |
| 2002 | $4,506 +15% | $421,100 +15% |
| 2001 | $3,919 | $366,300 |
Find assessor info on the county website
Monthly payment
Est. payment
Payment breakdown
Explore the cost of this home by adjusting the details. Changes won't be saved.Climate risks
Neighborhood: North Ridge-Rosemont
Nearby schools
Schools provided by the listing agent
- Elementary: Charles Barrett
- Middle: George Washington
- High: Alexandria City
- District: Alexandria City Public Schools
Source: Bright MLS. This data may not be complete. We recommend contacting the local school district to confirm school assignments for this home.
- $1,560,800-- bd1 ba3.1k sqft902 Enderby Dr, Alexandria, VA 22302Off Market
- $1,746,1004 bd3 ba2.9k sqft903 Beverley Dr, Alexandria, VA 22302Off Market
- $1,587,5004 bd3 ba2.6k sqft3106 Cameron Mills Rd, Alexandria, VA 22302Off Market
- $2,795,0005 bd5 ba5.9k sqft3109 Cameron Mills Rd, Alexandria, VA 22302Off Market
Similar homes
- $1,400,0005 bd3 ba2.8k sqft802 Parkway Ter, Alexandria, VA 22302For Sale
 MLS ID #VAAX2065530, Roby Thompson, Long & Foster Real Estate, Inc.. Bright MLS
 - $1,199,0003 bd3 ba2.6k sqft2617 S Arlington Ridge Rd, Arlington, VA 22202For Sale
 MLS ID #VAAR2077922, Tonya McKee Finlay, KW Metro Center. Bright MLS
 - $1,399,0004 bd3 ba2k sqft16 E Walnut St, Alexandria, VA 22301For Sale
 MLS ID #VAAX2064338, Sue Kovalsky, TTR Sotheby's International Realty. Bright MLS
 - $1,200,0005 bd4 ba2.7k sqft1919 Youngblood St, Mc Lean, VA 22101For Sale
 MLS ID #VAFX2336166, Steven Wydler, Compass. Bright MLS
 - $1,150,0005 bd4 ba2.4k sqft1920 Windmill Ln, Alexandria, VA 22307For SaleMLS ID #VAFX2338880, Christine Garner, Serhant. Bright MLS
- $1,049,0005 bd4 ba2.7k sqft6234 Old Telegraph Rd, Alexandria, VA 22310For SaleMLS ID #VAFX2337548, Tracy Vitali, Coldwell Banker Realty. Bright MLS
- $1,199,0004 bd3 ba2.2k sqft6110 Washington Blvd, Arlington, VA 22205For SaleMLS ID #VAAR2079406, Andrea Nielsen, Long & Foster Real Estate, Inc.. Bright MLS
- $1,379,0005 bd4 ba3k sqft2425 N Taylor St, Arlington, VA 22207For SaleMLS ID #VAAR2079112, Eli Tucker, RLAH @properties. Bright MLS
- $849,9904 bd3 ba2.2k sqft6126 Redwood Ln, Alexandria, VA 22310For SaleMLS ID #VAFX2334712, Darius Mahdavi, Samson Properties. Bright MLS
- $879,0003 bd2 ba1.8k sqft210 S Barton St, Arlington, VA 22204For SaleMLS ID #VAAR2079640, Craig Mastrangelo, Compass. Bright MLS
- $900,0004 bd3 ba2.4k sqft1516 N Chambliss St, Alexandria, VA 22312For SaleMLS ID #VAAX2064206, Laurie Gessaman, Pearson Smith Realty, LLC. Bright MLS
- $995,0003 bd2 ba1.9k sqft5515 Bradley Blvd, Alexandria, VA 22311For SaleMLS ID #VAFX2317160, Suzanne Morrison, Corcoran McEnearney. Bright MLS
- $859,9504 bd3 ba2.9k sqft3134 Clayborne Ave, Alexandria, VA 22306For SaleMLS ID #VAFX2333080, Cindy Schneider, Long & Foster Real Estate, Inc.. Bright MLS
- $1,299,9003 bd3 ba2.6k sqft5935 15th St N, Arlington, VA 22205For SaleMLS ID #VAAR2076340, Elizabeth Bouchard, Samson Properties. Bright MLS
- $975,0004 bd4 ba3k sqft8634 Gateshead Rd, Alexandria, VA 22309For SaleMLS ID #VAFX2339088, Melissa Rosario, Corcoran McEnearney. Bright MLS
- $919,0003 bd5 ba3.1k sqft6312 Chaucer View Cir, Alexandria, VA 22304For SaleMLS ID #VAFX2340710, Scott Ford, KW United. Bright MLS
- $1,399,0004 bd4 ba3.2k sqft6016 1st St N, Arlington, VA 22203For SaleMLS ID #VAAR2079162, Natalie Vaughan, Compass. Bright MLS
- $1,200,0005 bd4 ba3.4k sqft3914 Rive Dr, Alexandria, VA 22309For SaleMLS ID #VAFX2313292, Dominique Zarow, KW Metro Center. Bright MLS
- $1,195,0004 bd4 ba2.8k sqft10804 Deborah Dr, Rockville, MD 20854For SaleMLS ID #MDMC2253364, Stacey Sauter, Long & Foster Real Estate, Inc.. Bright MLS
- $1,099,0004 bd4 ba3.8k sqft3424 Silver Maple Pl, Falls Church, VA 22042For SaleMLS ID #VAFX2335798, Pat Fales, RE/MAX Allegiance. Bright MLS
