Why this home? The setting and gardens are perfection! This property has been well cared for and loved! The Sellers took so much pride in the yard and gardens and it shows! What sets this one apart is that there are no neighbors directly behind so that you can really enjoy your pergola covered deck! Some special features include the lovely wood parquet flooring as you enter, the doorway to the kitchen is flanked with two shelving units which add separation and a unique focal point, the primary bedroom has a large bathroom with updated full size tiled walk in shower, the owned solar, newer Hot water heater, and furnace! Outside you will love the multiple patios and decks, garden beds, mulch bins, shed, mature trees and beautiful plantings and flowers! Charming, well-maintained ranch with big updates already done! Irrigation water helps keep watering bills down. Come see this great home with low HOA fees, RV parking and park and the east end of the street! So much to love about this one!
For sale
$380,000
3109 Price Ditch Rd, Grand Junction, CO 81504
3beds
2baths
1,548sqft
Single Family Residence
Built in 1982
9,147 Square Feet Lot
$373,700 Zestimate®
$245/sqft
$16/mo HOA
What's special
Mature treesGarden bedsBeautiful plantings and flowersMulch binsMultiple patios and decksPergola covered deckLovely wood parquet flooring
- 8 days
- 400
- 17
Likely to sell faster than
Zillow last checked:
Listing updated:
Listed by:
THE GERBER GROUP 970-549-0422,
THE AGENCY GRAND JUNCTION,
KRISTIE GERBER 970-216-2541,
THE AGENCY GRAND JUNCTION
Source: GJARA,MLS#: 20265036
Facts & features
Interior
Bedrooms & bathrooms
- Bedrooms: 3
- Bathrooms: 2
Rooms
- Room types: None
Primary bedroom
- Level: Main
- Dimensions: 14' x 14'6"
Bedroom 2
- Level: Main
- Dimensions: 13'6" x 10'
Bedroom 3
- Level: Main
- Dimensions: 11'2" x 10'
Dining room
- Dimensions: 0
Family room
- Dimensions: 0
Kitchen
- Level: Main
- Dimensions: 18' x 10'4"
Laundry
- Level: Main
- Dimensions: 3'6" x 5
Living room
- Level: Main
- Dimensions: 19'8"x20'10"
Heating
- Forced Air, Natural Gas
Cooling
- Evaporative Cooling
Appliances
- Included: Dryer, Dishwasher, Electric Oven, Electric Range, Disposal, Refrigerator, Range Hood, Washer
- Laundry: In Garage
Features
- Ceiling Fan(s), Laminate Counters, Main Level Primary, Pantry, Walk-In Shower, Window Treatments, Grab Bars in Shower or Tub
- Flooring: Carpet, Linoleum, Parquet, Tile, Vinyl
- Windows: Low-Emissivity Windows, Window Coverings
- Basement: Crawl Space
- Has fireplace: No
- Fireplace features: None
Interior area
- Total structure area: 1,548
- Total interior livable area: 1,548 sqft
Property
Parking
- Total spaces: 2
- Parking features: Attached, Garage, Garage Door Opener, RV Access/Parking
- Attached garage spaces: 2
Accessibility
- Accessibility features: Grab Bars, Low Threshold Shower
Features
- Stories: 1
- Patio & porch: Covered, Deck, Open, Patio
- Exterior features: Shed, Irrigation Sprinklers
- Fencing: Chain Link
Lot
- Size: 9,147 Square Feet
- Dimensions: 100 x 93
- Features: Landscaped, Mature Trees, Sprinkler System
Details
- Additional structures: Pergola, Shed(s)
- Parcel number: 294303305007
- Zoning description: RSF-4
Construction
Type & style
- Home type: SingleFamily
- Architectural style: Ranch
- Property subtype: Single Family Residence
Materials
- Brick, Masonite, Wood Frame
- Foundation: Stem Wall
- Roof: Asphalt,Composition
Condition
- Year built: 1982
Utilities & green energy
- Sewer: Connected
- Water: Public
Green energy
- Energy efficient items: Lighting, Windows
- Energy generation: Solar
- Water conservation: Low-Flow Fixtures
Community & HOA
Community
- Subdivision: American Manor
HOA
- Has HOA: Yes
- Services included: Legal/Accounting, Other, Sprinkler, See Remarks
- HOA fee: $191 annually
Location
- Region: Grand Junction
- Elevation: 4600
Financial & listing details
- Price per square foot: $245/sqft
- Tax assessed value: $361,000
- Annual tax amount: $1,290
- Date on market: 10/8/2026
- Road surface type: Paved
Estimated market value
$373,700
$355,000 - $392,000
$2,233/mo
Price history
| Date | Event | Price |
|---|---|---|
| 10/9/2026 | Listed for sale | $380,000+726.1%$245/sqft |
Source: GJARA #20265036 Report a problem | ||
| 7/15/1988 | Sold | $46,000$30/sqft |
Source: Agent Provided Report a problem | ||
Public tax history
| Year | Property taxes | Tax assessment |
|---|---|---|
| 2026 | $1,290 +67.7% | $24,550 -3.5% |
| 2025 | $769 +1.3% | $25,450 +27.1% |
| 2024 | $759 +5.3% | $20,020 -3.6% |
| 2023 | $721 -0.4% | $20,770 +30.6% |
| 2022 | $724 +27% | $15,900 -2.8% |
| 2021 | $570 | $16,360 +12.3% |
| 2020 | $570 +14.3% | $14,570 -0.7% |
| 2019 | $499 | $14,670 +18% |
| 2018 | $499 +12.9% | $12,430 |
| 2017 | $442 | $12,430 -3.6% |
| 2016 | $442 -1.3% | $12,890 |
| 2015 | $448 +33.1% | $12,890 +35.5% |
| 2014 | $336 | $9,510 |
| 2013 | -- | $9,510 -31.4% |
| 2012 | $870 | $13,860 |
| 2011 | -- | $13,860 -20.1% |
| 2010 | -- | $17,340 |
| 2009 | -- | $17,340 +19% |
| 2008 | $927 -10.6% | $14,570 |
| 2007 | $1,037 +26.2% | $14,570 +27.6% |
| 2006 | $822 -9.1% | $11,420 |
| 2005 | $904 +23.3% | $11,420 +13.1% |
| 2004 | $733 -14.6% | $10,100 -13.1% |
| 2003 | $858 +14.4% | $11,620 +8.2% |
| 2002 | $750 -16.1% | $10,740 -6% |
| 2001 | $894 | $11,430 |
Find assessor info on the county website
Monthly payment
Est. payment
Payment breakdown
Explore the cost of this home by adjusting the details. Changes won't be saved.Climate risks
Neighborhood: 81504
Nearby schools
Schools provided by the listing agent
- Elementary: Thunder MT
- Middle: Grand Mesa
- High: Central
Source: GJARA. This data may not be complete. We recommend contacting the local school district to confirm school assignments for this home.
- $368,4002 bd2 ba1.3k sqft3111 Price Ditch Rd, Grand Junction, CO 81504Sold
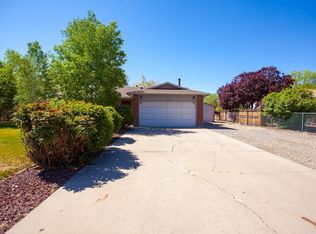
- $378,7003 bd2 ba1.5k sqft3107 Price Ditch Rd, Grand Junction, CO 81504Off Market
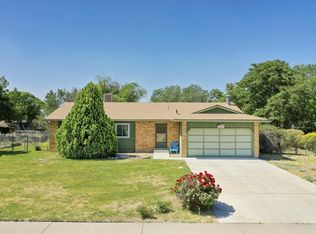
- $377,1003 bd1 ba1.4k sqft3110 Price Ditch Rd, Grand Junction, CO 81504Off Market
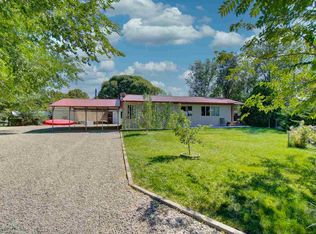
- $216,1002 bd2 ba1.2k sqft620 Americana Dr, Grand junction, CO 81504Off Market
Similar homes
- $378,9003 bd2 ba1.3k sqft632 E Peace Dr, Grand Junction, CO 81504For Sale
 MLS ID #20264752, JUDY HOFFSCHNEIDER, RE/MAX 4000, INC. GJARA
 - $357,5003 bd2 ba1.1k sqft580 1/2 Clifton Way, Grand Junction, CO 81504For Sale
 MLS ID #20265138, NICOLE FARABEE, KELLER WILLIAMS COLORADO WEST REALTY. GJARA
 - $370,0003 bd2 ba1.3k sqft474 Tanner St, Grand Junction, CO 81504For Sale
 MLS ID #20265147, THE HARRIS GROUP, EXP REALTY, LLC. GJARA
 - $410,0003 bd2 ba1.4k sqft626 1/2 Maurine Ln, Grand Junction, CO 81504For Sale
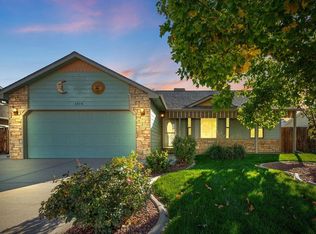 MLS ID #20264971, YOUR 3A TEAM MERRITE WYATT & KAYLA HOWELL, BRAY REAL ESTATE. GJARA
 - $350,0003 bd2 ba1.1k sqft3059 Sheridan Court, Grand Junction, CO 81504For Sale
 MLS ID #4144998, Chris Curry, Brokers Guild Real Estate. REcolorado as distributed by MLS GRID
