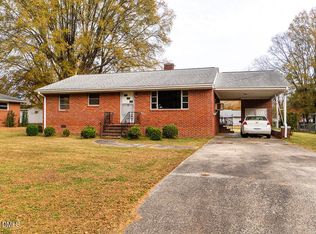
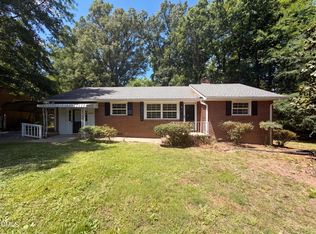
Welcome to this charming ranch home nestled in Homestead Heights, Durham, NC. This well proportioned residence offers three bedrooms and one and a half bathrooms, providing comfortable living space for various needs. Situated on a generous .36 acres, the property affords plenty of outdoor area to enjoy. The ranch style design delivers straightforward, practical living with a functional floor plan that maximizes everyday comfort and convenience.
Pending
$310,000
3114 Kenan Rd, Durham, NC 27704
3beds
1,115sqft
:
Get pre-qualified$1,876/mo
Ranch, Residential
Built in 1958
0.36 Acres Lot
$311,500 Zestimate®
$278/sqft
$-- HOA
What's special
Charming ranch homeThree bedroomsFunctional floor planRanch style design
- 20 days |
- 916 |
- 63 |
Likely to sell faster than
Zillow last checked:
Listing updated:
Listed by:
Leigh Ann Rasberry 919-943-6615,
Rasberry Realty LLC
Source: Doorify MLS,MLS#: 10178123
Facts & features
Interior
Bedrooms & bathrooms
- Bedrooms: 3
- Bathrooms: 2
- Full bathrooms: 1
- 1/2 bathrooms: 1
Heating
- Gas Pack
Cooling
- Electric, Gas
Features
- Flooring: Hardwood
Interior area
- Total structure area: 1,115
- Total interior livable area: 1,115 sqft
- Finished area above ground: 1,115
- Finished area below ground: 0
Video & virtual tour
Property
Parking
- Total spaces: 3
- Parking features: Carport, Open
- Carport spaces: 1
- Uncovered spaces: 2
Features
- Levels: One
- Stories: 1
- Has view: Yes
Lot
- Size: 0.36 Acres
Details
- Parcel number: 128061
- Zoning: R-10
- Special conditions: Standard
Construction
Type & style
- Home type: SingleFamily
- Architectural style: Ranch
- Property subtype: Ranch, Residential
Materials
- Brick
- Roof: Shingle
Condition
- New construction: No
- Year built: 1958
Utilities & green energy
- Sewer: Public Sewer
- Water: Public
- Utilities for property: Natural Gas Available
Community & HOA
Community
- Subdivision: Homestead Heights
HOA
- Has HOA: No
Location
- Region: Durham
Financial & listing details
- Price per square foot: $278/sqft
- Tax assessed value: $305,208
- Annual tax amount: $3,025
- Date on market: 7/4/2026
Estimated market value
$311,500
$296,000 - $327,000
$1,681/mo
Price history
| Date | Event | Price |
|---|---|---|
| 7/7/2026 | Pending sale | $310,000$278/sqft |
Source:  Doorify MLS #10178123 Report a problem Doorify MLS #10178123 Report a problem | ||
| 7/4/2026 | Listed for sale | $310,000+47.6%$278/sqft |
Source: Doorify MLS #10178123 Report a problem | ||
| 12/22/2025 | Sold | $210,000-19.2%$188/sqft |
Source: Doorify MLS #10133806 Report a problem | ||
| 11/25/2025 | Pending sale | $260,000$233/sqft |
Source: Doorify MLS #10133806 Report a problem | ||
| 11/19/2025 | Listed for sale | $260,000+85.8%$233/sqft |
Source: Doorify MLS #10133806 Report a problem | ||
| 6/23/2010 | Listing removed | $139,900$125/sqft |
Source: RE/MAX United #1668283 Report a problem | ||
| 12/19/2009 | Price change | $139,900-2.1%$125/sqft |
Source: RE/MAX United #1668283 Report a problem | ||
| 10/3/2009 | Listed for sale | $142,900-1.4%$128/sqft |
Source: RE/MAX United #1668283 Report a problem | ||
| 7/25/2009 | Listing removed | $144,900$130/sqft |
Source: re/max united #1668283 Report a problem | ||
| 6/13/2009 | Listed for sale | $144,900+2.8%$130/sqft |
Source: re/max united #1668283 Report a problem | ||
| 6/19/2008 | Sold | $141,000-1.2%$126/sqft |
Source: Public Record Report a problem | ||
| 4/27/2008 | Listed for sale | $142,683+29.7%$128/sqft |
Source: Coldwell Banker** #998835 Report a problem | ||
| 8/1/2001 | Sold | $110,000$99/sqft |
Source: Public Record Report a problem | ||
Public tax history
| Year | Property taxes | Tax assessment |
|---|---|---|
| 2025 | $3,026 +30% | $305,208 +82.9% |
| 2024 | $2,327 +6.5% | $166,832 |
| 2023 | $2,185 +2.3% | $166,832 |
| 2022 | $2,135 +0.5% | $166,832 |
| 2021 | $2,125 +2.4% | $166,832 |
| 2020 | $2,075 | $166,832 |
| 2019 | $2,075 | $166,832 +51.5% |
| 2018 | $2,075 +40% | $110,114 |
| 2017 | $1,483 +3.5% | $110,114 |
| 2016 | $1,433 | $110,114 -1.4% |
| 2015 | $1,433 -7.4% | $111,709 |
| 2014 | $1,546 | $111,709 |
| 2013 | -- | $111,709 |
| 2012 | -- | $111,709 |
| 2011 | $1,456 +0.4% | $111,709 |
| 2010 | $1,450 +4% | $111,709 |
| 2009 | $1,394 | $111,709 |
| 2008 | $1,394 +2.4% | $111,709 +15.9% |
| 2007 | $1,361 +1.4% | $96,417 |
| 2006 | $1,342 | $96,417 |
| 2005 | $1,342 +1.4% | $96,417 |
| 2004 | $1,324 | $96,417 |
| 2003 | -- | $96,417 |
| 2002 | $1,218 +13% | $96,417 +44.9% |
| 2000 | $1,078 | $66,540 |
Find assessor info on the county website
Monthly payment
Est. payment
Payment breakdown
Explore the cost of this home by adjusting the details. Changes won't be saved.Climate risks
Neighborhood: Stadium Heights
Nearby schools
GreatSchools rating
- 3/10Holt Elementary Language AcademyGrades: PK-5Distance: 0.9 mi
- 7/10George L Carrington MiddleGrades: 6-8Distance: 3.1 mi
- 2/10Northern HighGrades: 9-12Distance: 1.4 mi
Schools provided by the listing agent
- Elementary: Durham - Holt Elementary
- Middle: Durham - George L Carrington Middle
- High: Durham - Northern High
Source: Doorify MLS. This data may not be complete. We recommend contacting the local school district to confirm school assignments for this home.
- $255,0002 bd2 ba1k sqft3112 Kenan Rd, Durham, NC 27704Sold
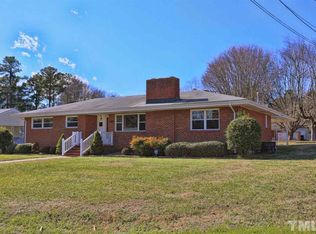
- $418,8004 bd2 ba2.2k sqft3200 Kenan Rd, Durham, NC 27704Off Market
- $421,9003 bd2 ba1.6k sqft3117 Winston Rd, Durham, NC 27704Off Market
- $378,2004 bd2 ba1.8k sqft3108 Kenan Rd, Durham, NC 27704Off Market
- $295,0003 bd1 ba1.2k sqft3113 Winston Rd, Durham, NC 27704Off Market
- $417,2003 bd2 ba1.8k sqft3115 Kenan Rd, Durham, NC 27704Off Market
- $366,7003 bd1 ba1.9k sqft3201 Winston Rd, Durham, NC 27704Off Market
- $293,1002 bd1 ba1.1k sqft3109 Winston Rd, Durham, NC 27704Off Market
A local agent can set up tours, give advice and negotiate with sellers.
Similar homes
- $325,0003 bd1 ba948 sqft105 E Murray Ave, Durham, NC 27704For Sale
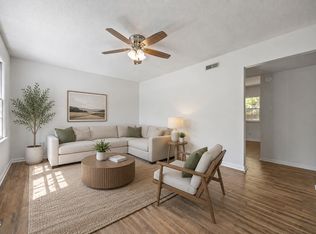
 MLS ID #10180055, Cynthia Quarantello. Doorify MLS
 - $315,0003 bd2 ba1.1k sqft1802 Haverford St, Durham, NC 27705For Sale
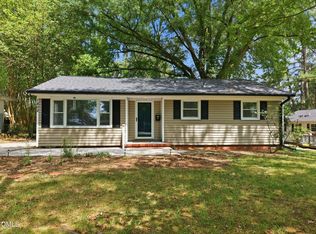 MLS ID #10177059, Francisco G Huizar. Doorify MLS
 - $319,9004 bd3 ba1.5k sqft3606 Meriwether Dr, Durham, NC 27704For Sale
 MLS ID #10179130, April Williams. Doorify MLS
 - $300,0003 bd1 ba1.3k sqft4225 Morton Dr, Durham, NC 27704For Sale
 MLS ID #10168099, Meisha Spang. Doorify MLS
 - $251,9002 bd1 ba1.1k sqft1812 Birmingham Ave, Durham, NC 27704For SaleMLS ID #10172755, Bobbie K Boghosian. Doorify MLS
- $299,9002 bd1 ba864 sqft609 E Maynard Ave, Durham, NC 27704For SaleMLS ID #10175335, Jeannie Shannon Toberman. Doorify MLS
- $375,0003 bd2 ba1k sqft1207 Berkeley St, Durham, NC 27705For SaleMLS ID #10182248, Marshall Gay. Doorify MLS
- $315,0003 bd1 ba1.1k sqft1507 Robinhood Rd, Durham, NC 27701For SaleMLS ID #10177433, Alice Sharpe. Doorify MLS
- $265,0003 bd1 ba989 sqft3047 Forrester St, Durham, NC 27704For SaleMLS ID #10167331, Theresa Olson. Doorify MLS
- $329,9003 bd2 ba1.5k sqft1118 Raynor St, Durham, NC 27703For SaleMLS ID #10176950, Niko Saparilas. Doorify MLS
- $348,5003 bd2 ba1.5k sqft2616 Bullock Rd, Durham, NC 27704For SaleMLS ID #10147443, Michele R Evans. Doorify MLS
- $289,0003 bd2 ba1.1k sqft1305 Manteo St, Durham, NC 27701For SaleMLS ID #10175867, Yolanda Lennon. Doorify MLS
- $399,9003 bd2 ba1.3k sqft110 W Rockway St, Durham, NC 27704For SaleMLS ID #10158383, Lupita Adame Cisneros. Doorify MLS
- $328,9003 bd2 ba1.2k sqft1224 Palmers Grove Church Rd, Hillsborough, NC 27278For SaleMLS ID #10175287, Stephanie Anson. Doorify MLS
- $229,0003 bd2 ba1.1k sqft2912 Constance Ave, Durham, NC 27704For SaleMLS ID #10172542, Brandon Bartholomew. Doorify MLS
- $250,0002 bd2 ba829 sqft522 E Club Blvd, Durham, NC 27704For SaleMLS ID #10175996, Delphine Camara. Doorify MLS
- $269,9003 bd2 ba1.1k sqft615 Hope Ave, Durham, NC 27707For SaleMLS ID #10171343, Robert Salmons. Doorify MLS
- $298,9993 bd1 ba889 sqft1015 Fairview St, Durham, NC 27707For SaleMLS ID #10176152, Yadi Ramon Herrera. Doorify MLS
- $299,9993 bd2 ba1.1k sqft2220 Fitzgerald Ave, Durham, NC 27707For SaleMLS ID #10160715, Derek Vereen. Doorify MLS
- $335,0003 bd2 ba1.6k sqft1815 Dial Dr, Durham, NC 27713For SaleMLS ID #10173576, Sharon Evans. Doorify MLS
