Welcome to this well-maintained 3-bedroom ranch offering 1,161 square feet of comfortable living space. The home features a modern kitchen, living room/dining room combination, and a beautifully remodeled bathroom with ceramic tile walls, decorative accent tile, updated vanity and modern fixtures. The finished basement provides additional recreational space with a half bath, wet bar and pool table, which will remain with the property. Enjoy exceptional outdoor living in the fully fenced backyard, featuring a spacious gray stone paver patio and walkway, built-in fire pit, hot tub, and plenty of room for entertaining. The enclosed porch is accessible from the kitchen and leads to a covered concrete deck, providing additional space to relax and enjoy the backyard. A 2.5-car detached garage offers ample parking and storage. Vinyl siding and a roof less than five years old add to the home's appeal. Dog house and cage in the backyard are not included in the sale. Delayed negotiations until Tuesday September 8th @ 5pm
Pending
$169,900
312 Avery St, Rochester, NY 14606
3beds
1,161sqft
Single Family Residence
Built in 1950
6,969 Square Feet Lot
$-- Zestimate®
$146/sqft
$-- HOA
What's special
Modern fixturesFinished basementHot tubAdditional recreational spaceDecorative accent tileWet barVinyl siding
- 29 days
- 2,330
- 240
Zillow last checked:
Listing updated:
Listed by:
Howard Hanna 585-227-4770,
Octavio Garcia 585-368-7154,
Evelyn Garcia 585-368-7155,
Howard Hanna
Source: NYSAMLSs,MLS#: R1711014 Originating MLS: Rochester
Originating MLS: RochesterFacts & features
Interior
Bedrooms & bathrooms
- Bedrooms: 3
- Bathrooms: 2
- Full bathrooms: 1
- 1/2 bathrooms: 1
- Main level bathrooms: 1
- Main level bedrooms: 3
Bedroom 1
- Level: First
Bedroom 2
- Level: First
Bedroom 3
- Level: First
Basement
- Level: Basement
Dining room
- Level: First
Kitchen
- Level: First
Laundry
- Level: Basement
Living room
- Level: First
Heating
- Gas, Forced Air
Appliances
- Included: Dryer, Electric Oven, Electric Range, Free-Standing Range, Gas Water Heater, Oven, Refrigerator, Washer
- Laundry: In Basement
Features
- Wet Bar, Ceiling Fan(s), Hot Tub/Spa, Living/Dining Room, Bedroom on Main Level
- Flooring: Ceramic Tile, Hardwood, Laminate, Varies
- Basement: Full,Partially Finished
- Number of fireplaces: 1
Interior area
- Total structure area: 1,161
- Total interior livable area: 1,161 sqft
Video & virtual tour
Property
Parking
- Total spaces: 2
- Parking features: Detached, Garage
- Garage spaces: 2
Features
- Levels: One
- Stories: 1
- Patio & porch: Deck
- Exterior features: Blacktop Driveway, Deck, Enclosed Porch, Fully Fenced, Porch
- Has spa: Yes
- Spa features: Hot Tub
- Fencing: Full
Lot
- Size: 6,969 Square Feet
- Dimensions: 55 x 132
- Features: Corner Lot, Near Public Transit, Rectangular, Rectangular Lot, Residential Lot
Details
- Additional structures: Shed(s), Storage
- Parcel number: 26140010548000020010000000
- Special conditions: Standard
Construction
Type & style
- Home type: SingleFamily
- Architectural style: Ranch
- Property subtype: Single Family Residence
Materials
- Aluminum Siding, Copper Plumbing
- Foundation: Block
- Roof: Asphalt,Shingle
Condition
- Resale
- Year built: 1950
Utilities & green energy
- Electric: Circuit Breakers
- Sewer: Connected
- Water: Connected, Public
- Utilities for property: Electricity Connected, Sewer Connected, Water Connected
Community & HOA
Community
- Security: Security System Owned
- Subdivision: A P Gallina
Location
- Region: Rochester
Financial & listing details
- Price per square foot: $146/sqft
- Tax assessed value: $142,300
- Annual tax amount: $3,700
- Date on market: 9/2/2026
- Cumulative days on market: 30 days
- Listing terms: Cash,Conventional,FHA,VA Loan
Estimated market value
Not available
Estimated sales range
Not available
$2,080/mo
Price history
| Date | Event | Price |
|---|---|---|
| 9/9/2026 | Pending sale | $169,900$146/sqft |
Source:  NYSAMLSs #R1711014 Report a problem NYSAMLSs #R1711014 Report a problem | ||
| 9/3/2026 | Listed for sale | $169,900+220.6%$146/sqft |
Source: NYSAMLSs #R1711014 Report a problem | ||
| 7/2/2008 | Sold | $53,000$46/sqft |
Source: Public Record Report a problem | ||
Public tax history
| Year | Property taxes | Tax assessment |
|---|---|---|
| 2025 | -- | $142,300 |
| 2024 | -- | $142,300 +113% |
| 2023 | -- | $66,800 |
| 2022 | -- | $66,800 |
| 2021 | -- | $66,800 |
| 2020 | -- | $66,800 +33.6% |
| 2018 | -- | $50,000 |
| 2017 | $2,551 | $50,000 |
| 2016 | -- | $50,000 -16.7% |
| 2015 | $1,479 | $60,000 |
| 2014 | -- | $60,000 |
| 2013 | -- | $60,000 |
| 2012 | -- | $60,000 -5.4% |
| 2011 | -- | $63,400 |
| 2010 | -- | $63,400 |
| 2009 | -- | $63,400 +11.2% |
| 2007 | -- | $57,000 |
| 2006 | -- | $57,000 |
| 2005 | -- | $57,000 |
| 2004 | -- | $57,000 |
| 2003 | -- | $57,000 |
| 2002 | -- | $57,000 |
| 2001 | -- | $57,000 |
| 2000 | -- | $57,000 |
Find assessor info on the county website
Monthly payment
Climate risks
Neighborhood: Lyell-Otis
Nearby schools
Schools provided by the listing agent
- District: Rochester
Source: NYSAMLSs. This data may not be complete. We recommend contacting the local school district to confirm school assignments for this home.
Similar homes
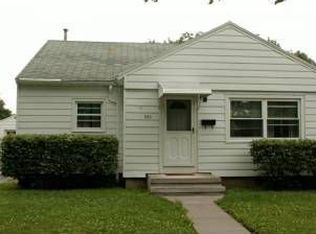
- $184,5003 bd2 ba1.5k sqft216 Avery St, Rochester, NY 14606For Sale

 MLS ID #R1719110, Curtis Amesbury, Listing by: Weichert Realtors - Lilac Properties. NYSAMLSs
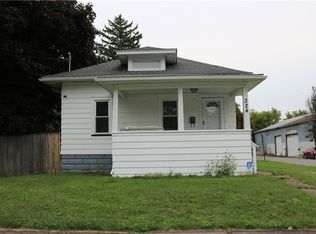
 - $189,9003 bd2 ba1.2k sqft301 Avery St, Rochester, NY 14606For Sale
 MLS ID #R1716702, Sylvia Bauer, Listing by: Howard Hanna. NYSAMLSs
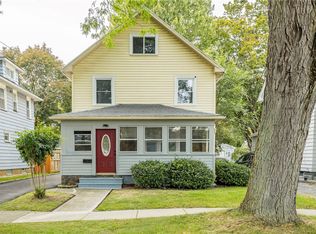
 - $164,9003 bd1 ba1.2k sqft12 Willow St, Rochester, NY 14606For Sale
 MLS ID #R1715943, Joseph Deleguardia, Listing by: RE/MAX Realty Group. NYSAMLSs
 - $120,0003 bd2 ba1.4k sqft19 Trento St, Rochester, NY 14606For Sale
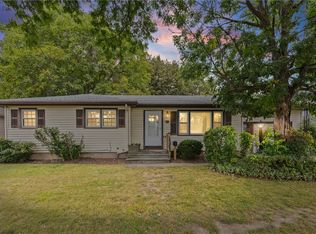 MLS ID #R1709346, GraceAnn Stulpin, Listing by: Hunt Real Estate ERA/Columbus. NYSAMLSs
 - $169,9003 bd2 ba1.5k sqft78 Truesdale St, Rochester, NY 14615For SaleMLS ID #R1717009, Stephen J. Babbitt Jr. II, Listing by: Babbitt Realty. NYSAMLSs
- $165,0004 bd2 ba1.6k sqft157 Cherry Rd, Rochester, NY 14612For SaleMLS ID #R1705802, Nicole Noon, Listing by: eXp Realty. NYSAMLSs
- $139,5003 bd2 ba1.4k sqft11 Santee St, Rochester, NY 14606For SaleMLS ID #R1711643, Erica Rockafellow, Listing by: Keller Williams Realty Greater Rochester. NYSAMLSs
- $189,9003 bd2 ba1.2k sqft59 California Dr, Rochester, NY 14616For SaleMLS ID #R1718946, Rita Lujan Pettinaro, Listing by: Keller Williams Realty Greater Rochester. NYSAMLSs
- $173,5003 bd2 ba1.3k sqft104 Garfield St, Rochester, NY 14611For SaleMLS ID #R1711380, Nichole Goff, Listing by: RE/MAX Realty Group. NYSAMLSs
- $184,0183 bd2 ba1.2k sqft56 Northlane Dr, Rochester, NY 14621For SaleMLS ID #R1716708, Ashley M. Zeiner, Listing by: RE/MAX Plus. NYSAMLSs
- $175,0004 bd2 ba1.4k sqft328 Northland Ave, Rochester, NY 14609For SaleMLS ID #R1702420, Ignazio Vaccaro, Listing by: Keller Williams Realty Greater Rochester. NYSAMLSs
- $169,9004 bd2 ba1.3k sqft213 Flint St, Rochester, NY 14608For SaleMLS ID #R1714180, Ryan Karker, Listing by: 31 North Realty Group. NYSAMLSs
- $169,9004 bd1 ba1.2k sqft67 Resolute St, Rochester, NY 14621For SaleMLS ID #R1715733, Tricia L. Magin, Listing by: RE/MAX Plus. NYSAMLSs
- $219,9003 bd1 ba1.1k sqft66 Landau Dr, Rochester, NY 14606For SaleMLS ID #B1717585, Joseph K Oliver Jr, Listing by: Nickel Realty. NYSAMLSs
- $169,9003 bd1 ba1.3k sqft95 Castle Rd, Rochester, NY 14623For SaleMLS ID #R1710644, Michael D Lee, Listing by: WCI Realty. NYSAMLSs
- $189,9003 bd1 ba1.3k sqft225 Bryan St, Rochester, NY 14613For SaleMLS ID #R1716882, Peggy A. Zecher, Listing by: Coldwell Banker Custom Realty. NYSAMLSs
- $170,0002 bd1 ba1.2k sqft37 Glenora Dr, Rochester, NY 14615For SaleMLS ID #R1708871, Octavio Garcia, Listing by: Howard Hanna. NYSAMLSs
- $189,9002 bd2 ba1.1k sqft4 Sanford Pl, Rochester, NY 14620For SaleMLS ID #R1718629, Richard J. Testa, Listing by: Howard Hanna. NYSAMLSs
- $179,9003 bd1 ba1.4k sqft27 Hannahs Ter, Rochester, NY 14612For SaleMLS ID #R1711540, Richard M. Orczyk, Listing by: Hunt Real Estate ERA/Columbus. NYSAMLSs
