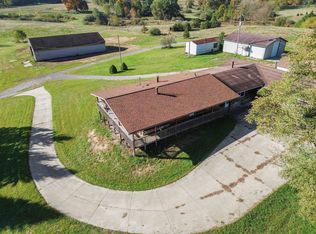
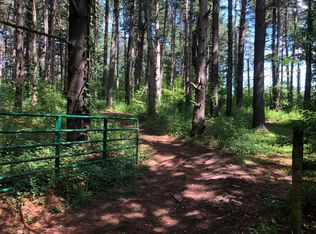
Unique 12.45-Acre Property with Pond Views Enjoy peaceful country living on 12.45 acres with beautiful views of the pond and surrounding land. The home offers 3 bedrooms and 2 bathrooms, plus a remodeled kitchen, updated bathrooms, freshly painted, and new flooring. A brand-new deck stretches across the entire back of the home, creating the perfect spot to take in the views. The three-level Pole Barn offers endless possibilities and features its own separate address. A rare opportunity with room to live, work, and explore—don’t miss out!
For sale
$650,000
3122 Norvell Rd, Grass Lake, MI 49240
3beds
2,890sqft
Single Family Residence
Built in 1972
12.45 Acres Lot
$641,600 Zestimate®
$225/sqft
$-- HOA
What's special
- 10 days
- 594
- 52
Zillow last checked:
Listing updated:
Listed by:
Lisa Moore 734-915-8010,
Moore Realty Group - Dundee 734-915-8010
Source: MiRealSource,MLS#: 50226020 Originating MLS: Southeastern Border Association of REALTORS
Facts & features
Interior
Bedrooms & bathrooms
- Bedrooms: 3
- Bathrooms: 2
- Full bathrooms: 2
- Main level bathrooms: 2
- Main level bedrooms: 3
Bedroom 1
- Features: Carpet
- Level: Main
- Area: 110
- Dimensions: 11 x 10
Bedroom 2
- Features: Carpet
- Level: Main
- Area: 88
- Dimensions: 8 x 11
Bedroom 3
- Features: Carpet
- Level: Main
- Area: 156
- Dimensions: 13 x 12
Bathroom 1
- Level: Main
Bathroom 2
- Level: Main
Dining room
- Level: Main
- Area: 130
- Dimensions: 13 x 10
Family room
- Features: Carpet
- Level: Upper
- Area: 216
- Dimensions: 18 x 12
Kitchen
- Level: Main
- Area: 96
- Dimensions: 12 x 8
Living room
- Features: Carpet
- Level: Main
- Area: 480
- Dimensions: 30 x 16
Heating
- Forced Air, Propane, Wood
Cooling
- Central Air
Appliances
- Included: Dishwasher, Microwave, Range/Oven, Refrigerator, Electric Water Heater
- Laundry: Main Level
Features
- Flooring: Carpet
- Basement: Crawl Space
- Number of fireplaces: 1
- Fireplace features: Living Room, Wood Burning
Interior area
- Total structure area: 2,890
- Total interior livable area: 2,890 sqft
- Finished area above ground: 2,890
- Finished area below ground: 0
Property
Parking
- Total spaces: 2
- Parking features: Attached
- Attached garage spaces: 2
Features
- Levels: Two
- Stories: 2
- Patio & porch: Deck
- Waterfront features: Pond
- Frontage type: Road
- Frontage length: 409
Lot
- Size: 12.45 Acres
- Dimensions: 409 x 1667.85
Details
- Additional structures: Pole Barn
- Parcel number: 000 15 16 276 001 01
Construction
Type & style
- Home type: SingleFamily
- Architectural style: Traditional
- Property subtype: Single Family Residence
Materials
- Other, Vinyl Siding
Condition
- New construction: No
- Year built: 1972
Utilities & green energy
- Sewer: Septic Tank
- Water: Private Well
Community & HOA
Community
- Subdivision: None
HOA
- Has HOA: No
Location
- Region: Grass Lake
Financial & listing details
- Price per square foot: $225/sqft
- Tax assessed value: $483,600
- Annual tax amount: $7,262
- Date on market: 11/1/2026
- Cumulative days on market: 11 days
- Listing agreement: Exclusive Right To Sell
- Listing terms: Cash,Conventional,FHA,VA Loan
- Ownership type: LLC
Estimated market value
$641,600
$610,000 - $674,000
$2,565/mo
Price history
| Date | Event | Price |
|---|---|---|
| 11/1/2026 | Listed for sale | $650,000+224.2%$225/sqft |
Source:  MiRealSource #50226020 Report a problem | ||
| 12/11/2024 | Sold | $200,500-38.3%$69/sqft |
Source: Public Record Report a problem | ||
| 4/26/2021 | Sold | $325,000$112/sqft |
Source: Public Record Report a problem | ||
| 6/19/2019 | Sold | $325,000-6.9%$112/sqft |
Source:  MichRIC #21052097 Report a problem | ||
| 5/15/2019 | Pending sale | $349,000$121/sqft |
Source: EXIT REALTY 1ST LLC #201900637 Report a problem | ||
| 3/1/2019 | Price change | $349,000-2%$121/sqft |
Source: EXIT REALTY 1ST LLC #201900637 Report a problem | ||
| 2/5/2019 | Price change | $356,000-0.6%$123/sqft |
Source: EXIT REALTY 1ST LLC #201804356 Report a problem | ||
| 1/3/2019 | Price change | $358,000-0.3%$124/sqft |
Source: EXIT REALTY 1ST LLC #201804356 Report a problem | ||
| 11/28/2018 | Listed for sale | $359,000$124/sqft |
Source: EXIT REALTY 1ST LLC #201804356 Report a problem | ||
Public tax history
| Year | Property taxes | Tax assessment |
|---|---|---|
| 2026 | -- | $241,800 +5.7% |
| 2025 | -- | $228,800 +3.5% |
| 2024 | -- | $221,100 +32.5% |
| 2021 | $6,074 +31.9% | $166,900 +2% |
| 2020 | $4,607 -2.3% | $163,600 +17.3% |
| 2019 | $4,715 +2.4% | $139,500 -5.8% |
| 2018 | $4,607 | $148,100 -1.5% |
| 2017 | -- | $150,300 +5.8% |
| 2016 | -- | $142,100 +4.3% |
| 2015 | -- | $136,200 +3.3% |
| 2014 | -- | $131,900 -2.6% |
| 2012 | -- | $135,400 +0.6% |
| 2011 | -- | $134,588 -6.4% |
| 2010 | -- | $143,776 -1.2% |
| 2009 | -- | $145,489 |
Find assessor info on the county website
Monthly payment
Est. payment
Payment breakdown
Explore the cost of this home by adjusting the details. Changes won't be saved.Climate risks
Neighborhood: 49240
Nearby schools
Schools provided by the listing agent
- District: Grass Lake Community Schools
Source: MiRealSource. This data may not be complete. We recommend contacting the local school district to confirm school assignments for this home.


Similar homes
- $579,9003 bd3 ba2.4k sqft4260 Sylvan Rd, Grass Lake, MI 49240For Sale
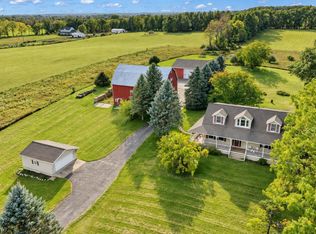
 MLS ID #26052274, Jason Aldrich, ERA Reardon - Brooklyn. MichRIC
- $450,0003 bd2 ba1.6k sqft2413 N Burgett Ln, Grass Lake, MI 49240New Construction
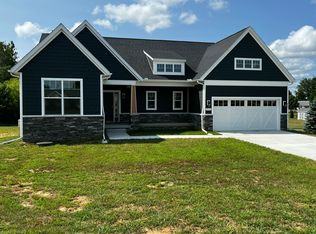 MLS ID #26058335, Tracy Beer, National Realty Centers Northv. MichRIC
- $589,9003 bd3 ba3.3k sqft7572 Tucker Ln, Jackson, MI 49201For Sale
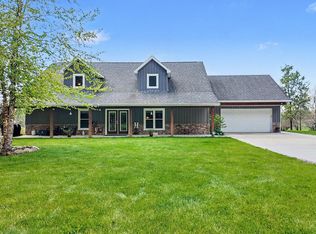 MLS ID #26023064, BRYON GOUGH, EXP Realty. MichRIC
- $330,0004 bd2 ba2.3k sqft165 East Ave, Grass Lake, MI 49240For Sale
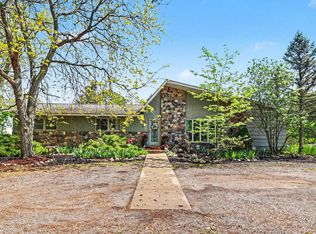 MLS ID #26023171, Andrea Pallister, The Charles Reinhart Company. MichRIC
- $469,0005 bd3 ba4k sqft13141 Grass Lake Rd, Grass Lake, MI 49240For SaleMLS ID #26045351, Blake Wyant, The Charles Reinhart Company. MichRIC
- $699,9003 bd4 ba2.5k sqft355 Sandy Beach Dr, Clarklake, MI 49234For Sale
 MLS ID #50223539, Libby Van Dusen, Serenity Realty LLC. MiRealSource
- $487,3514 bd3 ba1.9k sqft2211 Congressional Ln #19, Grass Lake, MI 49240New ConstructionMichRIC
- $619,9004 bd3 ba2.8k sqft19025 W Old Us Highway 12, Chelsea, MI 48118For SaleMLS ID #26031147, Lisa Ridha, The Charles Reinhart Company. MichRIC
- $700,0004 bd5 ba3k sqft11808 Beech Rd #11822, Brooklyn, MI 49230For SaleMLS ID #26028264, Doug Beiswanger, Coldwell Banker Beiswanger Realty Group. MichRIC
- $699,9004 bd3 ba2.5k sqft10955 Sooten Rd, Manchester, MI 48158For SaleMLS ID #26004123, Cheryl Clossick, Real Estate One Inc. MichRIC
- $479,9004 bd2 ba2.4k sqft123 S Freer Rd, Chelsea, MI 48118For SaleMLS ID #26057695, Matthew McKernan, The Charles Reinhart Company. MichRIC
- $595,0004 bd2 ba3.1k sqft8409 Horton Beach Rd, Manitou Beach, MI 49253For SaleMLS ID #50226814, Joyce Smith, Howard Hanna Real Estate Services-Adrian. MiRealSource
- $350,0004 bd2 ba2.2k sqft315 S Washington St, Manchester, MI 48158For SaleMLS ID #26057546, Matthew McKernan, The Charles Reinhart Company. MichRIC
- $575,0004 bd3 ba3.1k sqft15560 Wheaton Rd, Brooklyn, MI 49230For SaleMLS ID #26040314, Graham Morrison Gateway/REAL/Mtp, Real Broker LLC. MichRIC
- $625,0004 bd2 ba2.7k sqft11262 Sauk Trl, Jerome, MI 49249For SaleMLS ID #50220961, Brad L Fowle Sr., Goedert Real Estate - Adr. MiRealSource
- $530,0003 bd2 ba2.5k sqft7789 Thorne Rd, Horton, MI 49246For SaleMLS ID #26032316, Jonathon Eric Ferguson, Production Realty. MichRIC
- $699,9003 bd3 ba2.7k sqft6567 Softshell Dr, Grass Lake, MI 49240For Sale
 MLS ID #20261052007, Thomas C Farrell, Crown Real Estate Group. Realcomp II
- $515,0006 bd3 ba2.7k sqft18180 Fehr Ln, Manchester, MI 48158For SaleMLS ID #26047427, Tina Chavez, Century 21 Affiliated. MichRIC
- $459,0003 bd2 ba3.6k sqft3846 Nelson Dr, Jackson, MI 49203For SaleMLS ID #26054729, Alicia Dickens, Heart for Homes, LLC. MichRIC
