Nestled on an expansive 10.3-acre estate, this exquisite ranch-style residence embodies the pinnacle of luxury living, seamlessly blending modern comforts with the tranquility of nature. Built in 1981 and meticulously maintained, this detached brick home offers a harmonious retreat, perfect for those seeking an exclusive lifestyle. Step inside to discover a thoughtfully designed interior that radiates elegance. The traditional floor plan features rich hardwood flooring and ceramic tile, creating a warm and inviting atmosphere throughout. The heart of the home is the gourmet kitchen, complete with upgraded countertops, a spacious island, and high-end appliances, including a double wall oven and a sleek cooktop. This culinary haven is perfect for entertaining, flowing effortlessly into the dining area, where gatherings can be enjoyed under the gentle breeze of ceiling fans. The residence boasts three generously sized bedrooms, each designed with comfort in mind. The primary suite is a sanctuary of relaxation, featuring an en-suite bath that exudes spa-like luxury. With two gas fireplaces strategically placed in the living areas, warmth and ambiance are always at your fingertips, enhancing the cozy yet sophisticated atmosphere. Venture downstairs to the partially finished basement, which offers ample storage and a walkout entrance, providing easy access to the stunning outdoor spaces. The property is adorned with multiple outdoor living areas, including an enclosed patio perfect for savoring the serene views of the adjoining open space, lush trees, and the gentle flow of the nearby creek. The lot features a picturesque pond and a stream, creating a tranquil backdrop for outdoor activities and relaxation. With 719 feet of waterfrontage, this property offers direct access to the soothing sounds of nature, making it an ideal setting for those who appreciate the beauty of the outdoors. The expansive grounds are not only cleared but also unrestricted, allowing for endless possibilities, whether it be gardening, recreational activities, or simply enjoying the peaceful surroundings. Parking is a breeze with a combination of attached and detached garages, accommodating up to five vehicles, ensuring convenience for both residents and guests. The property also includes additional structures such as a pole barn, chicken coop, animal run, and shed, providing ample space for storage or hobbies. This luxurious residence is more than just a home; it is a lifestyle choice, offering a unique blend of comfort, elegance, and natural beauty. Experience the ultimate in refined living, where every detail has been curated to enhance your everyday life.
For sale
$750,000
3127 Spohrs Rd, Berkeley Springs, WV 25411
3beds
3,220sqft
Single Family Residence
Built in 1981
5 Acres Lot
$747,700 Zestimate®
$233/sqft
$-- HOA
What's special
Two gas fireplacesPrimary suiteWalkout entranceSpacious islandEnclosed patioDetached brick homePartially finished basement
- 7 days
- 698
- 76
Zillow last checked:
Listing updated:
Listed by:
Eric Rodia 304-620-0662,
Gain Realty,
Co-Listing Agent: Eric T Butler 304-261-8255,
Gain Realty
Source: Bright MLS,MLS#: WVMO2008326
Facts & features
Interior
Bedrooms & bathrooms
- Bedrooms: 3
- Bathrooms: 3
- Full bathrooms: 3
- Main level bathrooms: 2
- Main level bedrooms: 3
Basement
- Area: 2410
Heating
- Heat Pump, Electric, Propane
Cooling
- Central Air, Electric
Appliances
- Included: Cooktop, Dishwasher, Disposal, Dryer, Double Oven, Oven, Range Hood, Refrigerator, Washer, Water Conditioner - Owned, Water Heater, Water Treat System, Electric Water Heater
- Laundry: In Basement
Features
- Ceiling Fan(s), Dining Area, Floor Plan - Traditional, Kitchen Island, Primary Bath(s), Upgraded Countertops, Dry Wall
- Flooring: Ceramic Tile, Hardwood, Wood
- Windows: Window Treatments
- Basement: Walk-Out Access,Shelving,Rear Entrance,Partially Finished,Exterior Entry,Interior Entry,Improved,Heated,Garage Access,Full
- Number of fireplaces: 2
- Fireplace features: Gas/Propane, Wood Burning Stove
Interior area
- Total structure area: 4,820
- Total interior livable area: 3,220 sqft
- Finished area above ground: 2,410
- Finished area below ground: 810
Property
Parking
- Total spaces: 5
- Parking features: Basement, Covered, Garage Faces Front, Garage Door Opener, Inside Entrance, Asphalt, Attached, Detached, Driveway
- Attached garage spaces: 5
- Has uncovered spaces: Yes
Accessibility
- Accessibility features: None
Features
- Levels: Two
- Stories: 2
- Patio & porch: Enclosed, Patio, Screened
- Pool features: None
- Fencing: Wood,Split Rail
- Has view: Yes
- View description: Creek/Stream, Pond, Trees/Woods
- Has water view: Yes
- Water view: Creek/Stream,Pond
- Waterfront features: Creek/Stream
- Frontage length: Water Frontage Ft: 719
Lot
- Size: 5 Acres
- Features: Adjoins - Open Space, Backs to Trees, Cleared, Flood Plain, Not In Development, Pond, Stream/Creek, Unrestricted
Details
- Additional structures: Above Grade, Below Grade
- Parcel number: 01 17001700020000
- Zoning: 101
- Special conditions: Standard
Construction
Type & style
- Home type: SingleFamily
- Architectural style: Ranch/Rambler
- Property subtype: Single Family Residence
Materials
- Brick, Stick Built
- Foundation: Block
- Roof: Metal
Condition
- Excellent
- New construction: No
- Year built: 1981
Utilities & green energy
- Sewer: On Site Septic
- Water: Well
- Utilities for property: Cable
Community & HOA
Community
- Subdivision: None Available
HOA
- Has HOA: No
Location
- Region: Berkeley Springs
Financial & listing details
- Price per square foot: $233/sqft
- Tax assessed value: $209,160
- Annual tax amount: $2,073
- Date on market: 10/16/2026
- Listing agreement: Exclusive Right To Sell
- Listing terms: Bank Portfolio,Cash,Conventional,FHA,VA Loan
- Ownership: Fee Simple
Estimated market value
$747,700
$710,000 - $785,000
$2,949/mo
Price history
| Date | Event | Price |
|---|---|---|
| 10/16/2026 | Listed for sale | $750,000+63%$233/sqft |
Source:  Bright MLS #WVMO2008326 Report a problem | ||
| 5/14/2021 | Sold | $460,000$143/sqft |
Source: Public Record Report a problem | ||
Public tax history
| Year | Property taxes | Tax assessment |
|---|---|---|
| 2025 | $1,741 +9.4% | $195,140 +8.9% |
| 2024 | $1,592 +2.2% | $179,120 +2% |
| 2023 | $1,557 -0.1% | $175,640 -0.1% |
| 2022 | $1,559 | $175,820 +3% |
| 2021 | -- | $170,660 -3.3% |
| 2020 | -- | $176,480 +0.8% |
| 2019 | $1,753 +22.9% | $175,160 +7.8% |
| 2018 | $1,426 -2% | $162,540 -1.7% |
| 2017 | $1,455 | $165,420 |
| 2016 | $1,455 -2.8% | $165,420 -2.5% |
| 2015 | $1,497 +8.5% | $169,620 +7.4% |
| 2014 | $1,380 -22.4% | $157,920 -9.5% |
| 2009 | $1,778 +16.4% | $174,420 +18.2% |
| 2008 | $1,527 +12.8% | $147,600 +15.2% |
| 2007 | $1,354 +16% | $128,100 +18.2% |
| 2006 | $1,167 +29.2% | $108,360 +36.4% |
| 2005 | $903 | $79,440 +8.5% |
| 2004 | -- | $73,200 +0.1% |
| 2003 | -- | $73,140 +5.2% |
| 2002 | -- | $69,540 +2.5% |
| 2001 | -- | $67,860 |
Find assessor info on the county website
Monthly payment
Est. payment
Payment breakdown
Explore the cost of this home by adjusting the details. Changes won't be saved.Climate risks
Neighborhood: 25411
Nearby schools
Schools provided by the listing agent
- District: Morgan County Schools
Source: Bright MLS. This data may not be complete. We recommend contacting the local school district to confirm school assignments for this home.

Similar homes
- $625,0004 bd3 ba3.2k sqft819 Cannon Dr, Berkeley Springs, WV 25411For Sale
 MLS ID #WVMO2008296, Jim Chittock, Kesecker Realty, Inc.. Bright MLS
- $695,0003 bd3 ba3k sqft859 Hank Ln, Berkeley Springs, WV 25411For Sale
 MLS ID #WVMO2008054, Kimberly Schroeder, Long & Foster Real Estate, Inc.. Bright MLS
- $459,0003 bd4 ba2.7k sqft278 Wintergreen Way, Berkeley Springs, WV 25411For Sale
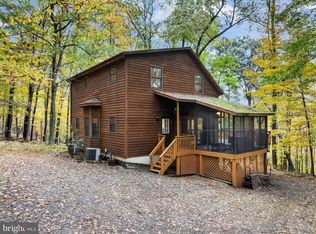 MLS ID #WVMO2008314, Ryan Rebant, Mountain Home Real Estate, LLC. Bright MLS
- $689,9004 bd4 ba2.7k sqft3 Libbys Ridge Rd, Berkeley Springs, WV 25411New Construction
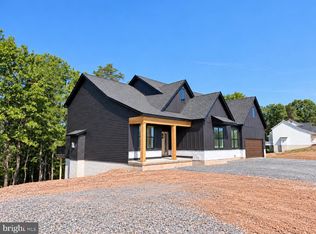 MLS ID #WVMO2008110, Eric Rodia, Gain Realty. Bright MLS
- $689,9004 bd4 ba2.7k sqftLOT 4 Libbys Ridge Rd, Berkeley Springs, WV 25411New ConstructionMLS ID #WVMO2008114, Eric Rodia, Gain Realty. Bright MLS
- $649,9993 bd3 ba2.4k sqftSilage Ln Lot 8, Berkeley Springs, WV 25411New ConstructionMLS ID #WVMO2008042, Brittny Petry, Gain Realty. Bright MLS
- $495,0003 bd4 ba3.2k sqft154 Spook Hollow Rd, Berkeley Springs, WV 25411For SaleMLS ID #WVMO2007376, Wendy Musselman, NextHome Realty Select. Bright MLS
- $435,0003 bd3 ba2k sqft120 Merrywoods Dr, Berkeley Springs, WV 25411For SaleMLS ID #WVMO2008250, Gina Wood, Kesecker Realty, Inc.. Bright MLS
- $944,0003 bd3 ba2.4k sqft2712 Fairview Dr, Berkeley Springs, WV 25411For SaleMLS ID #WVMO2008040, James Novak, Mountain Home Real Estate, LLC. Bright MLS
- $389,0003 bd2 ba1.9k sqft4615 Valley Rd, Berkeley Springs, WV 25411For SaleMLS ID #WVMO2008268, Amie Cardello, Path Realty. Bright MLS
- $390,0003 bd2 ba1.7k sqft422 Clearfield Dr, Berkeley Springs, WV 25411For SaleMLS ID #WVMO2008072, Richard Bridges, Long & Foster Real Estate, Inc.. Bright MLS
- $480,0003 bd3 ba2.9k sqft672 Creek Rd, Berkeley Springs, WV 25411For SaleMLS ID #WVMO2008220, Lynn Hall-Perry, Real Estate Innovations. Bright MLS
- $649,9003 bd3 ba2.3k sqftFairview Dr Lot 3A, Berkeley Springs, WV 25411New ConstructionMLS ID #WVMO2007402, Annie Walker, Gain Realty. Bright MLS
- $479,9004 bd3 ba1.9k sqft1787 Spohrs Rd, Berkeley Springs, WV 25411For SaleMLS ID #WVMO2008176, Nate Lewis, Hoffman Realty. Bright MLS
- $439,9003 bd3 ba1.7k sqft37 Paynes Ln, Berkeley Springs, WV 25411For SaleMLS ID #WVMO2008076, Gina Wood, Kesecker Realty, Inc.. Bright MLS
- $679,9004 bd3 ba2.6k sqftLOT 16 Meadow Ln, Berkeley Springs, WV 25411New ConstructionMLS ID #WVMO2008204, Annie Walker, Gain Realty. Bright MLS
- $745,0004 bd4 ba2.8k sqft175 Chase Woods Ln, Great Cacapon, WV 25422For SaleMLS ID #WVMO2008004, Ryan Rebant, Mountain Home Real Estate, LLC. Bright MLS
- $590,0003 bd3 ba1.9k sqft432 Lost Point Ln, Berkeley Springs, WV 25411New ConstructionMLS ID #WVMO2008310, Amanda Jackson - Gloyd, Coldwell Banker Premier. Bright MLS
- $525,0003 bd2 ba1.6k sqft9581 Valley Rd, Berkeley Springs, WV 25411For SaleMLS ID #WVMO2007814, Heather Corroon, Dandridge Realty Group, LLC. Bright MLS
- $549,0003 bd3 ba2.4k sqft229 Jaybird Ln, Hedgesville, WV 25427For SaleMLS ID #WVBE2055332, Teddi Segal, Honey House. Bright MLS
