Welcome to 313 Old Post Road, a timeless Fairfield residence blending classic charm with an unbeatable location in one of the town's most desirable coastal neighborhoods. This beautifully maintained home offers inviting living spaces, abundant natural light, and the perfect balance of comfort and convenience. Recent improvements include updated AC units in 2023, new wiring in the detached heated garage, adding comfort, functionality, and peace of mind. Enjoy the charm of Fairfield traditions by watching the annual Memorial Day Parade right from your front steps. Ideally situated within walking distance to Fairfield's vibrant downtown, the train station for an easy NYC commute, and the nearby marina for boating and waterfront enjoyment, this home delivers the quintessential Fairfield lifestyle. Enjoy close proximity to beaches, shopping, dining, and parks, making this an exceptional opportunity to experience all Fairfield has to offer. Approximate distances include just 0.7 miles to Fairfield Train Station, 0.5 miles to South Benson Marina, and 1.5 miles to Fairfield Beach.
Accepting backups
Price cut: $151K (7/22)
$1,349,000
313 Old Post Road, Fairfield, CT 06824
3beds
2,443sqft
Single Family Residence
Built in 1916
7,840 Square Feet Lot
$1,322,000 Zestimate®
$552/sqft
$-- HOA
What's special
- 44 days
- 386
- 6
Likely to sell faster than
Zillow last checked:
Listing updated:
Listed by:
Joel Grispino (401)265-8359,
Drawbridge Realty 860-300-6644
Source: Smart MLS,MLS#: 24193635
Facts & features
Interior
Bedrooms & bathrooms
- Bedrooms: 3
- Bathrooms: 3
- Full bathrooms: 3
Primary bedroom
- Level: Upper
Bedroom
- Level: Upper
Bedroom
- Level: Upper
Dining room
- Level: Main
Living room
- Level: Main
Heating
- Hot Water, Oil
Cooling
- Central Air, Ductless
Appliances
- Included: Electric Cooktop, Microwave, Refrigerator, Dishwasher, Washer, Dryer, Water Heater, Tankless Water Heater
Features
- Basement: Full,Partially Finished
- Attic: Walk-up
- Number of fireplaces: 1
Interior area
- Total structure area: 2,443
- Total interior livable area: 2,443 sqft
- Finished area above ground: 2,443
Property
Parking
- Total spaces: 6
- Parking features: Detached, Paved, Driveway
- Garage spaces: 2
- Has uncovered spaces: Yes
Features
- Waterfront features: Walk to Water, Water Community
Lot
- Size: 7,840 Square Feet
- Features: Level
Details
- Parcel number: 128000
- Zoning: A
Construction
Type & style
- Home type: SingleFamily
- Architectural style: Colonial
- Property subtype: Single Family Residence
Materials
- Shake Siding
- Foundation: Concrete Perimeter, Stone
- Roof: Asphalt
Condition
- New construction: No
- Year built: 1916
Utilities & green energy
- Sewer: Public Sewer
- Water: Public
Community & HOA
HOA
- Has HOA: No
Location
- Region: Fairfield
Financial & listing details
- Price per square foot: $552/sqft
- Tax assessed value: $869,190
- Annual tax amount: $16,680
- Date on market: 7/22/2026
Estimated market value
$1,322,000
$1.26M - $1.39M
$6,743/mo
Price history
| Date | Event | Price |
|---|---|---|
| 7/22/2026 | Price change | $1,349,000-10.1%$552/sqft |
Source:  Smart MLS #24193635 Report a problem Smart MLS #24193635 Report a problem | ||
| 7/7/2026 | Price change | $1,499,999-4.8%$614/sqft |
Source: Smart MLS #24189804 Report a problem | ||
| 6/15/2026 | Price change | $1,574,999-1.6%$645/sqft |
Source: Smart MLS #24178597 Report a problem | ||
| 5/27/2026 | Listed for sale | $1,599,999+357.1%$655/sqft |
Source: Smart MLS #24178597 Report a problem | ||
| 1/14/2000 | Sold | $350,000$143/sqft |
Source: Smart MLS #98044868 Report a problem | ||
Public tax history
| Year | Property taxes | Tax assessment |
|---|---|---|
| 2025 | $14,249 +1.8% | $501,900 |
| 2024 | $14,003 +1.4% | $501,900 |
| 2023 | $13,807 +1% | $501,900 |
| 2022 | $13,672 +1% | $501,900 |
| 2021 | $13,541 +0.7% | $501,900 |
| 2020 | $13,446 | $501,900 |
| 2019 | $13,446 +1.6% | $501,900 |
| 2018 | $13,230 +2.1% | $501,900 |
| 2017 | $12,959 +10.7% | $501,900 +6.3% |
| 2015 | $11,706 +1.6% | $472,220 |
| 2014 | $11,522 +2% | $472,220 |
| 2013 | $11,300 +6.5% | $472,220 |
| 2011 | $10,611 +2.4% | $472,220 -12.2% |
| 2010 | $10,358 +2% | $537,530 |
| 2009 | $10,159 +1.7% | $537,530 |
| 2008 | $9,987 +6.7% | $537,530 |
| 2007 | $9,358 +4.4% | $537,530 |
| 2006 | $8,961 | $537,530 |
Find assessor info on the county website
Monthly payment
Est. payment
Payment breakdown
Explore the cost of this home by adjusting the details. Changes won't be saved.Climate risks
Neighborhood: 06824
Nearby schools
Schools provided by the listing agent
- Elementary: Roger Sherman
Source: Smart MLS. This data may not be complete. We recommend contacting the local school district to confirm school assignments for this home.

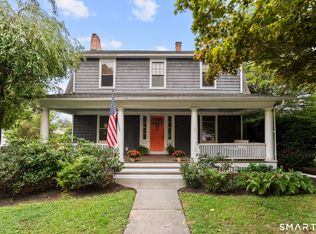
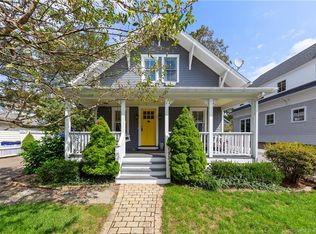

Similar homes
- $1,299,0003 bd2 ba1.2k sqft877 South Pine Creek Road, Fairfield, CT 06824For Sale
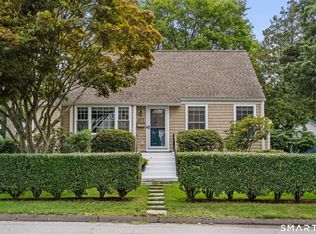
 MLS ID #24201368, Mary Beth Stow, Compass Connecticut, LLC. Smart MLS
 - $1,295,0004 bd3 ba2.5k sqft570 Burr Street, Fairfield, CT 06824For Sale
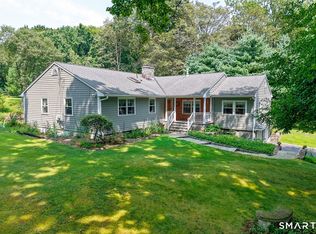 MLS ID #24199075, Louis Gannon, William Raveis Real Estate. Smart MLS
 - $1,799,0005 bd4 ba2.7k sqft239 Beach Road, Fairfield, CT 06824For Sale
 MLS ID #24196472, Eileen Brown, William Raveis Real Estate. Smart MLS
 - $749,9004 bd3 ba1.9k sqft77 Round Hill Road, Fairfield, CT 06824For Sale
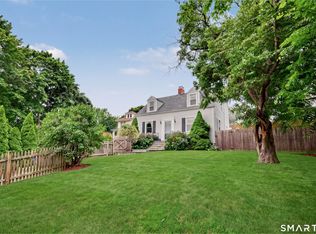 MLS ID #24190937, Jay Cannone, William Raveis Real Estate. Smart MLS
 - $935,0002 bd2 ba1.7k sqft134 Shoreham Village Drive, Fairfield, CT 06824For SaleMLS ID #24194794, John W. Harvey, Compass Connecticut, LLC. Smart MLS
- $950,0003 bd2 ba2.1k sqft102 Geneva Terrace, Fairfield, CT 06824For SaleMLS ID #24182336, Judy Szablak, Coldwell Banker Realty. Smart MLS
- $1,089,0003 bd3 ba1.7k sqftSherman Court, Fairfield, CT 06824For SaleMLS ID #24197435, Pat Conroy, Higgins Group Bedford Square. Smart MLS
- $1,299,0004 bd4 ba2.9k sqft181 Georgetown Road, Weston, CT 06883For SaleMLS ID #24201546, Brett Lieberman, The Riverside Realty Group. Smart MLS
- $1,399,9954 bd4 ba3.5k sqft11 Hunt Lane, Weston, CT 06883For SaleMLS ID #24186444, Denise Melendez, Berkshire Hathaway NE Prop.. Smart MLS
- $1,397,0003 bd4 ba3k sqftPequot Landing, Fairfield, CT 06890For SaleMLS ID #24199320, Michael Ferraro, Compass Connecticut, LLC. Smart MLS
- $999,9995 bd4 ba3k sqft190 Beaver Dam Access Road, Stratford, CT 06614For SaleMLS ID #24204069, Tracy S. Perry, Real Estate Two. Smart MLS
- $1,300,0003 bd4 ba3.3k sqft36 Shadows End Lane, Milford, CT 06460For SaleMLS ID #24201690, Heather Crabtree, RE/MAX RISE. Smart MLS
- $1,300,0004 bd4 ba3k sqft974 Black Rock Turnpike, Easton, CT 06612For SaleMLS ID #24187349, Pat Prenderville, Higgins Group Real Estate. Smart MLS
- $995,0003 bd4 ba2.7k sqft149 Old Redding Road, Redding, CT 06896For SaleMLS ID #24203939, Peggy Jorgensen, Compass Connecticut, LLC. Smart MLS
- $1,395,0004 bd3 ba3k sqft588 E. Long Beach Road, Nissequogue, NY 11780For Sale
 MLS ID #1038256, Bonnie Glenn, Listing by: Daniel Gale Sothebys Intl Rlty. OneKey® MLS as distributed by MLS GRID
 - $1,150,0005 bd3 ba2.4k sqft240 Fishing Trail, Stamford, CT 06903For SaleMLS ID #24183782, Nancy Hadden, Century 21 AllPoints Realty. Smart MLS
- $1,500,0003 bd3 ba3.1k sqft1 Valleywood Court W, Head Of The Harbor, NY 11780For SaleMLS ID #1040036, Christine R. Stevens SRES, Listing by: Howard Hanna Coach. OneKey® MLS as distributed by MLS GRID
- $1,349,0002 bd2 ba1.8k sqftLansdowne, Westport, CT 06880For SaleMLS ID #24179902, Debbie Fisher, William Raveis Real Estate. Smart MLS
- $1,250,0004 bd5 ba3.3k sqft25 Sunset Hill Road, Wilton, CT 06897For SaleMLS ID #24189843, Jimmy Benincaso, The Bridge Realty Inc.. Smart MLS
- $1,225,0004 bd3 ba3.2k sqft14 Woodchuck Lane, Ridgefield, CT 06877For SaleMLS ID #24188593, Evan Philippopoulos, RE/MAX Right Choice. Smart MLS
