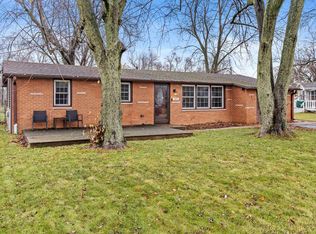
Welcome to 313 W. Woodlawn Road in New Lenox! Situated on a spacious .45-acre lot in the highly sought-after Lincoln-Way School District, this beautifully maintained 3-bedroom, 4 full-bath home offers a perfect blend of charm, space, and modern updates. Step inside to find luxury vinyl flooring throughout, creating a warm and inviting atmosphere. The updated kitchen features new quartz countertops, a stylish backsplash, and upgraded stainless steel appliances, making it ideal for both everyday living and entertaining. Kitchen appliances, along with the washer and dryer, are approximately three years old. The cozy living area is highlighted by a fireplace, providing the perfect gathering space during colder months. Major updates have already been completed, including a roof, air conditioning system, and water heater replaced within the last 5-6 years, offering peace of mind for years to come. The spacious primary suite includes a large walk-in closet with its own private full bathroom, creating a unique and versatile space that can also serve as a dressing room, home office, nursery, or retreat. Outside, enjoy the charm of the wraparound porch and the space of a nearly half-acre lot, offering endless possibilities for outdoor entertaining, recreation, and relaxation. Additional features include Lake Michigan water, public sewer service, owned solar panels, and a detached 2-car garage. Conveniently located near parks, shopping, dining, and commuter routes, this move-in-ready home combines thoughtful updates, generous living space, and access to the award-winning Lincoln-Way School District.
Closed
$440,000
313 W Woodlawn Rd, New Lenox, IL 60451
3beds
1,748sqft
Single Family Residence
Built in 1978
0.45 Acres Lot
$440,800 Zestimate®
$252/sqft
$2,970 Estimated rent
Home value
$440,800
$410,000 - $476,000
$2,970/mo
Zestimate® history
Owner options
List your home for rent
$2,970/mo
Rent Zestimate®
Find your next renter with Zillow Rental Manager. Plus, with online applications, you can quickly screen prospective tenants – for free.
$2,970/mo
Rent Zestimate®
Refinance and save
$3,300/mo
Est. payment
Refinancing to a lower rate could help reduce your monthly payments and save thousands over the life of the loan.
$3,300/mo
Est. payment
Explore your selling options
Work with a Zillow partner agent
Leverage their expertise and Zillow's premium Showcase listings to get your home seen by more buyers.
Get startedList with your own agent
Get your home in front of millions of buyers by listing it on Zillow.
Learn how to do itSell it yourself
Take full control of how buyers see your home on Zillow by listing For Sale by Owner (FSBO).
List your homeWhat's special
Nearly half-acre lotUpdated kitchenStylish backsplashWraparound porchNew quartz countertopsLuxury vinyl flooring throughoutUpgraded stainless steel appliances
Zillow last checked:
Listing updated:
Listed by:
Joey Nelson 815-793-4596,
CRIS Realty
Bought with:
Alyssa Reils
@properties Christies International Real Estate
Source: MRED as distributed by MLS GRID,MLS#: 12711792
Facts & features
Interior
Bedrooms & bathrooms
- Bedrooms: 3
- Bathrooms: 4
- Full bathrooms: 4
Rooms
- Room types: No additional rooms
Primary bedroom
- Features: Flooring (Luxury Vinyl), Window Treatments (Screens, Shades), Bathroom (Full, Tub & Separate Shwr)
- Level: Main
- Area: 256 Square Feet
- Dimensions: 16X16
Bedroom 2
- Features: Flooring (Luxury Vinyl), Window Treatments (Screens, Shades)
- Level: Main
- Area: 168 Square Feet
- Dimensions: 12X14
Bedroom 3
- Features: Flooring (Carpet), Window Treatments (Screens, Shades)
- Level: Main
- Area: 99 Square Feet
- Dimensions: 11X9
Dining room
- Features: Flooring (Luxury Vinyl), Window Treatments (Screens, Shades)
Kitchen
- Features: Kitchen (Eating Area-Table Space, Island, SolidSurfaceCounter, Updated Kitchen), Flooring (Hardwood), Window Treatments (Screens, Shades)
- Level: Main
- Area: 253 Square Feet
- Dimensions: 23X11
Living room
- Features: Flooring (Luxury Vinyl), Window Treatments (Screens, Shades)
- Level: Main
- Area: 204 Square Feet
- Dimensions: 17X12
Heating
- Radiant
Cooling
- Central Air
Appliances
- Included: Dishwasher, Refrigerator, Washer, Dryer, Gas Oven, Gas Water Heater
- Laundry: Gas Dryer Hookup, Sink
Features
- Vaulted Ceiling(s), 1st Floor Bedroom, 1st Floor Full Bath, Built-in Features, Walk-In Closet(s), Open Floorplan, Quartz Counters
- Flooring: Laminate, Carpet
- Doors: Panel Door(s)
- Windows: Screens, Shades
- Basement: Unfinished,Full
- Number of fireplaces: 1
- Fireplace features: Wood Burning Stove, Gas Starter, Living Room
Interior area
- Total structure area: 0
- Total interior livable area: 1,748 sqft
Property
Parking
- Total spaces: 2
- Parking features: Asphalt, Garage Door Opener, Yes, Garage Owned, Detached, Garage
- Garage spaces: 2
- Has uncovered spaces: Yes
Accessibility
- Accessibility features: No Disability Access
Features
- Stories: 1
- Patio & porch: Deck
- Exterior features: Lighting
- Fencing: Fenced
- Body of water: NOT APPLICABLE
Lot
- Size: 0.45 Acres
- Dimensions: 100x196
- Features: Mature Trees, Level
Details
- Additional structures: None, Pergola
- Parcel number: 1508214010160000
- Special conditions: None
- Other equipment: Ceiling Fan(s), Sump Pump
Construction
Type & style
- Home type: SingleFamily
- Architectural style: Ranch
- Property subtype: Single Family Residence
Materials
- Vinyl Siding
- Foundation: Concrete Perimeter
- Roof: Asphalt
Condition
- New construction: No
- Year built: 1978
Utilities & green energy
- Electric: Circuit Breakers, Photovoltaics Seller Owned
- Sewer: Public Sewer
- Water: Lake Michigan
Green energy
- Energy generation: Solar
Community & HOA
Community
- Features: Park, Street Lights, Street Paved
- Security: Carbon Monoxide Detector(s)
- Subdivision: New Lenox Estates
HOA
- Services included: None
Location
- Region: New Lenox
Financial & listing details
- Price per square foot: $252/sqft
- Tax assessed value: $281,967
- Annual tax amount: $6,978
- Date on market: 7/31/2026
- Listing terms: Conventional
- Ownership: Fee Simple
Price history
| Date | Event | Price |
|---|---|---|
| 9/14/2026 | Sold | $440,000+1.1%$252/sqft |
Source:  MRED as distributed by MLS GRID #12711792 Report a problem MRED as distributed by MLS GRID #12711792 Report a problem | ||
| 8/2/2026 | Contingent | $435,000$249/sqft |
Source: MRED as distributed by MLS GRID #12711792 Report a problem | ||
| 7/31/2026 | Listed for sale | $435,000+14.5%$249/sqft |
Source: MRED as distributed by MLS GRID #12711792 Report a problem | ||
| 8/3/2023 | Sold | $380,000$217/sqft |
Source: Public Record Report a problem | ||
Public tax history
| Year | Property taxes | Tax assessment |
|---|---|---|
| 2024 | $6,978 +4.4% | $93,989 +9.7% |
| 2023 | $6,682 +5.9% | $85,678 +8.5% |
| 2022 | $6,310 +5.5% | $78,930 +6.3% |
| 2021 | $5,980 +3% | $74,231 +3.7% |
| 2020 | $5,803 +4.6% | $71,582 +3.2% |
| 2019 | $5,549 +2.5% | $69,362 +3.6% |
| 2018 | $5,414 +5.3% | $66,971 +3% |
| 2017 | $5,139 +3.1% | $65,045 +2.8% |
| 2016 | $4,984 +3.5% | $63,304 +3.2% |
| 2015 | $4,817 | $61,312 +1.3% |
| 2014 | $4,817 +0.4% | $60,555 -1.3% |
| 2013 | $4,796 +0.8% | $61,372 -5.5% |
| 2012 | $4,759 +0.6% | $64,944 -5.5% |
| 2011 | $4,730 +0.9% | $68,724 -5% |
| 2010 | $4,688 +2.3% | $72,341 -2.5% |
| 2009 | $4,583 +2.4% | $74,196 |
| 2008 | $4,475 | $74,196 +3.5% |
| 2007 | -- | $71,687 +10% |
| 2006 | $4,073 -22.8% | $65,170 +9.5% |
| 2005 | $5,276 +5.4% | $59,516 +8% |
| 2004 | $5,004 +2.6% | $55,107 +8% |
| 2003 | $4,879 +0.6% | $51,025 |
| 2002 | $4,849 +7.1% | $51,025 +9% |
| 2001 | $4,527 +8.6% | $46,812 +6.2% |
| 2000 | $4,167 | $44,082 |
Find assessor info on the county website
Neighborhood: 60451
Nearby homes
- $310,400-- bd-- ba1.2k sqft309 W Woodlawn Rd, New Lenox, IL 60451Off Market
- $346,9003 bd2 ba2k sqft317 W Woodlawn Rd, New Lenox, IL 60451Off Market
- $310,0003 bd2 ba-- sqft305 W Woodlawn Rd, New Lenox, IL 60451Sold
- $346,700-- bd-- ba1.3k sqft736 Wisconsin Rd, New Lenox, IL 60451Off Market
- $--2 bd1 ba800 sqft737 Ogden Rd APT C, New Lenox, IL 60451Off Market
- $325,4004 bd2 ba3k sqft744 Wisconsin Rd, New Lenox, IL 60451Off Market
- $338,200-- bd-- ba1.8k sqft312 W Woodlawn Rd, New Lenox, IL 60451Off Market
- $393,2003 bd3 ba1.9k sqft734 Wisconsin Rd, New Lenox, IL 60451Off Market
Nearby schools
GreatSchools rating
- 9/10Arnold J Tyler SchoolGrades: 1-3Distance: 1 mi
- 6/10Alex M Martino Jr High SchoolGrades: 7-8Distance: 1.3 mi
- 8/10Lincoln-Way Central High SchoolGrades: 9-12Distance: 1.8 mi
Schools provided by the listing agent
- Elementary: Arnold J Tyler School
- Middle: Bentley Elementary School
- High: Lincoln-Way Central High School
- District: 122
Source: MRED as distributed by MLS GRID. This data may not be complete. We recommend contacting the local school district to confirm school assignments for this home.
Get a cash offer in 3 minutes
Find out how much your home could sell for in as little as 3 minutes with a no-obligation cash offer.
Estimated market value
$440,800
Get a cash offer in 3 minutes
Find out how much your home could sell for in as little as 3 minutes with a no-obligation cash offer.
Estimated market value
$440,800
- Illinois
- Will County
- New Lenox
- 60451
- 313 W Woodlawn Rd
