Skip main navigation
For sale
  • $409,000

    3130 Port Republic Rd, Harrisonburg, VA 22801

    3beds
    2,088sqft
    : 
    $2,602/mo
    Get pre-qualified
    Single Family Residence
    Built in 1972
    0.48 Acres Lot
    $400,900 Zestimate®
    $196/sqft
    $-- HOA

    What's special

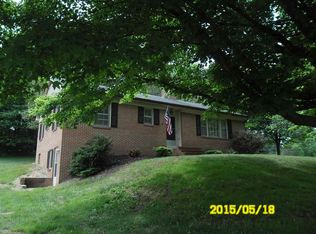
    Beautifully maintained brick ranchDetached two-car garageCozy basement rec roomNewly added backyard shedExpansive rear patioSpacious bedroomsWelcoming front porch
    Welcome to 3130 Port Republic Road, where the privacy, charm, and comfort of rural living meet the convenience of being just minutes from Harrisonburg's city limits. Nestled on a generously sized lot shaded by mature trees, this beautifully maintained brick ranch offers the perfect blend of character and modern updates. Built in 1972 and remodeled in 2020, this home has been thoughtfully enhanced by the owners with additional improvements. Inside, you'll find spacious bedrooms and inviting living areas, along with a cozy basement rec room featuring an impressive wet bar, perfect for relaxing or entertaining. Outdoor living is just as enjoyable, whether you're relaxing on the welcoming front porch or hosting family and friends on the expansive rear patio. Storage is abundant with the unfinished portion of the basement area, a detached two-car garage, and a newly added backyard shed. Conveniently located near Sentara RMH, JMU, downtown Harrisonburg, I-81, and located in the Spotswood school district, this exceptional property offers the peaceful balance of country living and the easy access to everything you’ll need. Showings begin July 23rd, schedule yours today!
    2 days
    |
    956
    |
    40
    |

    Zillow last checked:

    Listing updated:

    Listed by:

    Logan Evans 540-383-0555,

    Funkhouser Real Estate Group (540) 434-2400

    Source: Bright MLS,MLS#: VARO2003184MLS Logo

      Facts & features

      Interior

      Bedrooms & bathrooms
      • Bedrooms: 3
      • Bathrooms: 2
      • Full bathrooms: 2
      • Main level bathrooms: 2
      • Main level bedrooms: 3
      Basement
      • Area: 1392
      Heating
      • Heat Pump, Oil
      Cooling
      • Central Air, Electric
      Appliances
      • Included: Dishwasher, Disposal, Dryer, Microwave, Double Oven, Refrigerator, Oven/Range - Electric, Stainless Steel Appliance(s), Washer, Water Conditioner - Owned, Water Heater, Electric Water Heater
      Features
      • Flooring: Hardwood, Carpet, Vinyl, Ceramic Tile
      • Doors: Storm Door(s), Sliding Glass
      • Basement: Connecting Stairway,Heated,Partially Finished,Sump Pump,Water Proofing System,Windows
      • Number of fireplaces: 2
      Interior area
      • Total structure area: 2,784
      • Total interior livable area: 2,088 sqft
      • Finished area above ground: 1,392
      • Finished area below ground: 696
      Video & virtual tour

      Property

      Parking
      • Total spaces: 4
      • Parking features: Storage, Garage Faces Front, Garage Faces Side, Garage Door Opener, Detached, Driveway
      • Garage spaces: 2
      • Uncovered spaces: 2
      Accessibility
      • Accessibility features: 2+ Access Exits
      Features
      • Levels: One
      • Stories: 1
      • Patio & porch: Brick, Patio, Porch
      • Exterior features: Chimney Cap(s), Extensive Hardscape, Flood Lights, Storage, Stone Retaining Walls
      • Pool features: None
      • Has spa: Yes
      • Spa features: Bath
      • Fencing: Partial
      Lot
      • Size: 0.48 Acres
      Details
      • Additional structures: Above Grade, Below Grade
      • Parcel number: 125B2L2
      • Zoning: A2
      • Special conditions: Standard

      Construction

      Type & style
      • Home type: SingleFamily
      • Architectural style: Ranch/Rambler
      • Property subtype: Single Family Residence
      Materials
      • Brick
      • Foundation: Active Radon Mitigation, Block
      • Roof: Architectural Shingle
      Condition
      • Excellent
      • New construction: No
      • Year built: 1972

      Utilities & green energy

      • Sewer: Gravity Sept Fld
      • Water: Well

      Community & HOA

      Community
      • Subdivision: None
      HOA
      • Has HOA: No
      Location
      • Region: Harrisonburg

      Financial & listing details

      • Price per square foot: $196/sqft
      • Tax assessed value: $315,800
      • Annual tax amount: $2,147
      • Date on market: 7/23/2026
      • Listing agreement: Exclusive Right To Sell
      • Listing terms: Cash,Conventional,FHA,USDA Loan,VA Loan,VHDA
      • Ownership: Fee Simple

        Estimated market value

        $400,900

        $381,000 - $421,000

        $2,170/mo

        Price history

        DateEventPrice
        7/23/2026Listed for sale$409,000+43.3%$196/sqft
        Source: Bright MLS #VARO2003184 Report a problem
        1/23/2020Sold$285,500-0.7%$137/sqft
        Source: HRAR #596877 Report a problem
        11/27/2019Pending sale$287,500$138/sqft
        Source: Funkhouser Real Estate Group #596877 Report a problem
        11/9/2019Price change$287,500-0.5%$138/sqft
        Source: Funkhouser Real Estate Group #596877 Report a problem
        10/18/2019Listed for sale$289,000+21.4%$138/sqft
        Source: Funkhouser Real Estate Group #596877 Report a problem
        8/12/2018Listing removed$238,000$114/sqft
        Source: Kline May Realty #569639 Report a problem
        5/29/2018Price change$238,000-0.4%$114/sqft
        Source: Kline May Realty #569639 Report a problem
        2/12/2018Listed for sale$239,000$114/sqft
        Source: Kline May Realty, LLC #569639 Report a problem
        1/23/2018Pending sale$239,000$114/sqft
        Source: Kline May Realty, LLC #569639 Report a problem
        12/4/2017Price change$239,000-4.4%$114/sqft
        Source: Kline May Realty, LLC #569639 Report a problem
        6/5/2017Price change$249,900-5.7%$120/sqft
        Source: Williams & Associates #561245 Report a problem
        5/15/2017Listed for sale$264,900$127/sqft
        Source: Williams & Associates #561245 Report a problem

        Public tax history

        YearProperty taxesTax assessment
        2024$2,243 +4.5%$315,800
        2023$2,147 $315,800
        2022$2,147 +35.5%$315,800 +47.4%
        2021$1,585 $214,200
        2020$1,585 $214,200
        2019$1,585 $214,200
        2018$1,585 +7.8%$214,200 +2%
        2017$1,470 $210,000
        2016$1,470 +4.5%$210,000
        2015$1,407 +4.7%$210,000
        2014$1,344 $210,000 +9.7%
        2013-- $191,500
        2012-- $191,500
        2011-- $191,500 -0.1%
        2010-- $191,600
        Find assessor info on the county website

        Monthly payment

        Est. payment

        Payment breakdown

        Explore the cost of this home by adjusting the details. Changes won't be saved.
        All calculations are estimates and provided by Zillow, Inc. for informational purposes only. Actual amounts may vary.
        HOA fees may include property taxes on listings classified as Co-Ops. Contact the listing agent and/or owner for fee details.
        Mortgage interest rates are dependent on a number of factors, including credit score, down payment, and repayment length. Interest rate data provided by Zillow Group Marketplace, Inc. as of 1/1/1970 from various mortgage lenders with which we have lead or other similar arrangements; the Estimated Payment is an average of those rates.
        See how much you could borrow to make a competitive offer.

        Climate risks

        Neighborhood: 22801

        Getting around

        5 / 100
        Car-Dependent
        0 / 100
        No Nearby Transit
        15 / 100
        Somewhat Bikeable

        Nearby schools

        GreatSchools rating
        Schools provided by the listing agent
        • Elementary: Peak View
        • Middle: Montevideo
        • High: Spotswood
        • District: Rockingham County Public Schools

        Source: Bright MLS. This data may not be complete. We recommend contacting the local school district to confirm school assignments for this home.

        A local agent can set up tours, give advice and negotiate with sellers.

        Browse local experts

        Similar homes