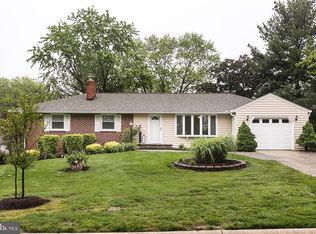
Bring Your Ideas and Vision! Rarely available, this traditional brick and stone rancher with a full walk-out basement offers a wonderful opportunity to make a home your own. Set back from the road in an established Montgomery County neighborhood, the property is surrounded by mature trees and landscaping, creating a private setting while remaining convenient to shopping, amenities, and major commuter routes into Washington, D.C. A custom brick walkway and welcoming entrance steps lead to a classic sixties exterior featuring brick, stone, and vinyl siding. Inside, the main level offers three bedrooms and two full baths, including a private ensuite bath in the primary bedroom; not always found in mid-century homes. Fresh paint, original hardwood floors, and large windows bring warmth and abundant natural light throughout the home. The amply- sized kitchen offers a generous footprint for updating, with plenty of room to incorporate a peninsula or additional workspace. Windows, not new, were replaced. The full walk-out lower level significantly expands the possibilities. With a half bath already in place, this spacious, unfinished area is an open canvas for a recreation room, home office, gym, guest space, or an additional bedroom. The fireplace chimney exterior was rebuilt (above roof level) in 2025, and the exterior door opens to a covered concrete patio and fenced rear yard. An estate sale with solid bones, generous space, and tremendous potential all in a convenient Montgomery County location. Some faucets, appliances and toilets do not work or are leaking. Not likely to pass FHA Appraisal.
Pending
$475,000
3131 Castleleigh Rd, Silver Spring, MD 20904
3beds
1,875sqft
Single Family Residence
Built in 1965
9,680 Square Feet Lot
$488,100 Zestimate®
$253/sqft
$-- HOA
What's special
Fenced rear yardFresh paintFull walk-out basementOriginal hardwood floorsWelcoming entrance stepsThree bedroomsCustom brick walkway
- 11 days |
- 1,528 |
- 64 |
Likely to sell faster than
Zillow last checked:
Listing updated:
Listed by:
Deb Wade 443-274-1918,
RE/MAX Executive 443-274-1900
Source: Bright MLS,MLS#: MDMC2250604
Facts & features
Interior
Bedrooms & bathrooms
- Bedrooms: 3
- Bathrooms: 3
- Full bathrooms: 2
- 1/2 bathrooms: 1
- Main level bathrooms: 2
- Main level bedrooms: 3
Basement
- Description: Percent Finished: 75.0
- Area: 1250
Heating
- Forced Air, Natural Gas
Cooling
- Central Air, Electric
Appliances
- Included: Disposal, Dishwasher, Oven, Cooktop, Refrigerator, Water Heater, Gas Water Heater
- Laundry: Hookup, In Basement
Features
- Attic, Bathroom - Tub Shower, Bathroom - Walk-In Shower, Combination Kitchen/Dining, Entry Level Bedroom, Floor Plan - Traditional, Kitchen - Table Space, Pantry, Dry Wall
- Flooring: Hardwood
- Doors: Storm Door(s), Sliding Glass
- Basement: Connecting Stairway,Partial,Full,Heated,Walk-Out Access,Workshop
- Number of fireplaces: 1
- Fireplace features: Brick, Glass Doors
Interior area
- Total structure area: 2,500
- Total interior livable area: 1,875 sqft
- Finished area above ground: 1,250
- Finished area below ground: 625
Property
Parking
- Total spaces: 3
- Parking features: Garage Faces Front, Inside Entrance, Attached, Driveway, On Street
- Attached garage spaces: 1
- Uncovered spaces: 2
Accessibility
- Accessibility features: None
Features
- Levels: One
- Stories: 1
- Patio & porch: Patio
- Pool features: None
- Fencing: Chain Link
- Has view: Yes
- View description: Garden
Lot
- Size: 9,680 Square Feet
- Features: Rear Yard, Landscaped, Middle Of Block
Details
- Additional structures: Above Grade, Below Grade
- Parcel number: 160500359691
- Zoning: R90
- Special conditions: Standard
Construction
Type & style
- Home type: SingleFamily
- Architectural style: Ranch/Rambler
- Property subtype: Single Family Residence
Materials
- Brick, Stone, Vinyl Siding
- Foundation: Block
- Roof: Architectural Shingle
Condition
- Good,Fixer
- New construction: No
- Year built: 1965
Utilities & green energy
- Sewer: Public Sewer
- Water: Public
- Utilities for property: Underground Utilities, Fiber Optic
Community & HOA
Community
- Security: Exterior Cameras
- Subdivision: Calverton
HOA
- Has HOA: No
Location
- Region: Silver Spring
Financial & listing details
- Price per square foot: $253/sqft
- Tax assessed value: $475,200
- Annual tax amount: $5,627
- Date on market: 8/15/2026
- Listing agreement: Exclusive Right To Sell
- Listing terms: Cash,Conventional
- Ownership: Fee Simple
Estimated market value
$488,100
$464,000 - $513,000
$2,867/mo
Price history
| Date | Event | Price |
|---|---|---|
| 8/17/2026 | Pending sale | $475,000$253/sqft |
Source:  Bright MLS #MDMC2250604 Report a problem Bright MLS #MDMC2250604 Report a problem | ||
| 8/17/2026 | Listing removed | $475,000$253/sqft |
Source: Bright MLS #MDMC2250604 Report a problem | ||
| 8/15/2026 | Listed for sale | $475,000$253/sqft |
Source: Bright MLS #MDMC2250604 Report a problem | ||
Public tax history
| Year | Property taxes | Tax assessment |
|---|---|---|
| 2025 | $4,154 -11.9% | $442,333 +8% |
| 2024 | $4,714 +8.6% | $409,467 +8.7% |
| 2023 | $4,339 +8.3% | $376,600 +3.7% |
| 2022 | $4,008 +3.9% | $363,200 +3.8% |
| 2021 | $3,857 +3.9% | $349,800 +4% |
| 2020 | $3,711 +0% | $336,400 |
| 2019 | $3,709 -0.2% | $336,400 |
| 2018 | $3,716 -9.1% | $336,400 -6% |
| 2017 | $4,087 +24.5% | $358,000 +6.5% |
| 2016 | $3,282 | $336,167 +6.9% |
| 2015 | $3,282 | $314,333 +7.5% |
| 2014 | $3,282 | $292,500 |
| 2013 | -- | $292,500 |
| 2012 | -- | $292,500 -15.1% |
| 2011 | -- | $344,510 |
| 2010 | -- | $344,510 |
| 2009 | -- | $344,510 -18.9% |
| 2008 | -- | $424,720 +16.8% |
| 2007 | -- | $363,782 +20.1% |
| 2006 | -- | $302,846 +25.2% |
| 2005 | -- | $241,910 +11.8% |
| 2004 | -- | $216,422 |
| 2003 | -- | $216,422 +30.8% |
| 2002 | -- | $165,450 |
| 2001 | -- | $165,450 |
Find assessor info on the county website
Monthly payment
Est. payment
Payment breakdown
Explore the cost of this home by adjusting the details. Changes won't be saved.Climate risks
Neighborhood: 20904
Nearby schools
GreatSchools rating
- 4/10Galway Elementary SchoolGrades: PK-5Distance: 0.2 mi
- 5/10Briggs Chaney Middle SchoolGrades: 6-8Distance: 3.5 mi
- 4/10Paint Branch High SchoolGrades: 9-12Distance: 1.7 mi
Schools provided by the listing agent
- Elementary: Galway
- Middle: Briggs Chaney
- High: Paint Branch
- District: Montgomery County Public Schools
Source: Bright MLS. This data may not be complete. We recommend contacting the local school district to confirm school assignments for this home.
- $535,300-- bd2 ba2k sqft3135 Castleleigh Rd, Silver Spring, MD 20904Off Market
- $580,3003 bd3 ba2.2k sqft3125 Castleleigh Rd, Silver Spring, MD 20904Off Market
- $534,900-- bd2 ba2k sqft3404 Canberra St, Silver Spring, MD 20904Off Market
- $582,600-- bd3 ba2.5k sqft3408 Canberra St, Silver Spring, MD 20904Off Market
- $590,400-- bd2 ba2.4k sqft3139 Castleleigh Rd, Silver Spring, MD 20904Off Market
- $606,900-- bd2 ba2.3k sqft3400 Canberra St, Silver Spring, MD 20904Off Market
- $638,7006 bd4 ba1.5k sqft3132 Castleleigh Rd, Silver Spring, MD 20904Off Market
- $541,600-- bd2 ba1.4k sqft3412 Canberra St, Silver Spring, MD 20904Off Market
A local agent can set up tours, give advice and negotiate with sellers.
Similar homes
- $442,0003 bd3 ba2.4k sqft9714 22nd Ave, Hyattsville, MD 20783For Sale

 MLS ID #MDPG2214106, Mandy Kaur, Redfin Corp. Bright MLS
 - $520,0005 bd3 ba2.5k sqft4305 Briggs Chaney Rd, Beltsville, MD 20705For Sale
 MLS ID #MDPG2209786, sarabjit singh, Samson Properties. Bright MLS
 - $584,9186 bd5 ba2.7k sqft1007 Ruppert Rd, Silver Spring, MD 20903For Sale
 MLS ID #MDMC2250862, Annette F Torchinsky, Long & Foster Real Estate, Inc.. Bright MLS
 - $649,9005 bd3 ba2.4k sqft1334 Chilton Dr, Silver Spring, MD 20904For Sale
 MLS ID #MDMC2245908, Brian Sobotka, Compass. Bright MLS
 - $470,0005 bd2 ba1k sqft4814 Naples Ave, Beltsville, MD 20705For SaleMLS ID #MDPG2209470, Pedro Meneses, Real Broker, LLC. Bright MLS
- $560,0003 bd2 ba1.6k sqft11004 Bucknell Dr, Silver Spring, MD 20902For SaleMLS ID #MDMC2246338, Veronica Seva-Gonzalez, Compass. Bright MLS
- $530,0004 bd2 ba2k sqft12912 Georgia Ave, Silver Spring, MD 20906For SaleMLS ID #MDMC2250074, Sarah Reynolds, Keller Williams Realty. Bright MLS
- $390,0004 bd2 ba1.2k sqft10500 Deakins Hall Dr, Hyattsville, MD 20783For SaleMLS ID #MDPG2214694, Erika Herrera, RE/MAX Realty Centre, Inc.. Bright MLS
- $490,0004 bd3 ba1.5k sqft4416 Mahan Rd, Silver Spring, MD 20906For SaleMLS ID #MDMC2240336, Angelo Cooper, Keller Williams Legacy. Bright MLS
- $450,0004 bd4 ba2.1k sqft7203 Longbranch Dr, Hyattsville, MD 20784For SaleMLS ID #MDPG2208486, Rosemarie Singletary, Dudley Pro Homes. Bright MLS
- $530,0005 bd2 ba1.8k sqft4806 Cherokee St, College Park, MD 20740For SaleMLS ID #MDPG2215438, Tyler Nguyen, EXP Realty, LLC. Bright MLS
- $539,0003 bd2 ba1.7k sqft113 Hutton St, Gaithersburg, MD 20877For SaleMLS ID #MDMC2225478, Bob Chew, Samson Properties. Bright MLS
- $495,0003 bd2 ba1.5k sqft12740 Holiday Ln, Bowie, MD 20716For SaleMLS ID #MDPG2215704, Bob Mikelskas, Rosario Realty. Bright MLS
- $505,0003 bd3 ba2.2k sqft2922 Barrister Ln, Bowie, MD 20715For SaleMLS ID #MDPG2215608, Jamaal Carey, Weichert, REALTORS. Bright MLS
- $515,0005 bd2 ba1.5k sqft12405 Bushey Dr, Silver Spring, MD 20906PendingMLS ID #MDMC2237802, Sadia Peal, Fairfax Realty Premier. Bright MLS
- $425,0003 bd2 ba1.5k sqft6408 Tiffany Ct, Lanham, MD 20706For SaleMLS ID #MDPG2215326, Amy Scott, OE Realty. Bright MLS
- $500,0003 bd3 ba2.2k sqft2422 Parkway, Hyattsville, MD 20785For SaleMLS ID #MDPG2205524, Ermeess R Faris, Faris Homes. Bright MLS
- $700,0005 bd4 ba2.4k sqft2213 Apple Tree Ln, Silver Spring, MD 20905For SaleMLS ID #MDMC2246718, Sarah Reynolds, Keller Williams Realty. Bright MLS
- $425,0003 bd3 ba1.8k sqft4000 Wakefield Ln, Bowie, MD 20715For SaleMLS ID #MDPG2214242, Todd Werling, Real Broker, LLC - Gaithersburg. Bright MLS
- $455,0003 bd2 ba2k sqft114 Main Ave SE, Glen Burnie, MD 21061For SaleMLS ID #MDAA2152284, Joshua Shapiro, Douglas Realty, LLC. Bright MLS
