Skip main navigation
Sold for $224,900
  • Zillow Home logoZestimate®
    $224,900

    314 Beckenham Rd, Englewood, OH 45322

    3beds
    1,652sqft
    Single Family Residence
    Built in 1960
    0.63 Acres Lot
    $224,900 Zestimate®
    $136/sqft
    $1,981 Estimated rent

    Home value

    $224,900

    $214,000 - $236,000

    $1,981/mo

    Zestimate® history
    Loading
    Loading...

    Owner options

    List your home for rent

    $1,981/mo

    Rent Zestimate®

    Find your next renter with Zillow Rental Manager. Plus, with online applications, you can quickly screen prospective tenants – for free.

    Learn more

    $1,981/mo

    Rent Zestimate®

    Refinance and save

    $1,647/mo

    Est. payment

    Refinancing to a lower rate could help reduce your monthly payments and save thousands over the life of the loan.

    See today's rates

    $1,647/mo

    Est. payment

    Explore your selling options

    Work with a Zillow partner agent

    Leverage their expertise and Zillow's premium Showcase listings to get your home seen by more buyers.

    Get started

    List with your own agent

    Get your home in front of millions of buyers by listing it on Zillow.

    Learn how to do it

    Sell it yourself

    Take full control of how buyers see your home on Zillow by listing For Sale by Owner (FSBO).

    List your home

    What's special

    Oversized roomsElegant trim detailsLarge picture windowStaired attic accessWell-planned kitchenDual french doorsUndercabinet lighting
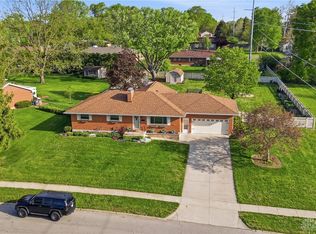
    Fresh, functional & FANTASTIC best describes this remarkable brick + stone ranch in upper Englewood’s Fenwick community. Resting quietly on over ½ acre, this lot is meticulously landscaped & known as one of the largest & most beautiful in the neighborhood! You’ll love this layout offering freshly painted walls, new flooring, oversized rooms & many unexpected extras throughout. The ceramic entry flows seamlessly into an expansive living rm w/large picture window, dual French doors & a feature wall fireplace. Elegant trim details add interest to the family /dining areas that are entirely open to the kitchen for ease in entertaining & comfort of everyday living. A large skylight welcomes natural light into these connective areas. Flex your culinary skills & crockpot hacks in this well-planned kitchen loaded with cabinet /counter space, undercabinet lighting, a tiled backsplash, stainless appliances & new LVP flooring! Patio Doors introduce a 17 X 11 enclosed patio w/brand new flooring + access to a paver patio, pergola & fully fenced, park like yard. What’s more? There’s a garden house for use as a "she shed", children’s play house or ease in storing lawn equipment. A covered swing allows a quiet place to relax & take it all in. Inside, 3 bedrooms are located opposite living areas, offer solid closet space & quick access to a full bath w/updated shower, inclusive cosmetic counter & ceramic details. One of the bedrooms allows direct access to the kitchen + is dressed in wainscot trim unlocking flexibility as office, formal dining or intended bedroom for those that like a late night snack! A convenient 2nd bath, laundry w/ceramic flooring & included washer dryer set balance the layout. Value continues w/a new wtr htr, 6 year old roof & 8 year old HVAC system. A 2 car garage boasts auxiliary storage cabinets, an insulated overhead door & staired attic access. Located moments from the Englewood Reserve, Centennial Park, I-70, I-75, public library & conveniences of Hoke Rd.

    Zillow last checked:

    Listing updated:

    Listed by:

    Jeffrey T Roberts 937-559-6661,

    RE/MAX Alliance Realty

    Bought with:

    Matt Collins, 2015002665

    eXp Realty

    Source: DABR MLS,MLS#: 969258MLS LogoOriginating MLS: Dayton Area Board of REALTORS

    Facts & features

    Interior

    Bedrooms & bathrooms
    • Bedrooms: 3
    • Bathrooms: 2
    • Full bathrooms: 2
    • Main level bathrooms: 2
    Bedroom
    • Level: Main
    • Dimensions: 12 x 9
    Bedroom
    • Level: Main
    • Dimensions: 12 x 13
    Bedroom
    • Level: Main
    • Dimensions: 15 x 13
    Entry foyer
    • Level: Main
    • Dimensions: 10 x 6
    Family room
    • Level: Main
    • Dimensions: 12 x 20
    Florida room
    • Level: Main
    • Dimensions: 17 x 11
    Kitchen
    • Level: Main
    • Dimensions: 11 x 13
    Living room
    • Level: Main
    • Dimensions: 22 x 13
    Utility room
    • Level: Main
    • Dimensions: 13 x 7
    Heating
    • Forced Air, Natural Gas
    Cooling
    • Central Air
    Appliances
    • Included: Dryer, Dishwasher, Range, Refrigerator, Washer, Gas Water Heater
    Features
    • Kitchen Island, Kitchen/Family Room Combo, Laminate Counters, Pantry
    • Windows: Vinyl
    • Number of fireplaces: 1
    • Fireplace features: Decorative, One, Wood Burning
    Interior area
    • Total structure area: 1,652
    • Total interior livable area: 1,652 sqft

    Property

    Parking
    • Total spaces: 2
    • Parking features: Attached, Garage, Two Car Garage, Garage Door Opener, Storage
    • Attached garage spaces: 2
    Features
    • Levels: One
    • Stories: 1
    • Patio & porch: Patio, Porch
    • Exterior features: Porch, Patio, Storage
    Lot
    • Size: 0.63 Acres
    • Dimensions: 137 x 200 = .62 Acre Parklike Setting
    Details
    • Additional structures: Shed(s)
    • Parcel number: M57001300002
    • Zoning: Residential
    • Zoning description: Residential

    Construction

    Type & style
    • Home type: SingleFamily
    • Architectural style: Ranch
    • Property subtype: Single Family Residence
    Materials
    • Brick
    • Foundation: Slab
    Condition
    • Year built: 1960

    Utilities & green energy

    • Sewer: Storm Sewer
    • Water: Public
    • Utilities for property: Natural Gas Available, Sewer Available, Water Available, Cable Available

    Community & HOA

    Community
    • Subdivision: Fenwick Place Sec 03
    HOA
    • Has HOA: No
    Location
    • Region: Englewood

    Financial & listing details

    • Price per square foot: $136/sqft
    • Tax assessed value: $173,490
    • Annual tax amount: $3,151
    • Date on market: 9/18/2026

    Price history

    DateEventPrice
    10/16/2026Sold$224,900$136/sqft
    Source: DABR MLS #969258 Report a problem
    9/23/2026Pending sale$224,900$136/sqft
    Source: DABR MLS #969258 Report a problem
    9/18/2026Listed for sale$224,900+138%$136/sqft
    Source: DABR MLS #969258 Report a problem
    11/15/1994Sold$94,500$57/sqft
    Source: Public Record Report a problem

    Public tax history

    YearProperty taxesTax assessment
    2025$3,151 +5%$60,730
    2024$3,002 +2%$60,730
    2023$2,944 +133.6%$60,730 +42.2%
    2022$1,260 -50.2%$42,710
    2021$2,529 +2%$42,710
    2020$2,480 +9.5%$42,710 +16.9%
    2019$2,265 +1.8%$36,520
    2018$2,224 +0.7%$36,520
    2017$2,209 +3.8%$36,520 +4.3%
    2016$2,128 +7.8%$35,030
    2015$1,974 +1.4%$35,030
    2014$1,946 $35,030
    Find assessor info on the county website

    Neighborhood: 45322

    Nearby schools

    GreatSchools rating
    Schools provided by the listing agent
    • District: Northmont

    Source: DABR MLS. This data may not be complete. We recommend contacting the local school district to confirm school assignments for this home.

    Get a cash offer in 3 minutes
    Find out how much your home could sell for in as little as 3 minutes with a no-obligation cash offer.
    Estimated market value
    $224,900
    Get a cash offer in 3 minutes
    Find out how much your home could sell for in as little as 3 minutes with a no-obligation cash offer.
    Estimated market value
    $224,900