Back on the market through no fault of the property we welcome you to Apple Cottage! @applecottagereno This bright sea glass green vintage home features newly refinished hardwood oak floors throughout. Rewired with new electrical. The spacious living room has an old-growth redwood wall including a convenient wood box pass through and a large wood burning stove. The extra large south facing windows have custom up/down shades. Off the entry is a sunny open formal dining area also with large windows. The large kitchen has been renovated to preserve its vintage charm with an apron sink and new countertops. There is a large shuttered window in the breakfast nook and a baking station with a convenient pop-up blender shelf. The 50s bathroom has been carefully preserved, with a completely tiled step-in shower and a soaking tub. Each of the three spacious bedrooms offers built-in drawers in the large closets, and one bedroom even features three closets! There are also two sweet built-in features: one in the entry/hallway and another in the middle bedroom. There are more unique details like glass door knobs, shell and sea glass drawer pulls, original awning windows with new hardware, extra long enclosed eaves and old growth redwood siding. Beneath the graceful redwood trees, you'll find two brand new charming 10x12 'she sheds' totaling four out buildings, all on concrete foundations. Your own mini botanical garden awaits; apples, plums, huckleberries, hydrangeas, camellias, and more, with surprises each season. Completely new roof in 2021 and new gutters 2022. With a clean pest report and completed well and septic report available at your request. Come Tour today! We will include the 5th wheel for you to use for the extra guests.
Sold for $650,000
Zillow last checked:
Listing updated:
Bought with:
Kathy Westfall
Garden Ranch Real Estate
Source: CRMLS,MLS#: C1-11326 Originating MLS: California Regional MLS (Ventura & Pasadena-Foothills AORs)
Originating MLS: California Regional MLS (Ventura & Pasadena-Foothills AORs)Price history
| Date | Event | Price |
|---|---|---|
| 7/16/2026 | Sold | $650,000-5.4%$371/sqft |
Source:  CRMLS #C1-11326 Report a problem CRMLS #C1-11326 Report a problem | ||
| 6/13/2026 | Contingent | $687,000$393/sqft |
Source: CRMLS #C1-11326 Report a problem | ||
| 4/30/2026 | Price change | $687,000-1%$393/sqft |
Source: CRMLS #C1-11326 Report a problem | ||
| 4/28/2026 | Listed for sale | $694,000$397/sqft |
Source: CRMLS #C1-11326 Report a problem | ||
| 4/16/2026 | Contingent | $694,000$397/sqft |
Source: CRMLS #C1-11326 Report a problem | ||
| 4/4/2026 | Listed for sale | $694,000$397/sqft |
Source: CRMLS #C1-11326 Report a problem | ||
| 3/18/2026 | Listing removed | $694,000-7.5%$397/sqft |
Source:  SDMLS #C1-10922 Report a problem SDMLS #C1-10922 Report a problem | ||
| 7/25/2025 | Listing removed | $750,000-2%$429/sqft |
Source: SDMLS #C1-10922 Report a problem | ||
| 6/23/2025 | Listed for sale | $765,000+30500%$437/sqft |
Source: SDMLS #C1-10922 Report a problem | ||
| 12/27/2023 | Sold | $2,500-99.6%$1/sqft |
Source: Public Record Report a problem | ||
| 10/18/2021 | Sold | $650,000$371/sqft |
Source: Public Record Report a problem | ||
| 9/19/2021 | Pending sale | $650,000$371/sqft |
Source: CMARMLS #28001 Report a problem | ||
| 9/14/2021 | Listed for sale | $650,000$371/sqft |
Source: CMARMLS #28001 Report a problem | ||
Nearby homes
- $465,0003 bd2 ba1.2k sqft31420 Fort Bragg Sherwood Rd, Fort Bragg, CA 95437For Sale

- $442,5003 bd1 ba1k sqft31420 Sherwood Rd, Fort Bragg, CA 95437Off Market
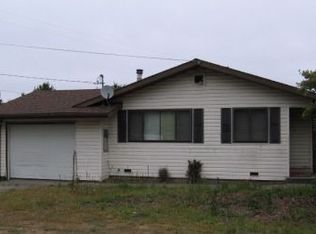
- $559,800-- bd-- ba-- sqft31430 Sherwood Rd, Fort Bragg, CA 95437Off Market
- $503,000-- bd-- ba-- sqft31401 Sherwood Rd, Fort Bragg, CA 95437Off Market


Get pre-qualified for a loan
At Zillow Home Loans, we can pre-qualify you in as little as 5 minutes with no impact to your credit score.An equal housing lender. NMLS #10287.
