Nestled on a private 1 acre lot on a dead end road near the nature preserve, Christy's Landing, and our awesome bike trails, this home is just minutes from downtown Madison. There is a 1 car garage on the lower level, with a heated 2 car (24x26) detached garage out back just perfect for the hobbyist! Main floor primary was opened up to make it a current 2 bedroom home, however seller is giving a $2500 credit to add the wall, door, and closet back in for the 3rd bedroom. Brick fireplace, hardwoods in living/bedrooms, newer central air, mostly new exterior and interior paint, and a lower level office. Drink your morning coffee while watching deer, foxes, turkeys, and more! Offers considered as received and quick closing possible!
For sale
Price cut: $80K (7/20)
$399,900
3142 Larsen Rd, Madison, WI 53711
3beds
1,412sqft
Single Family Residence
Built in 1955
1 Acres Lot
$392,000 Zestimate®
$283/sqft
$-- HOA
What's special
- 10 days |
- 1,411 |
- 84 |
Zillow last checked:
Listing updated:
Listed by:
Mike L Bailey,
EXP Realty, LLC
Source: SCWMLS,MLS#: 2027854
Facts & features
Interior
Bedrooms & bathrooms
- Bedrooms: 3
- Bathrooms: 2
- Full bathrooms: 1
- 1/2 bathrooms: 1
- Main level bathrooms: 1
Primary bedroom
- Level: Main
- Area: 176
- Dimensions: 16 x 11
Bedroom 2
- Level: Main
- Area: 110
- Dimensions: 11 x 10
Bedroom 3
- Level: Main
- Area: 110
- Dimensions: 10 x 11
Kitchen
- Features: Kitchen Island, Range/Oven, Refrigerator, Dishwasher
- Level: Main
- Area: 169
- Dimensions: 13 x 13
Living room
- Level: Main
- Area: 300
- Dimensions: 20 x 15
Heating
- Forced Air
Cooling
- Central Air
Appliances
- Included: Washer, Dryer
Features
- At Least 1 tub, Den/Office
- Basement: Full,Walk-Out Access,Partially Finished,Toilet Only
- Number of fireplaces: 1
- Fireplace features: Wood Burning, 1 fireplace
Interior area
- Total structure area: 1,412
- Total interior livable area: 1,412 sqft
- Finished area above ground: 1,232
Property
Parking
- Total spaces: 3
- Parking features: 1 car, 2 car, Attached, Detached, Underground, Heated Garage, Garage Door Opener, Access to Basement, Additional Garage
- Attached garage spaces: 3
- Has uncovered spaces: Yes
Features
- Levels: One
- Stories: 1
- Patio & porch: Deck
Lot
- Size: 1 Acres
- Features: Rural-not in subdivision
- Residential vegetation: Wooded
Details
- Parcel number: 061006225442
- Zoning: SFR-1
Construction
Type & style
- Home type: SingleFamily
- Architectural style: Ranch,Raised Ranch
- Property subtype: Single Family Residence
Materials
- Wood Siding
- Foundation: Poured concrete foundatn
Condition
- Year built: 1955
Utilities & green energy
- Sewer: Public Sewer
- Water: Well
- Utilities for property: Cable Available, Internet - Cable
Community & HOA
Community
- Subdivision: Meadow View
Location
- Region: Madison
Financial & listing details
- Price per square foot: $283/sqft
- Tax assessed value: $239,900
- Annual tax amount: $4,968
- Date on market: 7/11/2026
- Inclusions: range/oven, fridge, dishwasher, washer, dryer, garage door opener, washer, dryer, safe in basement floor
- Exclusions: seller's personal property
Estimated market value
$392,000
$372,000 - $412,000
$3,094/mo
Price history
| Date | Event | Price |
|---|---|---|
| 7/20/2026 | Price change | $399,900-16.7%$283/sqft |
Source: SCWMLS #2027854 Report a problem | ||
| 7/11/2026 | Listed for sale | $479,900+255.5%$340/sqft |
Source: SCWMLS #2027854 Report a problem | ||
| 6/5/2006 | Sold | $135,000$96/sqft |
Source: Public Record Report a problem | ||
Public tax history
| Year | Property taxes | Tax assessment |
|---|---|---|
| 2024 | $4,629 +2.1% | $239,900 |
| 2023 | $4,535 +4.3% | $239,900 |
| 2022 | $4,346 +13.9% | $239,900 |
| 2021 | $3,816 -12.2% | $239,900 +23.5% |
| 2020 | $4,346 +9.1% | $194,200 |
| 2019 | $3,982 0% | $194,200 |
| 2018 | $3,982 +1.4% | $194,200 |
| 2017 | $3,928 -1.6% | $194,200 |
| 2016 | $3,994 +2.6% | $194,200 |
| 2015 | $3,893 +3.6% | $194,200 |
| 2014 | $3,757 -4.6% | $194,200 |
| 2013 | $3,938 +5.5% | $194,200 |
| 2012 | $3,731 -1.2% | $194,200 -2.4% |
| 2011 | $3,777 | $198,900 -5.4% |
| 2010 | $3,777 +10.6% | $210,200 +24.9% |
| 2009 | $3,415 +6.6% | $168,300 |
| 2008 | $3,204 +16.2% | $168,300 +8.4% |
| 2007 | $2,757 +9.6% | $155,200 |
| 2006 | $2,515 -3.4% | $155,200 |
| 2005 | $2,604 | $155,200 +57.7% |
| 2004 | $2,604 +2.6% | $98,400 |
| 2003 | $2,539 +6.8% | $98,400 |
| 2002 | $2,378 +5.9% | $98,400 |
| 2001 | $2,245 +2.5% | $98,400 |
| 2000 | $2,190 | $98,400 |
Find assessor info on the county website
Monthly payment
Est. payment
Payment breakdown
Explore the cost of this home by adjusting the details. Changes won't be saved.Climate risks
Neighborhood: 53711
Nearby schools
GreatSchools rating
- 7/10Forest Edge Elementary SchoolGrades: PK-6Distance: 0.4 mi
- 5/10Oregon Middle SchoolGrades: 7-8Distance: 7.2 mi
- 10/10Oregon High SchoolGrades: 9-12Distance: 5.8 mi
Schools provided by the listing agent
- Elementary: Forest Edge
- Middle: Oregon
- High: Oregon
- District: Oregon
Source: SCWMLS. This data may not be complete. We recommend contacting the local school district to confirm school assignments for this home.
- $428,400-- bd-- ba-- sqft3136 Larsen Rd, Madison, WI 53711Off Market
- $356,800-- bd-- ba-- sqft3150 Larsen Rd, Madison, WI 53711Off Market
- $164,9006,534 Square Feet4769 Lacy Rd, Madison, WI 53711Lot/Land
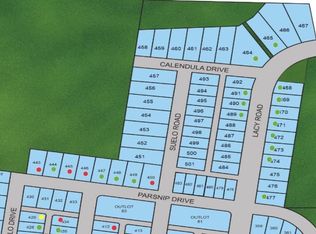
- $460,800-- bd-- ba-- sqft4742 Nora Ln, Madison, WI 53711Off Market
- $432,600-- bd-- ba-- sqft3156 Larsen Rd, Madison, WI 53711Off Market
- $169,9007,840.8 Square Feet4775 Lacy Rd, Madison, WI 53711Lot/Land
- $164,9007,840.8 Square Feet4765 Lacy Rd, Madison, WI 53711Lot/Land
- $419,900-- bd-- ba-- sqft4730 Nora Ln, Madison, WI 53711Off Market
A local agent can set up tours, give advice and negotiate with sellers.
Similar homes
- $405,0004 bd2 ba1.8k sqft621 Seven Nations Dr, Madison, WI 53713For Sale
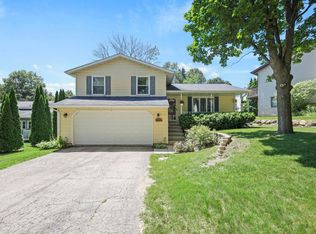 MLS ID #2024496, Cindy J Ulsrud. SCWMLS
 - $375,0003 bd2 ba1.3k sqft941 Ridgewood Way, Madison, WI 53713For Sale
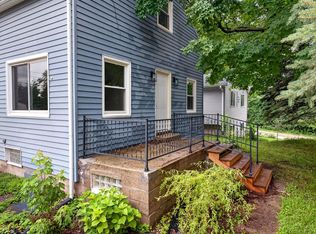 MLS ID #2026826, Megan Roth-Markham. SCWMLS
 - $425,0003 bd2 ba1.4k sqft400 Frost Woods Rd, Monona, WI 53716For Sale
 MLS ID #2025972, The Lavik Home Team. SCWMLS
 - $325,0003 bd2 ba1k sqft4345 Lilac Ln, Madison, WI 53711For Sale
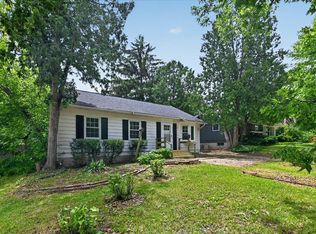 MLS ID #2026812, Anna Wahlgren. SCWMLS
 - $450,0003 bd2 ba1.6k sqft1813 Prairie Rd, Madison, WI 53711For SaleMLS ID #2026386, Eric J Reusch. SCWMLS
- $405,0003 bd1 ba1.2k sqft4017 Zeno St, Madison, WI 53704For SaleMLS ID #2027258, Marlys Smith. SCWMLS
- $420,0003 bd1 ba1.4k sqft6105 Birch Hill Dr, Madison, WI 53711For SaleMLS ID #2021886, Jennifer Lutzke. SCWMLS
- $379,9003 bd2 ba1.4k sqft1638 Arkansas Ave, Madison, WI 53704For SaleMLS ID #2027309, Abby M Carpenter. SCWMLS
- $379,9003 bd2 ba1.4k sqft1121 Debra Ln, Madison, WI 53704For SaleMLS ID #2027774, Michael Weiss. SCWMLS
- $390,0003 bd2 ba1.4k sqft4817 Marsh Rd, Madison, WI 53718For SaleMLS ID #2024305, Joshua D Holt. SCWMLS
- $497,5003 bd2 ba1.5k sqft3202 Coventry Trl, Madison, WI 53713For SaleMLS ID #2026974, Rick A Lyngaas. SCWMLS
- $420,0003 bd2 ba1.5k sqft2725 Whitlock Rd, Madison, WI 53719For SaleMLS ID #2023857, Ferraro Real Estate Team. SCWMLS
- $499,9003 bd3 ba2.1k sqft2321 Gold Dr, Fitchburg, WI 53711For SaleMLS ID #2026038, Jonathan Poletti. SCWMLS
- $399,9003 bd2 ba1.7k sqft4617 Cody Ln, Madison, WI 53704For SaleMLS ID #2026655, Brandon C Buell. SCWMLS
- $379,9003 bd1 ba1.5k sqft1917 Manley St, Madison, WI 53704For SaleMLS ID #2027120, Mike L Bailey. SCWMLS
- $417,9003 bd3 ba1.8k sqft5911 E Open Mdw, Mc Farland, WI 53558For SaleMLS ID #2027867, Melissa Dix. SCWMLS
- $373,0003 bd3 ba1.7k sqft2779 Crinkle Root Dr, Fitchburg, WI 53711For SaleMLS ID #2026904, Trent Estabrook. SCWMLS
- $434,9005 bd2 ba2k sqft1422 Ellen Ave, Madison, WI 53716For SaleMLS ID #2027505, Christina Weitzel. SCWMLS
- $449,0003 bd2 ba1.9k sqft5701 Anthony St, Mc Farland, WI 53558For SaleMLS ID #2025078, Jason Brakmanis. SCWMLS
- $495,0003 bd2 ba1.8k sqft3306 Kingston Dr, Madison, WI 53713For SaleMLS ID #2025760, Abby Benbow. SCWMLS
