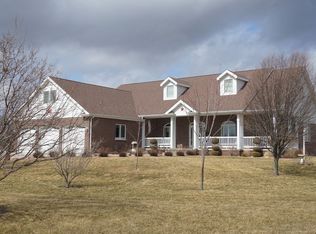
Privacy with a view! Just like living in a park! Immaculate and well-cared- for 2251 square foot ranch style home with partial basement (1284 sq. ft) situated on 4.51 picturesque and gorgeous acres in a very desirable location. Just minutes to town and Riverside Hospital. Enjoy the heated and air-conditioned sun room (added in 2006) positioned off the kitchen/dining area leading to a large deck for summer fun. There is 3 car attached garage, insulated & finished with a separate HVAC system and 100 amp breaker box plus (2) separate workshops and an electric car charger. There is also a 2-car detached garage, also heated and finished with a 60 amp breaker box. Home is electric and has a new whole house generator added in 2025 with (2) 200 amp transfer switches which runs off of a 500 gallon propane tank. New aeriated septic installed in 2025. New hot water heater in 2023. The basement is finished and has a room where the water treatment is located, another room where there are (2) 200 amp breaker boxes and furnace, and another room which has the access door to the crawl space under the 4-season room and adds plenty of space for exercise equipment, toys, storage, etc. There was an addition to the house in 2006 that includes the laundry room, Master bedroom & Bath, 3 car garage with workshops. Also the following were replaced in 2006: Roof with 40 yr shingles, soffit, gutters, all woodwork and solid wood doors, both HVAC systems (including ductwork) all drain lines, all water supply lines, both bathrooms remodeled, new kitchen cabinets and all appliances. New washer & dryer added in 2016. There is an antennae on the roof which works very well. The road frontage is historic as the stone fence was constructed by the early French Settlers. You will agree that this lovely, spacious home shows a true pride in ownership. Although home is in beautiful condition, it will be sold "AS-IS" Please note: 2.5 acres were added in 2025 and are not yet reflected in the taxes. UPDATE: Both the house and 2nd garage will be receiving a new roof as result of the hail storm
Closed
$458,000
3143 W 1500n Rd, Kankakee, IL 60901
3beds
2,251sqft
Single Family Residence
Built in 1977
4.51 Acres Lot
$459,100 Zestimate®
$203/sqft
$2,099 Estimated rent
Home value
$459,100
$418,000 - $505,000
$2,099/mo
Zestimate® history
Owner options
List your home for rent
$2,099/mo
Rent Zestimate®
Find your next renter with Zillow Rental Manager. Plus, with online applications, you can quickly screen prospective tenants – for free.
$2,099/mo
Rent Zestimate®
Refinance and save
$3,374/mo
Est. payment
Refinancing to a lower rate could help reduce your monthly payments and save thousands over the life of the loan.
$3,374/mo
Est. payment
Explore your selling options
Work with a Zillow partner agent
Leverage their expertise and Zillow's premium Showcase listings to get your home seen by more buyers.
Get startedList with your own agent
Get your home in front of millions of buyers by listing it on Zillow.
Learn how to do itSell it yourself
Take full control of how buyers see your home on Zillow by listing For Sale by Owner (FSBO).
List your homeWhat's special
Both bathrooms remodeledSolid wood doorsElectric car charger
Zillow last checked:
Listing updated:
Listed by:
Deborah Dameron, ABR,SRS 815-258-7532,
Coldwell Banker Realty
Bought with:
Lisa Sanford, CRS,GRI
Berkshire Hathaway HomeServices Speckman Realty
Source: MRED as distributed by MLS GRID,MLS#: 12630279
Facts & features
Interior
Bedrooms & bathrooms
- Bedrooms: 3
- Bathrooms: 2
- Full bathrooms: 2
Rooms
- Room types: Heated Sun Room
Primary bedroom
- Features: Flooring (Carpet), Window Treatments (Blinds), Bathroom (Full)
- Level: Main
- Area: 234 Square Feet
- Dimensions: 13X18
Bedroom 2
- Features: Flooring (Carpet), Window Treatments (Blinds)
- Level: Main
- Area: 156 Square Feet
- Dimensions: 12X13
Bedroom 3
- Features: Flooring (Carpet), Window Treatments (Blinds)
- Level: Main
- Area: 130 Square Feet
- Dimensions: 10X13
Other
- Level: Main
- Area: 180 Square Feet
- Dimensions: 12X15
Kitchen
- Features: Kitchen (Eating Area-Table Space)
- Level: Main
- Area: 264 Square Feet
- Dimensions: 12X22
Laundry
- Level: Main
- Area: 100 Square Feet
- Dimensions: 10X10
Living room
- Features: Flooring (Wood Laminate)
- Level: Main
- Area: 390 Square Feet
- Dimensions: 15X26
Heating
- Electric
Cooling
- Central Air
Appliances
- Included: Range, Microwave, Dishwasher, Refrigerator, Washer, Dryer, Water Softener Owned, Electric Water Heater
- Laundry: Main Level
Features
- 1st Floor Bedroom, Walk-In Closet(s), Workshop
- Flooring: Laminate
- Doors: Panel Door(s)
- Windows: Drapes
- Basement: Partially Finished,Partial
- Attic: Pull Down Stair
Interior area
- Total structure area: 5,228
- Total interior livable area: 2,251 sqft
Property
Parking
- Total spaces: 5
- Parking features: Garage Door Opener, Heated Garage, Garage, Yes, Garage Owned, Attached, Detached
- Attached garage spaces: 5
- Has uncovered spaces: Yes
Accessibility
- Accessibility features: No Disability Access
Features
- Stories: 1
Lot
- Size: 4.51 Acres
- Dimensions: 661.92x296.02x664.90x296
Details
- Additional structures: Workshop
- Parcel number: 07082720000400
- Zoning: SINGL
- Special conditions: None
- Other equipment: Water-Softener Owned, TV Antenna, Ceiling Fan(s), Fan-Attic Exhaust, Sump Pump, Generator
Construction
Type & style
- Home type: SingleFamily
- Architectural style: Ranch
- Property subtype: Single Family Residence
Materials
- Brick
Condition
- New construction: No
- Year built: 1977
Details
- Builder model: Ranch
Utilities & green energy
- Electric: 200+ Amp Service, Service - 400 Amp or Greater
- Sewer: Septic Tank
- Water: Public
Community & HOA
HOA
- Services included: None
Location
- Region: Kankakee
Financial & listing details
- Price per square foot: $203/sqft
- Tax assessed value: $327,648
- Annual tax amount: $7,168
- Date on market: 4/27/2026
- Listing terms: Conventional
- Ownership: Fee Simple
Price history
| Date | Event | Price |
|---|---|---|
| 6/23/2026 | Sold | $458,000-3.8%$203/sqft |
Source:  MRED as distributed by MLS GRID #12630279 Report a problem MRED as distributed by MLS GRID #12630279 Report a problem | ||
| 5/29/2026 | Contingent | $476,000$211/sqft |
Source: MRED as distributed by MLS GRID #12630279 Report a problem | ||
| 5/16/2026 | Price change | $476,000-4.4%$211/sqft |
Source: MRED as distributed by MLS GRID #12630279 Report a problem | ||
| 4/27/2026 | Listed for sale | $498,000+4050%$221/sqft |
Source: MRED as distributed by MLS GRID #12630279 Report a problem | ||
| 12/31/2019 | Sold | $12,000-95.6%$5/sqft |
Source: Public Record Report a problem | ||
| 7/22/2005 | Sold | $274,500$122/sqft |
Source: Public Record Report a problem | ||
Public tax history
| Year | Property taxes | Tax assessment |
|---|---|---|
| 2024 | $7,169 +7.3% | $109,216 +9% |
| 2023 | $6,681 +6.7% | $100,198 +8.2% |
| 2022 | $6,263 +2.5% | $92,562 +4.7% |
| 2021 | $6,109 +1% | $88,365 +2% |
| 2020 | $6,050 +1.5% | $86,632 +1.8% |
| 2019 | $5,960 +2.6% | $85,142 +1.5% |
| 2018 | $5,810 | $83,884 +1.5% |
| 2017 | $5,810 +2.5% | $82,644 +2.8% |
| 2016 | $5,669 +7.2% | $80,432 +2.5% |
| 2015 | $5,288 | $78,470 -2% |
| 2014 | $5,288 | $80,071 -1.5% |
| 2013 | -- | $81,290 -8.4% |
| 2012 | -- | $88,704 |
| 2011 | -- | $88,704 -5% |
| 2009 | $4,079 +4.1% | $93,373 +3% |
| 2008 | $3,918 | $90,653 +163.7% |
| 2002 | -- | $34,379 +4% |
| 2001 | -- | $33,057 +5% |
| 2000 | -- | $31,483 |
Find assessor info on the county website
Neighborhood: 60901
Nearby homes
- $496,600-- bd-- ba-- sqft3039 W 1500n Rd, Kankakee, IL 60901Off Market
- $26,844-- bd-- ba-- sqft3001 W 1500n Rd, Kankakee, IL 60901Off Market
- $485,7153 bd3 ba2.8k sqft3421 W 1500n Rd, Kankakee, IL 60901Off Market
- $52,596-- bd-- ba-- sqft1500 Road N, Momence, IL 60954Off Market
- $544,900-- bd-- ba-- sqft1978 N 2750w Rd, Kankakee, IL 60901Off Market
- $387,400-- bd-- ba-- sqft1631 N 2750w Rd, Kankakee, IL 60901Off Market
- $467,800-- bd-- ba-- sqft2020 Sunset View Ln, Kankakee, IL 60901Off Market
- $447,0005 bd4 ba1.9k sqft3208 Stonefence Dr, Kankakee, IL 60901Sold
Nearby schools
GreatSchools rating
- 7/10Limestone Elementary SchoolGrades: 5-8Distance: 1.8 mi
- 5/10Herscher High SchoolGrades: 9-12Distance: 10.4 mi
- NABonfield Grade SchoolGrades: PK-1Distance: 5.9 mi
Schools provided by the listing agent
- District: 2
Source: MRED as distributed by MLS GRID. This data may not be complete. We recommend contacting the local school district to confirm school assignments for this home.


Get pre-qualified for a loan
At Zillow Home Loans, we can pre-qualify you in as little as 5 minutes with no impact to your credit score.An equal housing lender. NMLS #10287.
- Illinois
- Kankakee County
- Kankakee
- 60901
- 3143 W 1500n Rd
Nearby cities
Nearby zip codes
Other Kankakee Topics
